
212 Evertree Loop, Sanford, FL 32771
Local realty services provided by:CENTURY 21 Results
Listed by: tammy ewald, shelly hussey
Office: ewald realty inc
MLS#:O6410985
Source:MFRMLS
Price summary
- Price:$345,000
- Price per sq. ft.:$170.12
- Monthly HOA dues:$241
About this home
Modern 3 Bedroom Townhome in Sanford with Upgrades Galore! Welcome to this beautifully maintained 3 bedroom, 2.5 bathroom townhome, built in 2020, nestled in a desirable Sanford community. Offering the perfect blend of modern finishes and thoughtful upgrades, this home is move-in ready and packed with charm. Step inside to 9-foot ceilings and stylish ceramic tile flooring throughout the main living areas. The kitchen is a chef’s dream, featuring granite countertops, under-cabinet lighting, and a spacious layout ideal for entertaining. The tankless water heater ensures energy efficiency and endless hot water. Enjoy the convenience of a dedicated laundry closet enhanced with a barn door and custom cedar shelving—a unique and practical touch! The pavered driveway adds curb appeal, and the cozy screened-in back patio offers a private retreat to unwind year-round. Located just minutes from downtown Sanford, shopping, dining, and major highways, this townhome is the perfect combination of comfort, style, and convenience. Don’t miss your chance to call this stunning property home—schedule your private showing today!...
Contact an agent
Home facts
- Year built:2019
- Listing ID #:O6410985
- Added:53 day(s) ago
- Updated:July 19, 2026 at 03:30 PM
Rooms and interior
- Bedrooms:3
- Total bathrooms:3
- Full bathrooms:2
- Half bathrooms:1
- Flooring:Carpet, Ceramic Tile
- Dining Description:Eat In Kitchen
- Kitchen Description:Dishwasher, Disposal, Eat-in Kitchen, Kitchen/Family Room Combo, Microwave, Range, Refrigerator
- Bedroom Description:Walk-In Closet(s)
- Living area:1,676 sq. ft.
Heating and cooling
- Cooling:Central Air
- Heating:Central
- Central air:Yes
Structure and exterior
- Roof:Shingle
- Year built:2019
- Building area:1,676 sq. ft.
- Lot area:0.05 Acres
- Construction Materials:Block
- Exterior Features:Sidewalk
- Foundation Description:Slab
- Levels:2 Story
Utilities
- Water:Public, Water Connected
- Sewer:Public, Public Sewer
Finances and disclosures
- Price:$345,000
- Price per sq. ft.:$170.12
- Tax amount:$4,079 (2025)
Features and amenities
- Appliances:Dishwasher, Disposal, Dryer, Microwave, Range, Refrigerator, Tankless Water Heater, Washer
- Laundry features:Dryer, Electric Dryer Hookup, Inside, Laundry Closet, Laundry Upper Level, Washer, Washer Hookup
- Amenities:BB/HS Internet Available, Cable Available, Ceiling Fans(s), Eat-in Kitchen, Kitchen/Family Room Combo, Natural Gas Connected, Open Floorplan, Underground Utilities, Walk-In Closet(s)
- Pool features:Public Pool
Parking
- Parking description:Attached Garage
- Garage:Yes
- Garage spaces:1
 The information being provided by Stellar Mls is for the consumer's personal, non-commercial use and may not be used for any purpose other than to identify prospective properties consumer may be interested in purchasing. Any information relating to real estate for sale referenced on this web site comes from the Internet Data Exchange (IDX) program of the Stellar Mls. CENTURY 21 Results is not a Multiple Listing Service (MLS), nor does it offer MLS access. This website is a service of CENTURY 21 Results, a broker participant of Stellar Mls. This web site may reference real estate listing(s) held by a brokerage firm other than the broker and/or agent who owns this web site.
The accuracy of all information, regardless of source, including but not limited to open house information, square footages and lot sizes, is deemed reliable but not guaranteed and should be personally verified through personal inspection by and/or with the appropriate professionals. The data contained herein is copyrighted by Stellar Mls and is protected by all applicable copyright laws. Any unauthorized dissemination of this information is in violation of copyright laws and is strictly prohibited.
Properties in listings may have been sold or may no longer be available.
Copyright 2026 Stellar Mls. All rights reserved.
The information being provided by Stellar Mls is for the consumer's personal, non-commercial use and may not be used for any purpose other than to identify prospective properties consumer may be interested in purchasing. Any information relating to real estate for sale referenced on this web site comes from the Internet Data Exchange (IDX) program of the Stellar Mls. CENTURY 21 Results is not a Multiple Listing Service (MLS), nor does it offer MLS access. This website is a service of CENTURY 21 Results, a broker participant of Stellar Mls. This web site may reference real estate listing(s) held by a brokerage firm other than the broker and/or agent who owns this web site.
The accuracy of all information, regardless of source, including but not limited to open house information, square footages and lot sizes, is deemed reliable but not guaranteed and should be personally verified through personal inspection by and/or with the appropriate professionals. The data contained herein is copyrighted by Stellar Mls and is protected by all applicable copyright laws. Any unauthorized dissemination of this information is in violation of copyright laws and is strictly prohibited.
Properties in listings may have been sold or may no longer be available.
Copyright 2026 Stellar Mls. All rights reserved.New listings near 212 Evertree Loop
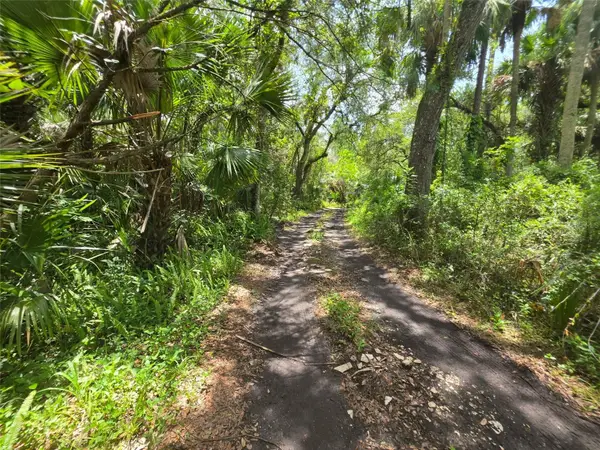 $389,900Pending5.32 Acres
5353 S Sanford Avenue, SANFORD, FL 32773
MLS# O6423449Listed by: HUGHES HOMES REALTY- New
 $480,000Active4 beds 2 baths1,835 sq. ft.
3683 Botanical Way, SANFORD, FL 32773
MLS# O6426277Listed by: MAINFRAME REAL ESTATE - New
 $325,000Active4 beds 2 baths1,104 sq. ft.
1026 Sarita Street, SANFORD, FL 32773
MLS# O6426365Listed by: FLORIDA PRESTIGIOUS HOMES INC - New
 $470,000Active3 beds 2 baths1,708 sq. ft.
504 E 14th Street, SANFORD, FL 32771
MLS# O6425723Listed by: CHARLES RUTENBERG REALTY ORLANDO - Open Thu, 4 to 7pmNew
 $425,000Active3 beds 2 baths1,549 sq. ft.
2440 Vineyard Circle, SANFORD, FL 32771
MLS# O6425775Listed by: LPT REALTY, LLC - New
 $350,000Active2 beds 1 baths1,288 sq. ft.
2012 S Palmetto Avenue, SANFORD, FL 32771
MLS# O6425849Listed by: KELLER WILLIAMS ADVANTAGE REALTY - New
 $739,990Active4 beds 3 baths3,097 sq. ft.
5174 Mockingbird Sound Court, SANFORD, FL 32773
MLS# O6425676Listed by: KELLER WILLIAMS ADVANTAGE REALTY - New
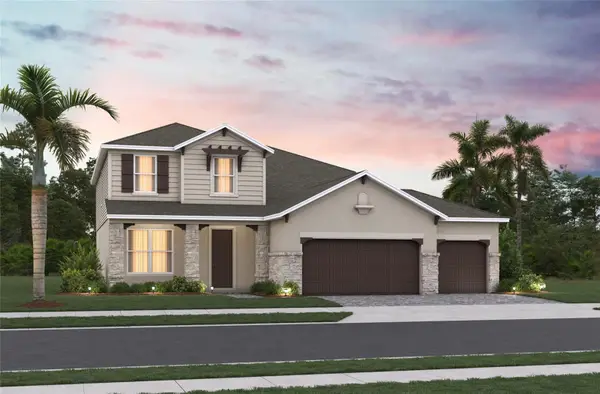 $730,515Active5 beds 4 baths3,170 sq. ft.
5194 Mockingbird Sound Court, SANFORD, FL 32773
MLS# O6425701Listed by: KELLER WILLIAMS ADVANTAGE REALTY - New
 $317,500Active3 beds 2 baths1,864 sq. ft.
417 Hilgard Cove, SANFORD, FL 32771
MLS# O6425143Listed by: RE/MAX CENTRAL REALTY - New
 $315,000Active3 beds 2 baths1,209 sq. ft.
1704 W 15th Street, SANFORD, FL 32771
MLS# O6424884Listed by: CALVARY REAL ESTATE GROUP LLC


Protect your home and budget from life's surprises with an Assurant Home Warranty, backed by a partner that supports you through every step of homeownership. Explore Plans.
©2026 Century 21 Real Estate LLC. All rights reserved. CENTURY 21®, the CENTURY 21 Logo and C21® are service marks owned by Century 21 Real Estate LLC. Century 21 Real Estate LLC fully supports the principles of the Fair Housing Act and the Equal Opportunity Act. Each office is independently owned and operated. Listing information is deemed reliable but not guaranteed accurate.