
245 Fairfield Drive, Sanford, FL 32771
Local realty services provided by:CENTURY 21 Alliance Realty Group
Upcoming open houses
- Sat, Nov 1411:00 am - 01:00 pm
Listed by: betsy breton-garcia, pa
Office: keller williams winter park
MLS#:O6455785
Source:MFRMLS
Price summary
- Price:$389,900
- Price per sq. ft.:$157.92
- Monthly HOA dues:$20.83
About this home
Welcome to 245 Fairfield Drive, where comfort, space, and peaceful water views come together to create a wonderful place to call home! This inviting 4-bedroom, 2-bathroom home features an open and functional floor plan, cathedral ceilings, and plenty of natural light.
The spacious layout offers a formal living and dining room that flows into the kitchen, complete with a dinette area and adjoining family room, creating an ideal setting for everyday living and entertaining. The kitchen features stainless steel appliances, a NEW faucet, an osmosis water filtration system, and a water softener. Sliding glass doors lead from the family room to the screened-in porch, where you can relax and enjoy beautiful pond views.
The primary suite offers a private retreat with a walk-in closet and an en-suite bathroom featuring marble countertops, a vanity, a garden tub, and a separate shower. All four bedrooms feature wood flooring, while ceramic tile extends throughout the main living areas.
Additional highlights include a NEW AC system, a roof approximately 7 years old, and an indoor laundry room with washer and dryer included. The water softener also conveys with the home.
Step outside and discover a special bonus: your own variety of fruit trees, including avocado, mango, fig, papaya, and lemon! Imagine enjoying fresh fruit right from your backyard while taking in the peaceful pond views.
Whether you're looking for room to grow, space to entertain, or a peaceful place to unwind, 245 Fairfield Drive offers comfort, functionality, and a wonderful setting to call home. Schedule your private showing today!...
Contact an agent
Home facts
- Year built:2004
- Subdivision & Development:CELERY LAKES PH 1
- Listing ID #:O6455785
- Added:2 day(s) ago
- Updated:November 12, 2026 at 08:41 PM
Rooms and interior
- Bedrooms:4
- Total bathrooms:2
- Full bathrooms:2
- Flooring:Ceramic Tile, Wood
- Dining Description:Breakfast Room, Eat In Kitchen, Living Room/Dining Room Combo
- Kitchen Description:Dishwasher, Eat-in Kitchen, Microwave, Range, Refrigerator, Water Softener
- Bedroom Description:High Ceilings, Primary Bedroom Main Floor, Split Bedroom, Walk-In Closet(s)
- Living area:2,017 sq. ft.
Heating and cooling
- Cooling:Central Air
- Heating:Central
- Central air:Yes
Structure and exterior
- Roof:Shingle
- Year built:2004
- Building area:2,017 sq. ft.
- Lot area:0.14 Acres
- Construction Materials:Block, Stucco
- Exterior Features:Rear Porch, Screened
- Foundation Description:Slab
- Levels:1 Story
Utilities
- Water:Public
- Sewer:Public, Public Sewer
Finances and disclosures
- Price:$389,900
- Price per sq. ft.:$157.92
- Tax amount:$1,304 (2025)
Features and amenities
- Appliances:Dishwasher, Dryer, Microwave, Range, Refrigerator, Washer, Water Softener
- Laundry features:Dryer, Inside, Laundry Room, Washer
- Amenities:BB/HS Internet Available, Cable Available, Ceiling Fans(s), Eat-in Kitchen, Electricity Available, High Ceilings, Living Room/Dining Room Combo, Open Floorplan, Primary Bedroom Main Floor, Split Bedroom, Vaulted Ceiling(s), Walk-In Closet(s)
- Pool features:Public Pool
Parking
- Parking description:Attached Garage, Garage Door Opener
- Garage:Yes
- Garage spaces:2
 The information being provided by Stellar Mls is for the consumer's personal, non-commercial use and may not be used for any purpose other than to identify prospective properties consumer may be interested in purchasing. Any information relating to real estate for sale referenced on this web site comes from the Internet Data Exchange (IDX) program of the Stellar Mls. CENTURY 21 Alliance Realty Group is not a Multiple Listing Service (MLS), nor does it offer MLS access. This website is a service of CENTURY 21 Alliance Realty Group, a broker participant of Stellar Mls. This web site may reference real estate listing(s) held by a brokerage firm other than the broker and/or agent who owns this web site.
The accuracy of all information, regardless of source, including but not limited to open house information, square footages and lot sizes, is deemed reliable but not guaranteed and should be personally verified through personal inspection by and/or with the appropriate professionals. The data contained herein is copyrighted by Stellar Mls and is protected by all applicable copyright laws. Any unauthorized dissemination of this information is in violation of copyright laws and is strictly prohibited.
Properties in listings may have been sold or may no longer be available.
Copyright 2026 Stellar Mls. All rights reserved. MFRMLS Member Broker: Joseph Pettinella
New listings near 245 Fairfield Drive
- Coming Soon
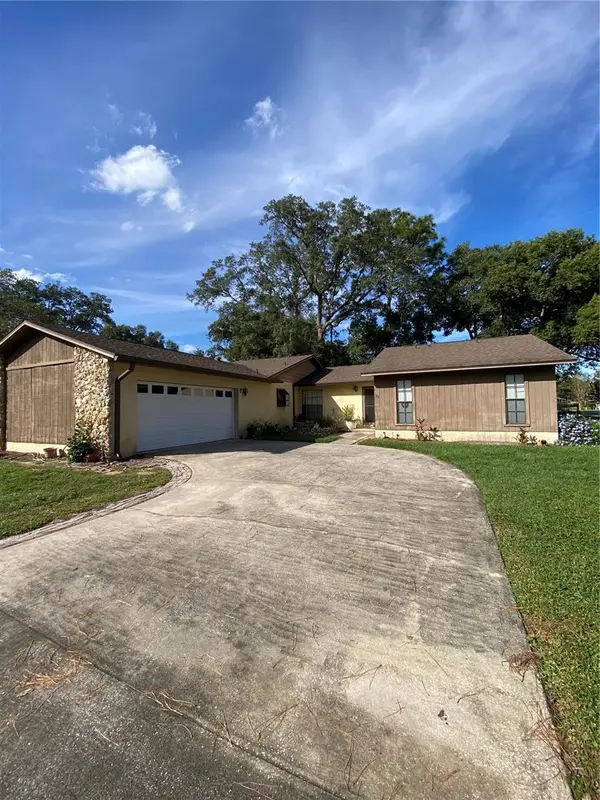 $379,900Coming Soon3 beds 2 baths1,721 sq. ft.
102 Kaywood Drive, SANFORD, FL 32771
MLS# G5120118Listed by: HIGH COTTON REALTY LLC - Coming Soon
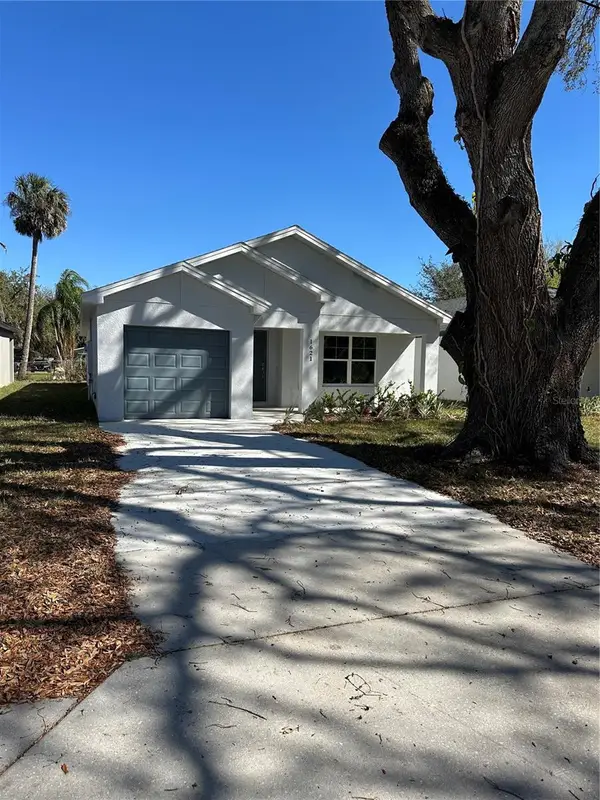 $315,000Coming Soon3 beds 2 baths1,357 sq. ft.
1705 Roosevelt Avenue, SANFORD, FL 32771
MLS# O6455411Listed by: CHARLES RUTENBERG REALTY ORLANDO - Coming SoonOpen Sat, 10am to 2pm
 $445,000Coming Soon3 beds 2 baths2,027 sq. ft.
3635 Crawley Down Loop, SANFORD, FL 32773
MLS# O6453084Listed by: TROPICAL SPRINGS REALTY - Open Sat, 1 to 3pmNew
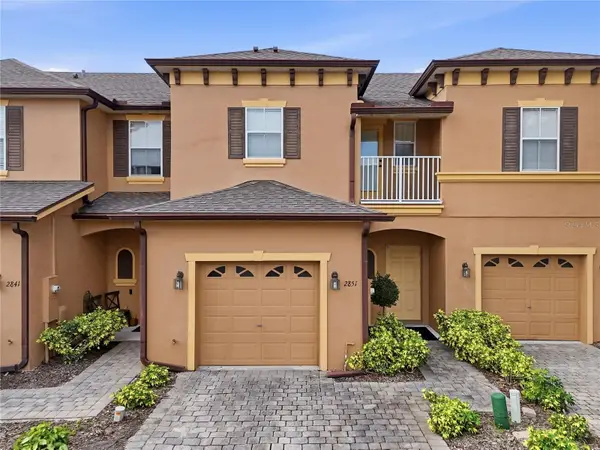 $235,000Active2 beds 3 baths1,203 sq. ft.
2851 Retreat View Circle, SANFORD, FL 32771
MLS# O6454580Listed by: EXP REALTY LLC - New
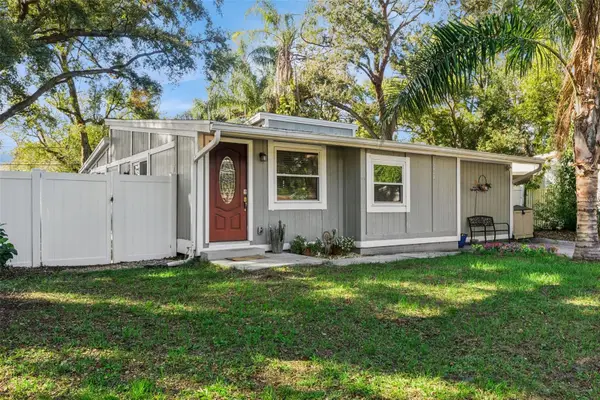 $264,900Active3 beds 1 baths1,200 sq. ft.
2412 S Lake Avenue, SANFORD, FL 32771
MLS# O6456822Listed by: LOTUS DOOR REALTY - New
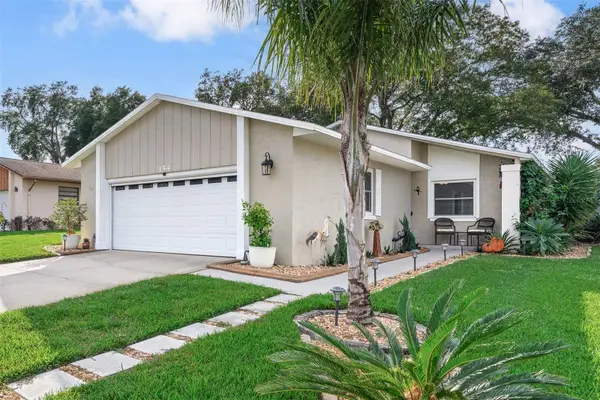 $299,999Active2 beds 2 baths1,012 sq. ft.
154 Mayfair Court, SANFORD, FL 32771
MLS# V4952292Listed by: LPT REALTY, LLC - New
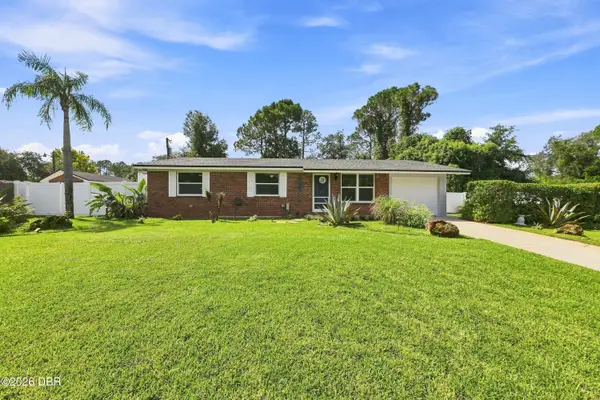 $324,900Active3 beds 1 baths1,125 sq. ft.
7311 Canal Drive, Sanford, FL 32771
MLS# 1232772Listed by: EPIQUE REALTY INC - New
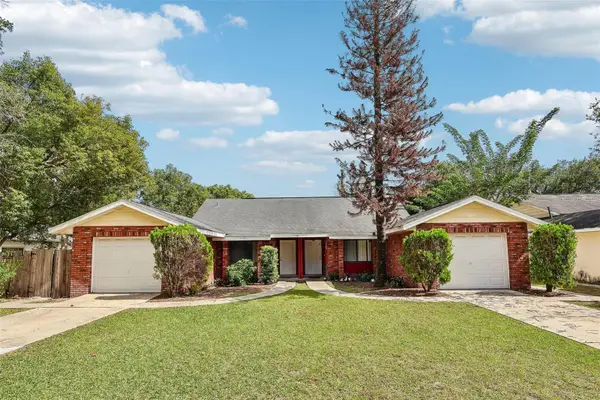 $425,000Active4 beds 4 baths2,339 sq. ft.
2563 El Capitan Drive, SANFORD, FL 32773
MLS# O6453352Listed by: REDFIN CORPORATION - New
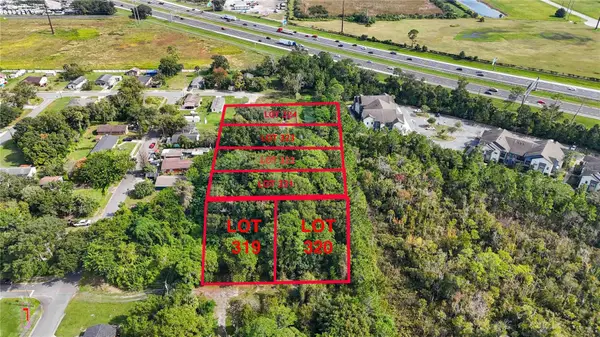 $310,000Active0.39 Acres
Moton Ave, SANFORD, FL 32771
MLS# O6456782Listed by: KELLER WILLIAMS LEGACY REALTY - New
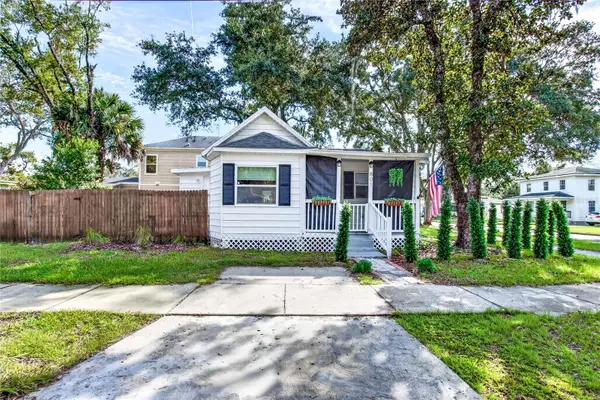 $199,900Active2 beds 1 baths781 sq. ft.
801 E 8th Street, SANFORD, FL 32771
MLS# O6456736Listed by: INVESTOR'S REAL ESTATE LLC


Protect your home and budget from life's surprises with an Assurant Home Warranty, backed by a partner that supports you through every step of homeownership. Explore Plans.
©2026 Century 21 Real Estate LLC. All rights reserved. CENTURY 21®, the CENTURY 21 Logo and C21® are service marks owned by Century 21 Real Estate LLC. Century 21 Real Estate LLC fully supports the principles of the Fair Housing Act and the Equal Opportunity Act. Each office is independently owned and operated. Listing information is deemed reliable but not guaranteed accurate.