
2687 Hinoki Cypress Place, Sanford, FL 32773
Local realty services provided by:CENTURY 21 Myers Rose Realty
Listed by: andrea harden
Office: keller williams heritage realty
MLS#:V4952066
Source:MFRMLS
Price summary
- Price:$775,000
- Price per sq. ft.:$168.3
- Monthly HOA dues:$104
About this home
TWO PRIMARY SUITES. TWO SCREENED OUTDOOR RETREATS. ONE EXCEPTIONAL HOME. Welcome to 2687 Hinoki Cypress Place, a beautifully maintained 5-bedroom, 5-bathroom residence offering 3,800 square feet in Sanford's gated Cadence Park community.
Built in 2021, this M/I Homes Sonoma floor plan features an open-concept design, spacious kitchen with a large island, stainless steel appliances, walk-in pantry, and generous gathering spaces. TWO PRIMARY SUITES, one on each floor, feature walk-in closets and spa-inspired bathrooms with dual vanities, soaking tubs, separate showers, and private water closets. The upstairs suite opens to its own PRIVATE SCREENED BALCONY.
Additional highlights include an EXPANSIVE UPSTAIRS LOFT, guest bedroom with ensuite bath, main-floor flex room, and abundant storage. Enjoy outdoor living with a charming front porch, SCREENED REAR LANAI, fully fenced backyard, and convenient pool-access bathroom with a separate exterior entrance.
Premium conveniences include a TESLA CHARGER and WHOLE-HOME WATER SOFTENING AND FILTRATION SYSTEM, both conveying with the sale.
Spacious, versatile, and thoughtfully designed, this home offers an exceptional living experience near Lake Mary, shopping, dining, and major commuter routes. Schedule your private showing today!...
Contact an agent
Home facts
- Year built:2021
- Subdivision & Development:CADENCE PARK
- Listing ID #:V4952066
- Added:2 day(s) ago
- Updated:November 03, 2026 at 02:48 PM
Rooms and interior
- Bedrooms:5
- Total bathrooms:5
- Full bathrooms:5
- Flooring:Carpet, Ceramic Tile
- Dining Description:Eat In Kitchen, Formal Dining Room
- Kitchen Description:Built-In Oven, Cooktop, Dishwasher, Disposal, Eat-in Kitchen, Exhaust Fan, Ice Maker, Kitchen/Family Room Combo, Range Hood, Refrigerator
- Bedroom Description:High Ceilings, Primary Bedroom Main Floor, Primary Bedroom Upstairs, Walk-In Closet(s)
- Living area:3,800 sq. ft.
Heating and cooling
- Cooling:Attic Fan, Central Air
- Heating:Central, Electric
- Central air:Yes
Structure and exterior
- Roof:Shingle
- Year built:2021
- Building area:3,800 sq. ft.
- Lot area:0.14 Acres
- Architectural Style:Traditional
- Construction Materials:Block
- Exterior Features:Balcony, Covered Porch/Patio, Front Porch, Patio, Porch, Rain Gutters, Sidewalk
- Foundation Description:Slab
- Levels:2 Story
Schools
- High school:Seminole High
- Middle school:Millennium Middle
- Elementary school:Hamilton Elementary
Utilities
- Water:Public, Water Connected
- Sewer:Public, Public Sewer
Finances and disclosures
- Price:$775,000
- Price per sq. ft.:$168.3
- Tax amount:$9,392 (2025)
Features and amenities
- Appliances:Built-in Oven, Cooktop, Dishwasher, Disposal, Dryer, Electric Water Heater, Exhaust Fan, Ice Maker, Irrigation Equipment, Range Hood, Refrigerator, Washer
- Laundry features:Dryer, Electric Dryer Hookup, Inside, Laundry Room, Washer
- Amenities:BB/HS Internet Available, Cable Available, Eat-in Kitchen, Fiber Optics, High Ceilings, Irrigation Equipment, Kitchen/Family Room Combo, Playground, Primary Bedroom Main Floor, Primary Bedroom Upstairs, Thermostat, Walk-In Closet(s)
- Pool features:Public Pool
Parking
- Parking description:Attached Garage
- Garage:Yes
- Garage spaces:2
 The information being provided by Stellar Mls is for the consumer's personal, non-commercial use and may not be used for any purpose other than to identify prospective properties consumer may be interested in purchasing. Any information relating to real estate for sale referenced on this web site comes from the Internet Data Exchange (IDX) program of the Stellar Mls. CENTURY 21 Myers Rose Realty is not a Multiple Listing Service (MLS), nor does it offer MLS access. This website is a service of CENTURY 21 Myers Rose Realty, a broker participant of Stellar Mls. This web site may reference real estate listing(s) held by a brokerage firm other than the broker and/or agent who owns this web site.
The accuracy of all information, regardless of source, including but not limited to open house information, square footages and lot sizes, is deemed reliable but not guaranteed and should be personally verified through personal inspection by and/or with the appropriate professionals. The data contained herein is copyrighted by Stellar Mls and is protected by all applicable copyright laws. Any unauthorized dissemination of this information is in violation of copyright laws and is strictly prohibited.
Properties in listings may have been sold or may no longer be available.
Copyright 2026 Stellar Mls. All rights reserved. MFRMLS Member Broker: Gretchen Rose-Zagame
New listings near 2687 Hinoki Cypress Place
- Coming Soon
 $445,000Coming Soon3 beds 2 baths2,027 sq. ft.
3635 Crawley Down Loop, SANFORD, FL 32773
MLS# O6453084Listed by: TROPICAL SPRINGS REALTY - New
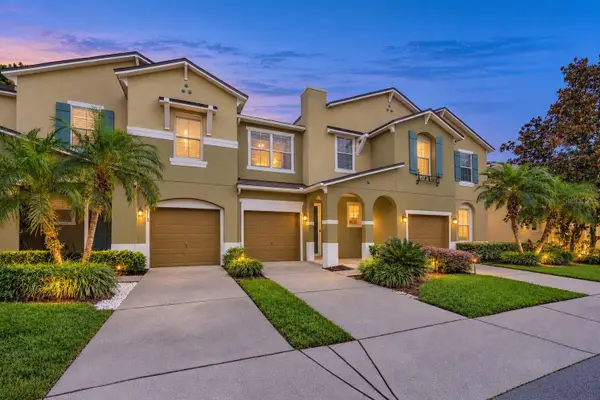 $315,000Active3 beds 3 baths1,781 sq. ft.
517 Lake Eagle Lane, SANFORD, FL 32773
MLS# O6454533Listed by: REAL BROKER, LLC - New
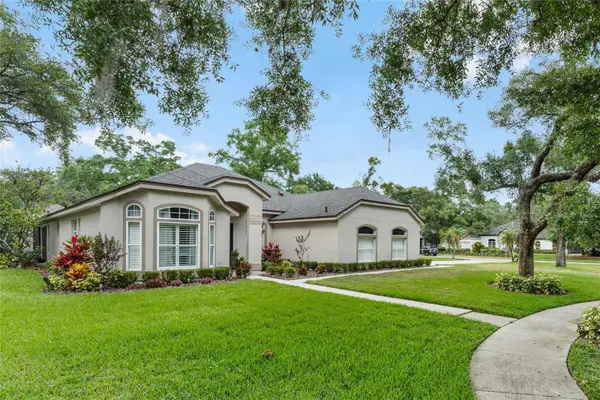 $555,000Active4 beds 2 baths2,154 sq. ft.
5112 Blacknell Lane, SANFORD, FL 32771
MLS# V4952007Listed by: KELLER WILLIAMS HERITAGE REALTY - New
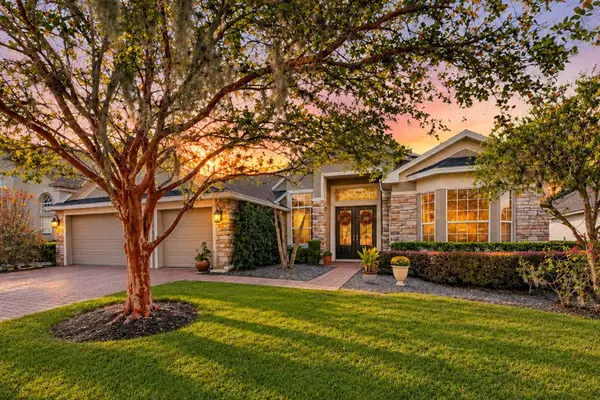 $797,900Active4 beds 3 baths2,711 sq. ft.
2654 Tweed Run, SANFORD, FL 32771
MLS# O6453902Listed by: KORR REALTY CORP - New
 $449,900Active4 beds 3 baths1,813 sq. ft.
465 Rosalia Drive, SANFORD, FL 32771
MLS# O6453430Listed by: KGV REALTY GROUP - New
 $159,900Active3 beds 2 baths1,060 sq. ft.
314 S Holly Avenue, SANFORD, FL 32771
MLS# O6453795Listed by: ACME REAL ESTATE FLORIDA LLC - New
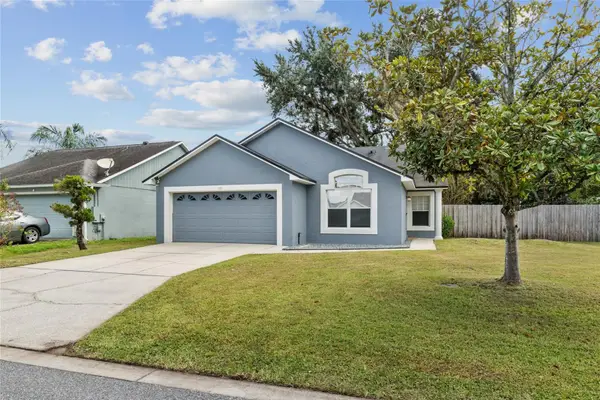 $359,000Active3 beds 2 baths1,343 sq. ft.
100 Kelly Circle, SANFORD, FL 32773
MLS# O6450967Listed by: WATSON REALTY CORP - New
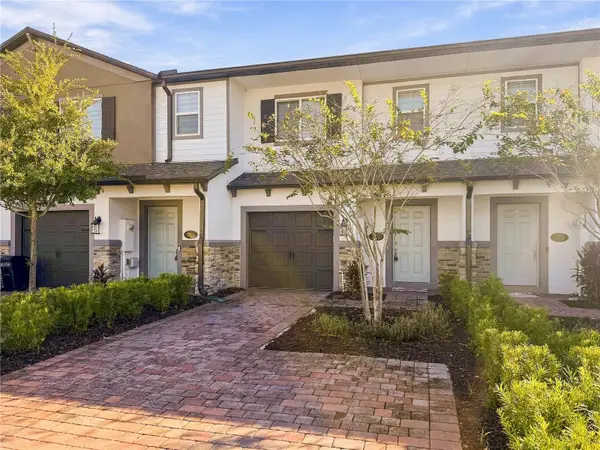 $330,000Active3 beds 3 baths1,380 sq. ft.
379 Cape Honeysuckle Place, SANFORD, FL 32771
MLS# O6453873Listed by: RIGHTHOUSE REALTY LLC - New
 $264,900Active3 beds 2 baths1,204 sq. ft.
1305 S Elliott Street, SANFORD, FL 32771
MLS# O6447874Listed by: SLOANE REALTY, LLC


Protect your home and budget from life's surprises with an Assurant Home Warranty, backed by a partner that supports you through every step of homeownership. Explore Plans.
©2026 Century 21 Real Estate LLC. All rights reserved. CENTURY 21®, the CENTURY 21 Logo and C21® are service marks owned by Century 21 Real Estate LLC. Century 21 Real Estate LLC fully supports the principles of the Fair Housing Act and the Equal Opportunity Act. Each office is independently owned and operated. Listing information is deemed reliable but not guaranteed accurate.