3375 S Mellonville Ave, Sanford, FL 32773
Local realty services provided by:CENTURY 21 Myers Realty
3375 S Mellonville Ave,Sanford, FL 32773
$665,000
- 3 Beds
- 3 Baths
- - sq. ft.
- Single family
- Sold
Listed by: michelle chase
Office: home wise realty group, inc.
MLS#:O6406407
Source:MFRMLS
Sorry, we are unable to map this address
Price summary
- Price:$665,000
About this home
** MULTIPLE OFFERS- BEST DUE 6/17** Tucked beneath the trees on a rare 1.4-acre homesite is an irreplaceable handcrafted SOLID 6 INCH CEDAR luxury estate, where mountain luxury meets the heart of Sanford Fl. Using traditional techniques yet thoughtfully planned for Florida conditions. From the moment you arrive, the home feels more like a private Smoky Mountain retreat than a Florida residence, blending lodge-style craftsmanship with the convenience of being just minutes from charming downtown Sanford. Constructed with authentic 6-inch CEDAR logs using saddle-notch construction and lag screw fastening approximately every 18 inches, this remarkable home showcases an incredible level of craftsmanship and structural detail rarely found in today’s construction. Elevated stem wall and support pier foundation construction, soaring timber-framed ceilings, expansive covered porches, and substantial custom masonry detailing create a level of architectural character that is extraordinarily difficult and costly to reproduce. Inside, the dramatic great room immediately captures attention with soaring vaulted ceilings, exposed beams, spectacular floor-to-ceiling STONE FIREPLACE, and warm wood finishes throughout. Expansive DOUBLE PANE windows & multiple French doors flood the home with natural light while seamlessly connecting the interior spaces to the sprawling covered porches & peaceful wooded surroundings. The spacious kitchen overlooks the main gathering areas & offers abundant cabinetry, breakfast bar seating, stainless steel appliances, & the open-concept design perfectly suited for entertaining. Rich 3/4-inch tongue-and-groove red oak flooring flows throughout much of the home, complementing the natural warmth and timeless appeal of the custom construction. The primary suite offers a peaceful retreat atmosphere with direct porch access & serene natural views. Upstairs, a beautiful open catwalk overlooks the breathtaking great room below & leads to two extremely generous guest bedrooms and a full bath, creating the perfect setup for guests, home offices, hobby spaces, or private retreats. The upstairs bedrooms also feature additional storage areas, & throughout the home you will find an absolutely incredible amount of closet/storage rarely found in homes of any style. ADDED BONUS-DEEDED access to a private ski LAKE! Additional features include 2021 ROOF, DOUBLE-PANE windows & doors, CENTRAL VAC, GAS heat, gas appliances, outdoor gas grill connection, tankless water heater, irrigation system, security system & 2.5 GARAGE, WORKSHOP SPACE, FLOORED ATTIC. Outside, the setting is equally special. MASSIVE covered porches FRONT & BACK invite morning coffee, evening gatherings, & year-round enjoyment of the private surroundings. With NO HOA, there is ample room for boats, RVs, recreational toys, workshops, & future possibilities. The property also includes dedicated access to a private ski lake, offering an incredibly rare lifestyle opportunity! This gorgeousness is located just minutes from charming brick-paved Downtown Sanford filled with historic buildings, incredible dining, boutiques, festivals, live entertainment, & endless local charm. Ride your golf cart to Downtown Sanford and enjoy sunsets along Lake Monroe, waterfront parks, shopping, world-class breweries, & amazing dining. Excellent location with quick access to the 417, shopping, dining, and close proximity to Sanford International Airport, Lake Mary/Orlando....
Contact an agent
Home facts
- Year built:2006
- Subdivision & Development:N/A
- Listing ID #:O6406407
- Added:77 day(s) ago
- Updated:July 31, 2026 at 07:52 AM
Rooms and interior
- Bedrooms:3
- Total bathrooms:3
- Full bathrooms:2
- Half bathrooms:1
- Flooring:Wood
- Dining Description:Eat In Kitchen, Formal Dining Room, Living Room/Dining Room Combo
- Kitchen Description:Dishwasher, Disposal, Eat-in Kitchen, Kitchen/Family Room Combo, Microwave, Range, Refrigerator, Solid Surface Counters, Solid Wood Cabinets, Water Softener
- Bedroom Description:High Ceilings, Primary Bedroom Main Floor, Split Bedroom, Walk-In Closet(s)
Heating and cooling
- Cooling:Central Air
- Heating:Central, Electric, Natural Gas
- Central air:Yes
Structure and exterior
- Roof:Shingle
- Year built:2006
- Lot Features:Landscaped, Level, Near Marina, Oversized, Paved, Private
- Architectural Style:Contemporary, Craftsman, Custom, Historic, Traditional
- Construction Materials:Cedar, Frame, Log, Stone
- Exterior Features:Covered Porch/Patio, Deck, Front Porch, Garden, Lighting, Patio, Porch, Rain Gutters, Rear Porch, Sprinkler Metered, Wrap Around
- Foundation Description:Stem Wall
- Levels:2 Story
Schools
- High school:Seminole High
- Middle school:Sanford Middle
- Elementary school:Pine Crest Elementary
Utilities
- Water:Public, Water Connected
- Sewer:Public, Septic Tank, Sewer Connected
Finances and disclosures
- Price:$665,000
Features and amenities
- Appliances:Dishwasher, Disposal, Gas Water Heater, Irrigation Equipment, Microwave, Range, Refrigerator, Tankless Water Heater, Washer, Water Softener
- Laundry features:Inside, Laundry Room, Washer, Washer Hookup
- Amenities:Built-In Features, Cable Connected, Cathedral Ceiling(s), Ceiling Fans(s), Central Vaccum, Eat-in Kitchen, High Ceilings, Irrigation Equipment, Kitchen/Family Room Combo, Living Room/Dining Room Combo, Natural Gas Connected, Open Floorplan, Primary Bedroom Main Floor, Solid Surface Counters, Solid Wood Cabinets, Split Bedroom, Thermostat, Underground Utilities, Vaulted Ceiling(s), Walk-In Closet(s)
- Pool features:Public Pool
Parking
- Parking description:Attached Garage, Covered, Driveway, Garage Door Opener, Ground Level, Open, Oversized, Parking Pad, Workshop in Garage
- Garage:Yes
- Garage spaces:2
 The information being provided by Stellar Mls is for the consumer's personal, non-commercial use and may not be used for any purpose other than to identify prospective properties consumer may be interested in purchasing. Any information relating to real estate for sale referenced on this web site comes from the Internet Data Exchange (IDX) program of the Stellar Mls. CENTURY 21 Myers Realty is not a Multiple Listing Service (MLS), nor does it offer MLS access. This website is a service of CENTURY 21 Myers Realty, a broker participant of Stellar Mls. This web site may reference real estate listing(s) held by a brokerage firm other than the broker and/or agent who owns this web site.
The accuracy of all information, regardless of source, including but not limited to open house information, square footages and lot sizes, is deemed reliable but not guaranteed and should be personally verified through personal inspection by and/or with the appropriate professionals. The data contained herein is copyrighted by Stellar Mls and is protected by all applicable copyright laws. Any unauthorized dissemination of this information is in violation of copyright laws and is strictly prohibited.
Properties in listings may have been sold or may no longer be available.
Copyright 2026 Stellar Mls. All rights reserved.
The information being provided by Stellar Mls is for the consumer's personal, non-commercial use and may not be used for any purpose other than to identify prospective properties consumer may be interested in purchasing. Any information relating to real estate for sale referenced on this web site comes from the Internet Data Exchange (IDX) program of the Stellar Mls. CENTURY 21 Myers Realty is not a Multiple Listing Service (MLS), nor does it offer MLS access. This website is a service of CENTURY 21 Myers Realty, a broker participant of Stellar Mls. This web site may reference real estate listing(s) held by a brokerage firm other than the broker and/or agent who owns this web site.
The accuracy of all information, regardless of source, including but not limited to open house information, square footages and lot sizes, is deemed reliable but not guaranteed and should be personally verified through personal inspection by and/or with the appropriate professionals. The data contained herein is copyrighted by Stellar Mls and is protected by all applicable copyright laws. Any unauthorized dissemination of this information is in violation of copyright laws and is strictly prohibited.
Properties in listings may have been sold or may no longer be available.
Copyright 2026 Stellar Mls. All rights reserved.New listings near 3375 S Mellonville Ave
- New
 $474,900Active4 beds 3 baths2,222 sq. ft.
1093 Amanda Kay Circle, SANFORD, FL 32771
MLS# O6429459Listed by: ENTERA REALTY LLC - New
 $380,000Active4 beds 2 baths1,596 sq. ft.
4358 Bedford Road, SANFORD, FL 32773
MLS# O6429653Listed by: LA ROSA REALTY ORLANDO LLC - New
 $299,995Active3 beds 3 baths1,409 sq. ft.
1610 Retreat View Circle, SANFORD, FL 32771
MLS# O6429265Listed by: SAND DOLLAR REALTY GROUP INC - New
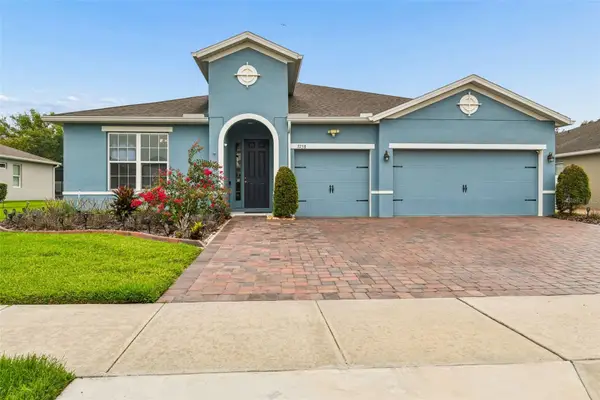 $599,900Active4 beds 3 baths2,535 sq. ft.
3758 Hanworth Loop, SANFORD, FL 32773
MLS# O6429297Listed by: LPT REALTY, LLC - New

 $169,000Active2 beds 2 baths1,021 sq. ft.
90 Hidden Lake Drive #178, SANFORD, FL 32773
MLS# O6429522Listed by: CENTURY 21 CARIOTI - New
 $519,000Active3 beds 2 baths2,260 sq. ft.
207 S Summerlin Avenue, SANFORD, FL 32771
MLS# O6429592Listed by: COMPASS FLORIDA LLC - New
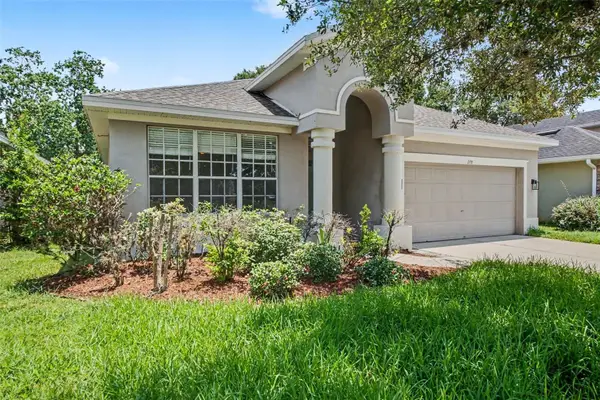 $415,000Active3 beds 2 baths1,942 sq. ft.
278 Venetian Bay Circle, SANFORD, FL 32771
MLS# TB8531346Listed by: HOMESMART - New
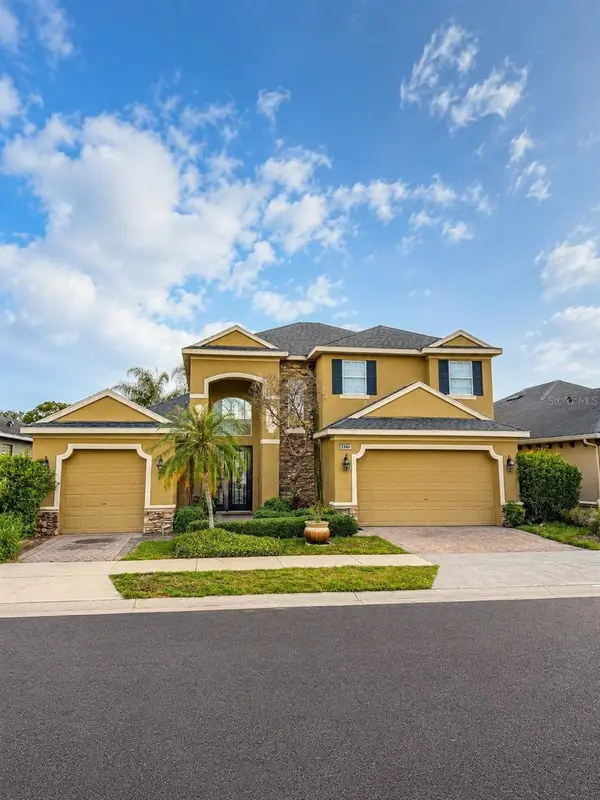 $589,000Active4 beds 4 baths2,497 sq. ft.
1546 Stargazer Terrace, SANFORD, FL 32771
MLS# O6426718Listed by: CHARLES RUTENBERG REALTY ORLANDO - New
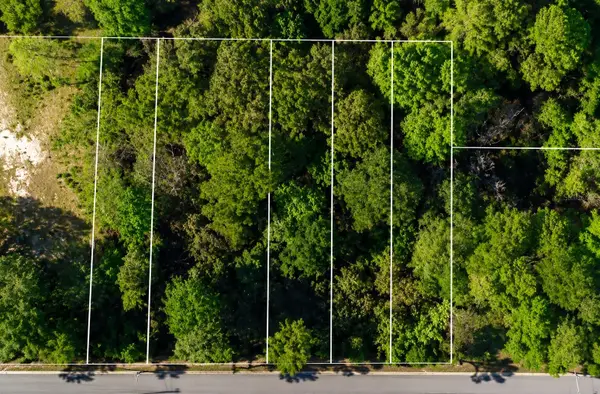 $20,000Active0.1 Acres
00 Bungalow Boulevard, SANFORD, FL 32771
MLS# TB8531265Listed by: LPT REALTY, LLC - New
 $299,000Active4 beds 2 baths1,516 sq. ft.
141 Country Club Drive, SANFORD, FL 32771
MLS# O6426907Listed by: REAL BROKER, LLC


Protect your home and budget from life's surprises with an Assurant Home Warranty, backed by a partner that supports you through every step of homeownership. Explore Plans.
©2026 Century 21 Real Estate LLC. All rights reserved. CENTURY 21®, the CENTURY 21 Logo and C21® are service marks owned by Century 21 Real Estate LLC. Century 21 Real Estate LLC fully supports the principles of the Fair Housing Act and the Equal Opportunity Act. Each office is independently owned and operated. Listing information is deemed reliable but not guaranteed accurate.