
3660 Sungrove Circle, Sanford, FL 32771
Local realty services provided by:CENTURY 21 Alliance Realty Group
Listed by: adriana abdin, nadeem abdin
Office: lpt realty, llc.
MLS#:O6451074
Source:MFRMLS
Price summary
- Price:$439,000
- Price per sq. ft.:$84.5
- Monthly HOA dues:$141
About this home
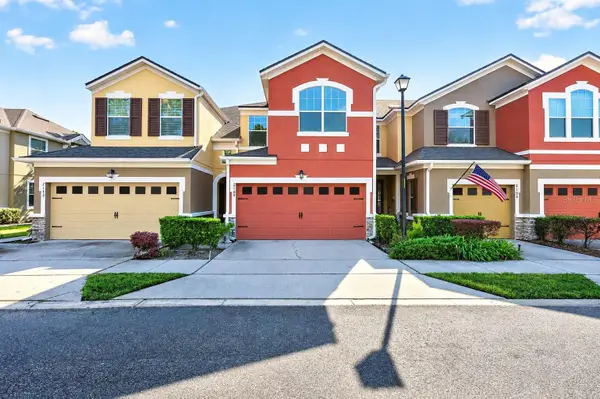
Welcome to Eastgrove, one of Sanford’s desirable newer communities! Built in 2023, this beautifully maintained DR Horton Elston model offers 4 bedrooms, 2.5 bathrooms, and a spacious open-concept layout designed for comfortable everyday living and entertaining.
The kitchen features stainless steel appliances, abundant cabinetry, a walk-in pantry, and a large island overlooking the family room. Upstairs, you’ll find a versatile loft, a spacious primary suite with a walk-in closet and dual vanities, three additional bedrooms, and a conveniently located laundry room.
This move-in-ready home includes valuable upgrades such as solar panels, a whole-house water softener and filtration system, newer appliances, and a professionally finished epoxy-coated garage floor. BEST OF ALL, THE SELLER WILL PAY OFF THE SOLAR PANELS IN FULL AT CLOSING—giving the new owner the benefits of solar energy with NO SOLAR LOAN TO ASSUME.
Enjoy the advantages of a newer home without the wait for new construction, conveniently located near major highways, shopping, dining, and everything Sanford and Lake Mary have to offer.
Priced to sell at $439,000. Motivated seller—bring your offers and schedule your private showing today!...
Contact an agent
Home facts
- Year built:2023
- Subdivision & Development:EASTGROVE PH 2
- Listing ID #:O6451074
- Added:1 day(s) ago
- Updated:October 26, 2026 at 03:53 PM
Rooms and interior
- Bedrooms:4
- Total bathrooms:3
- Full bathrooms:2
- Half bathrooms:1
- Flooring:Carpet, Ceramic Tile
- Dining Description:Living Room/Dining Room Combo
- Kitchen Description:Dishwasher, Disposal, Kitchen/Family Room Combo, Microwave, Refrigerator, Water Filtration System
- Bedroom Description:High Ceilings, Primary Bedroom Upstairs, Walk-In Closet(s)
- Living area:2,261 sq. ft.
Heating and cooling
- Cooling:Central Air
- Heating:Central
- Central air:Yes
Structure and exterior
- Roof:Shingle
- Year built:2023
- Building area:2,261 sq. ft.
- Lot area:0.12 Acres
- Construction Materials:Block
- Foundation Description:Slab
- Levels:2 Story
Schools
- High school:Seminole High
- Middle school:Millennium Middle
- Elementary school:Midway Elementary
Utilities
- Sewer:Private Sewer, Sewer Available, Sewer Connected
Finances and disclosures
- Price:$439,000
- Price per sq. ft.:$84.5
- Tax amount:$4,497 (2025)
Features and amenities
- Appliances:Dishwasher, Disposal, Dryer, Electric Water Heater, Irrigation Equipment, Microwave, Refrigerator, Washer, Water Filtration System
- Laundry features:Dryer, Laundry Upper Level, Washer
- Amenities:Cable Available, Cable Connected, Ceiling Fans(s), Electricity Available, High Ceilings, Irrigation Equipment, Kitchen/Family Room Combo, Living Room/Dining Room Combo, Phone Available, Primary Bedroom Upstairs, Thermostat, Walk-In Closet(s)
- Pool features:Public Pool
Parking
- Garage:Yes
 The information being provided by Stellar Mls is for the consumer's personal, non-commercial use and may not be used for any purpose other than to identify prospective properties consumer may be interested in purchasing. Any information relating to real estate for sale referenced on this web site comes from the Internet Data Exchange (IDX) program of the Stellar Mls. CENTURY 21 Alliance Realty Group is not a Multiple Listing Service (MLS), nor does it offer MLS access. This website is a service of CENTURY 21 Alliance Realty Group, a broker participant of Stellar Mls. This web site may reference real estate listing(s) held by a brokerage firm other than the broker and/or agent who owns this web site.
The accuracy of all information, regardless of source, including but not limited to open house information, square footages and lot sizes, is deemed reliable but not guaranteed and should be personally verified through personal inspection by and/or with the appropriate professionals. The data contained herein is copyrighted by Stellar Mls and is protected by all applicable copyright laws. Any unauthorized dissemination of this information is in violation of copyright laws and is strictly prohibited.
Properties in listings may have been sold or may no longer be available.
Copyright 2026 Stellar Mls. All rights reserved. MFRMLS Member Broker: Joseph Pettinella
New listings near 3660 Sungrove Circle
- Coming Soon
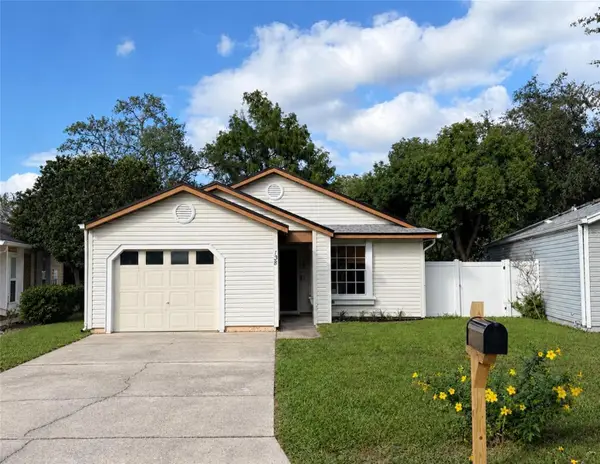 $350,000Coming Soon3 beds 2 baths1,229 sq. ft.
138 Meadow Boulevard, SANFORD, FL 32771
MLS# TB8560029Listed by: THE SOMERDAY GROUP PL - New
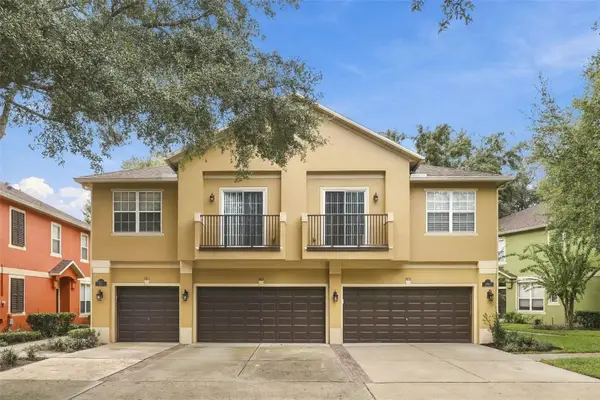 $299,999Active3 beds 3 baths1,624 sq. ft.
1831 Pine Oak Trail, SANFORD, FL 32773
MLS# O6452634Listed by: RE/MAX DOWNTOWN - New
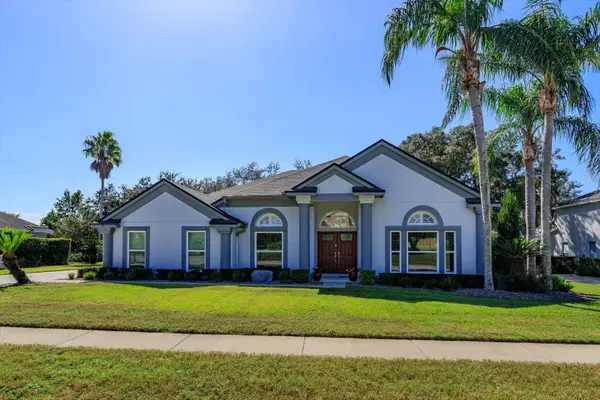 $679,000Active4 beds 4 baths2,446 sq. ft.
6887 Hidden Glade Place, SANFORD, FL 32771
MLS# O6451275Listed by: RE/MAX CENTRAL REALTY - New
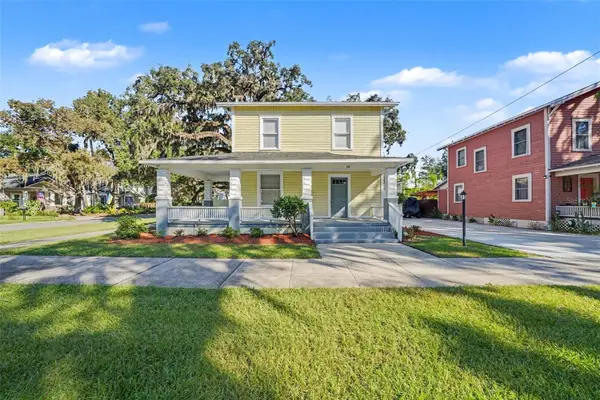 $454,900Active4 beds 2 baths1,532 sq. ft.
314 W 3rd Street, SANFORD, FL 32771
MLS# O6448250Listed by: PORZIG REALTY - New
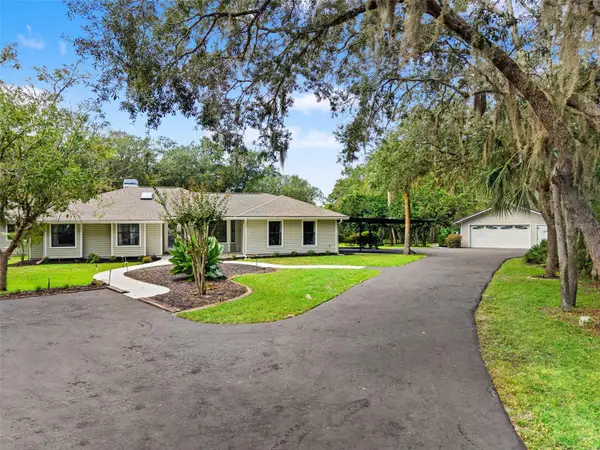 $825,000Active4 beds 3 baths3,687 sq. ft.
298 Lake Markham Road, SANFORD, FL 32771
MLS# O6450342Listed by: KELLER WILLIAMS REALTY AT THE PARKS - New
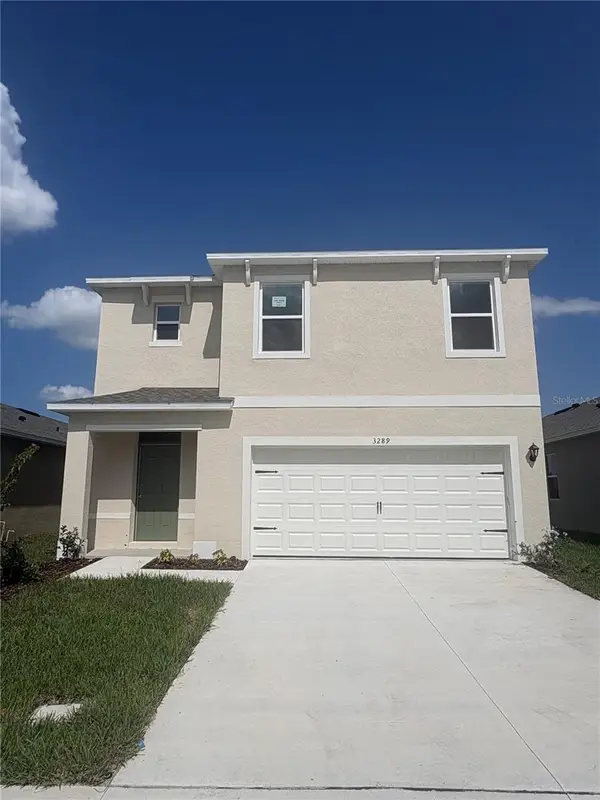 $500,990Active5 beds 3 baths2,447 sq. ft.
1335 Grand Flora Lane, SANFORD, FL 32773
MLS# O6452394Listed by: DR HORTON REALTY OF CENTRAL FLORIDA LLC - New
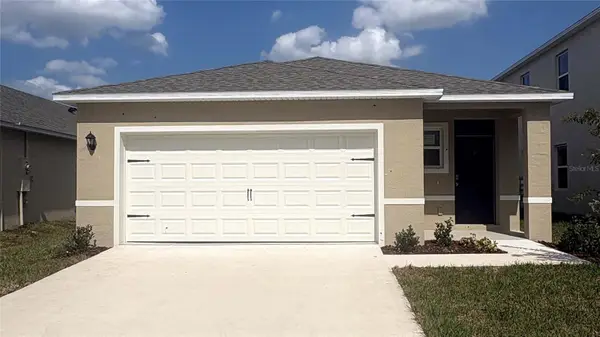 $435,990Active4 beds 2 baths1,665 sq. ft.
1380 Scarlett Sage Lane, SANFORD, FL 32773
MLS# O6452389Listed by: DR HORTON REALTY OF CENTRAL FLORIDA LLC - New
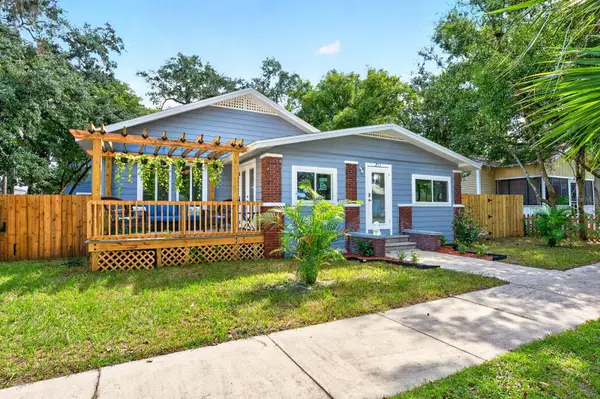 $670,000Active5 beds 3 baths1,807 sq. ft.
211 S Maple Avenue, SANFORD, FL 32771
MLS# O6452023Listed by: WEMERT GROUP REALTY LLC - New
 $320,000Active3 beds 3 baths1,648 sq. ft.
2109 Victoria Glen Drive, SANFORD, FL 32773
MLS# O6451862Listed by: WEMERT GROUP REALTY LLC


Protect your home and budget from life's surprises with an Assurant Home Warranty, backed by a partner that supports you through every step of homeownership. Explore Plans.
©2026 Century 21 Real Estate LLC. All rights reserved. CENTURY 21®, the CENTURY 21 Logo and C21® are service marks owned by Century 21 Real Estate LLC. Century 21 Real Estate LLC fully supports the principles of the Fair Housing Act and the Equal Opportunity Act. Each office is independently owned and operated. Listing information is deemed reliable but not guaranteed accurate.