
3833 Loon Lane, Sanford, FL 32773
Local realty services provided by:CENTURY 21 Affiliates
Upcoming open houses
- Sat, Sep 1910:00 am - 12:30 pm
Listed by: neeza gomez, michael gagliardi
Office: re/max signature
MLS#:V4950517
Source:MFRMLS
Price summary
- Price:$452,900
- Price per sq. ft.:$157.64
- Monthly HOA dues:$78
About this home
Welcome to this like-new 5-bedroom home in Sanford located within a sought-after gated community, offering the perfect combination of modern design, upgraded finishes, and an unbeatable Central Florida location. Built by Park Square Homes, this highly desirable Walton II floor plan features 5 bedrooms, 3 full bathrooms, and an open-concept layout designed for today's lifestyle. The stunning gourmet kitchen serves as the centerpiece of the home, showcasing granite countertops, 42-inch espresso cabinetry, stainless steel appliances, a spacious center island with sink and pendant lighting, a stylish herringbone tile backsplash, and a large walk-in pantry. The kitchen flows seamlessly into the dining and living areas, creating an ideal space for entertaining and everyday living.
The spacious primary suite offers a peaceful retreat with a luxurious walk-in tiled shower, while granite countertops continue throughout all three bathrooms for a cohesive, upscale feel. Throughout the home you'll find tile flooring in the main living areas, upgraded lighting fixtures, and ceiling fans that add both style and comfort.
Step outside to enjoy your fully fenced backyard with aluminum fencing, providing privacy and plenty of space for outdoor entertaining, pets, or future backyard additions.
Ideally located near SR 417, I-4, Lake Mary, Downtown Sanford, Sanford International Airport, shopping, restaurants, parks, and top employers, this home offers convenient access throughout Central Florida while enjoying the security and amenities of a gated neighborhood.
Seller is offering a buyer concession with an acceptable offer, which may be applied toward new carpet, closing costs, interest rate buy-down, or other allowable buyer expenses, adding even more value to this exceptional opportunity.
If you've been searching for a move-in ready Sanford home with 5 bedrooms, a gated community, modern upgrades, and an excellent location, this is one you won't want to miss. Schedule your private showing today!...
Contact an agent
Home facts
- Year built:2018
- Subdivision & Development:WYNDHAM PRESERVE
- Listing ID #:V4950517
- Added:44 day(s) ago
- Updated:September 17, 2026 at 05:33 PM
Rooms and interior
- Bedrooms:5
- Total bathrooms:3
- Full bathrooms:3
- Flooring:Carpet, Tile
- Kitchen Description:Convection Oven, Dishwasher, Microwave, Range, Refrigerator
- Living area:2,270 sq. ft.
Heating and cooling
- Cooling:Central Air
- Heating:Central, Electric
- Central air:Yes
Structure and exterior
- Roof:Shingle
- Year built:2018
- Building area:2,270 sq. ft.
- Lot area:0.2 Acres
- Construction Materials:Block, Concrete, Stucco
- Exterior Features:Lighting, Sidewalk
- Foundation Description:Slab
- Levels:1 Story
Utilities
- Water:Public
- Sewer:Public, Public Sewer
Finances and disclosures
- Price:$452,900
- Price per sq. ft.:$157.64
- Tax amount:$7,579 (2025)
Features and amenities
- Appliances:Convection Oven, Dishwasher, Dryer, Microwave, Range, Refrigerator, Washer
- Laundry features:Dryer, Inside, Laundry Room, Washer
- Amenities:Ceiling Fans(s), Open Floorplan
- Pool features:Public Pool
Parking
- Parking description:Attached Garage
- Garage:Yes
- Garage spaces:2
 The information being provided by Stellar Mls is for the consumer's personal, non-commercial use and may not be used for any purpose other than to identify prospective properties consumer may be interested in purchasing. Any information relating to real estate for sale referenced on this web site comes from the Internet Data Exchange (IDX) program of the Stellar Mls. CENTURY 21 Affiliates is not a Multiple Listing Service (MLS), nor does it offer MLS access. This website is a service of CENTURY 21 Affiliates, a broker participant of Stellar Mls. This web site may reference real estate listing(s) held by a brokerage firm other than the broker and/or agent who owns this web site.
The accuracy of all information, regardless of source, including but not limited to open house information, square footages and lot sizes, is deemed reliable but not guaranteed and should be personally verified through personal inspection by and/or with the appropriate professionals. The data contained herein is copyrighted by Stellar Mls and is protected by all applicable copyright laws. Any unauthorized dissemination of this information is in violation of copyright laws and is strictly prohibited.
Properties in listings may have been sold or may no longer be available.
Copyright 2026 Stellar Mls. All rights reserved.
The information being provided by Stellar Mls is for the consumer's personal, non-commercial use and may not be used for any purpose other than to identify prospective properties consumer may be interested in purchasing. Any information relating to real estate for sale referenced on this web site comes from the Internet Data Exchange (IDX) program of the Stellar Mls. CENTURY 21 Affiliates is not a Multiple Listing Service (MLS), nor does it offer MLS access. This website is a service of CENTURY 21 Affiliates, a broker participant of Stellar Mls. This web site may reference real estate listing(s) held by a brokerage firm other than the broker and/or agent who owns this web site.
The accuracy of all information, regardless of source, including but not limited to open house information, square footages and lot sizes, is deemed reliable but not guaranteed and should be personally verified through personal inspection by and/or with the appropriate professionals. The data contained herein is copyrighted by Stellar Mls and is protected by all applicable copyright laws. Any unauthorized dissemination of this information is in violation of copyright laws and is strictly prohibited.
Properties in listings may have been sold or may no longer be available.
Copyright 2026 Stellar Mls. All rights reserved.New listings near 3833 Loon Lane
- Coming Soon
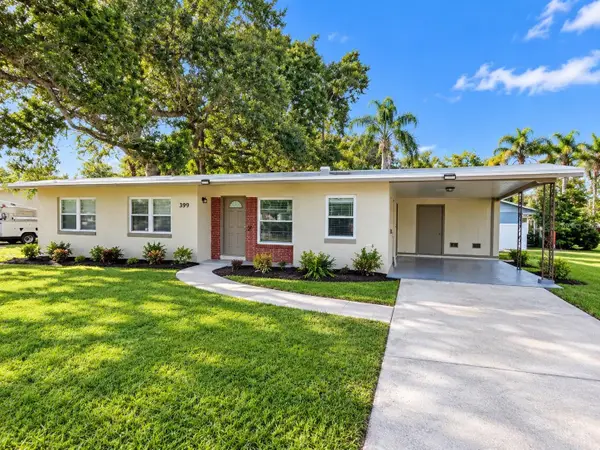 $285,000Coming Soon3 beds 1 baths1,209 sq. ft.
399 Beth Drive, SANFORD, FL 32771
MLS# O6441937Listed by: RE/MAX EXCLUSIVE COLLECTION - Coming Soon
 $899,900Coming Soon4 beds 4 baths3,201 sq. ft.
1522 Katie Cove, SANFORD, FL 32771
MLS# O6440314Listed by: ASSIST 2 SELL FOUTZ REALTY - Coming Soon
 $299,000Coming Soon3 beds 2 baths1,232 sq. ft.
310 Reid Court, SANFORD, FL 32773
MLS# O6436812Listed by: PROMAX PROPERTY SOLUTIONS - Coming Soon
 $350,000Coming Soon3 beds 2 baths1,509 sq. ft.
118 Upsala Road, SANFORD, FL 32771
MLS# O6439230Listed by: WORLD PROPERTIES GROUP - New
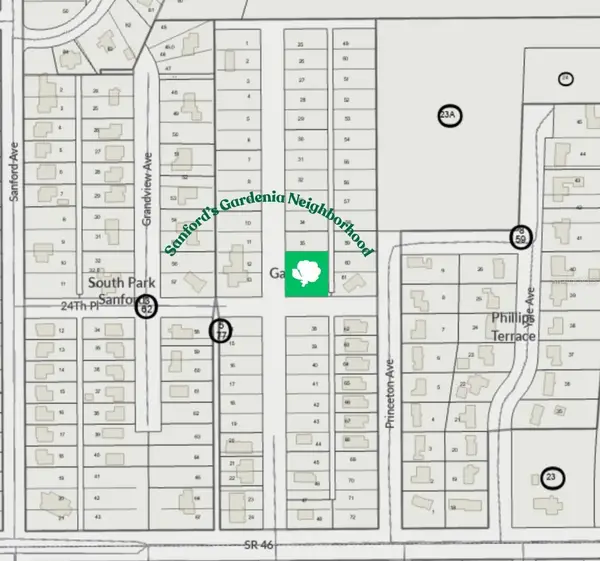 $69,900Active0.29 Acres
24th Place, SANFORD, FL 32771
MLS# O6441669Listed by: KGV REALTY GROUP - New
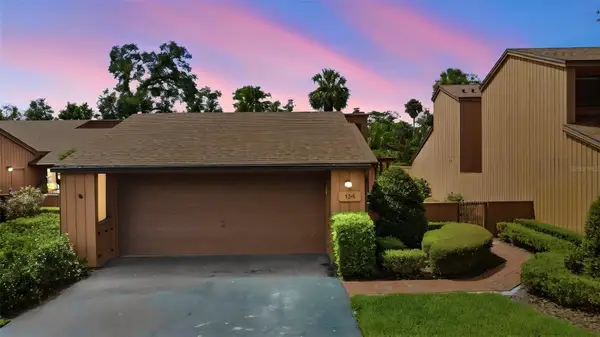 $385,000Active2 beds 2 baths2,018 sq. ft.
124 Oaks Court #124, SANFORD, FL 32771
MLS# O6440786Listed by: LPT REALTY, LLC - New
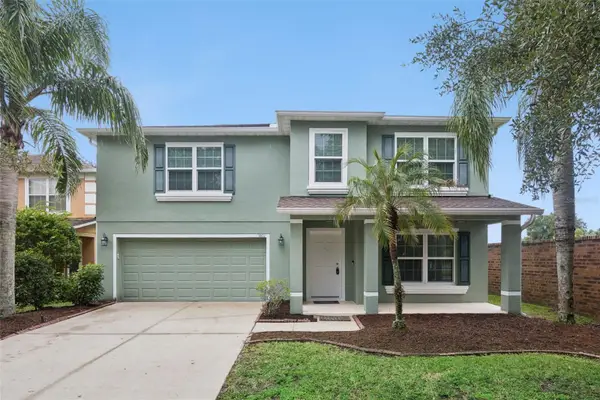 $449,000Active4 beds 3 baths2,476 sq. ft.
3801 Klondike Place, SANFORD, FL 32771
MLS# O6436502Listed by: EXP REALTY LLC - New
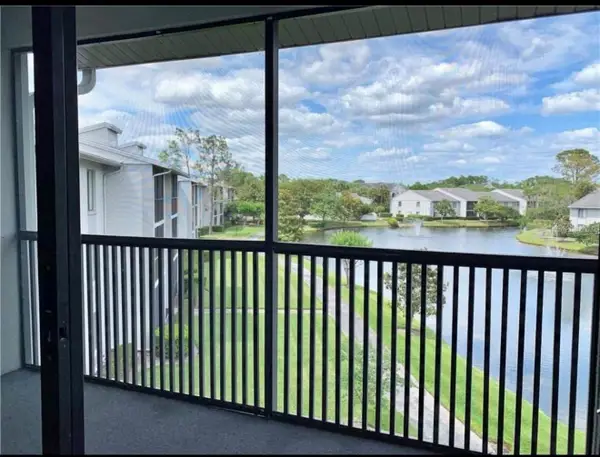 $170,000Active2 beds 2 baths800 sq. ft.
1135 S Pine Ridge Circle #E3, SANFORD, FL 32773
MLS# O6441130Listed by: EMPIRE NETWORK REALTY - Open Sun, 2:30 to 4:30pmNew
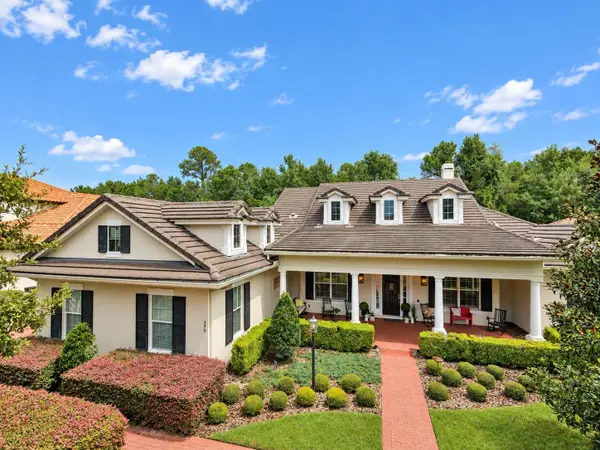 $889,000Active3 beds 4 baths3,245 sq. ft.
590 Broadoak Loop, SANFORD, FL 32771
MLS# O6442425Listed by: DERENTHAL REALTY - New
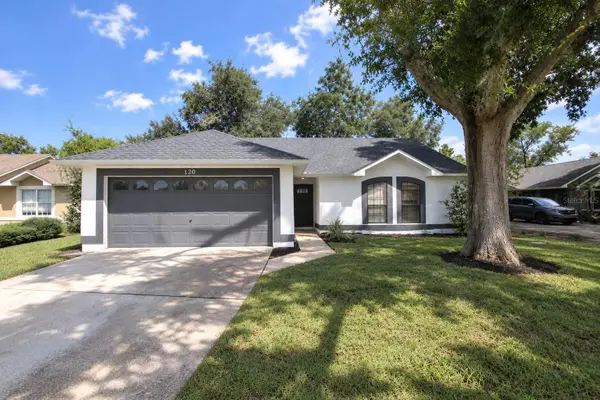 $329,990Active3 beds 2 baths1,343 sq. ft.
120 N Aberdeen Circle, SANFORD, FL 32773
MLS# O6441829Listed by: LET'S INVEST REALTY FL LLC


Protect your home and budget from life's surprises with an Assurant Home Warranty, backed by a partner that supports you through every step of homeownership. Explore Plans.
©2026 Century 21 Real Estate LLC. All rights reserved. CENTURY 21®, the CENTURY 21 Logo and C21® are service marks owned by Century 21 Real Estate LLC. Century 21 Real Estate LLC fully supports the principles of the Fair Housing Act and the Equal Opportunity Act. Each office is independently owned and operated. Listing information is deemed reliable but not guaranteed accurate.