
4324 Looking Glass Place, Sanford, FL 32771
Local realty services provided by:CENTURY 21 SUNBELT REALTY
Listed by: jon adamus
Office: adamus realty group, inc
MLS#:O6450219
Source:MFRMLS
Price summary
- Price:$479,900
- Price per sq. ft.:$153.22
- Monthly HOA dues:$93
About this home
Welcome to this beautifully maintained, move-in-ready home built in 2019, situated on an exceptionally large, oversized lot that offers rare outdoor space for the neighborhood! This spacious five-bedroom, three-bathroom home features an outstanding floor plan designed for both comfortable everyday living and entertaining. The heart of the home is the expansive kitchen featuring granite countertops, abundant cabinet space, walk-in pantry, a generous eat-in dining area, and an open layout overlooking the family room. A separate formal living room provides additional flexibility, while a convenient downstairs bedroom and full bathroom are ideal for guests, extended family, or a home office. Upstairs, you'll find an impressive primary suite featuring a huge bedroom and two spacious walk-in closets. Three additional bedrooms and a versatile loft/flex space provide plenty of room for a media room, playroom, home office, or additional living area. Pride of ownership is evident throughout this exceptionally well-maintained home, which also features an EV charging station in the garage. Enjoy the benefits of a wonderful community offering a swimming pool, playground, and remarkably low HOA fees. Conveniently located just minutes from a brand-new Publix shopping plaza, Orlando Sanford International Airport, shopping, dining, and major roadways. With its oversized lot, spacious and functional floor plan, excellent condition, and desirable community amenities, this home offers an exceptional combination of space, comfort, and value!...
Contact an agent
Home facts
- Year built:2019
- Subdivision & Development:RIVERBEND AT CAMERON HEIGHTS
- Listing ID #:O6450219
- Added:1 day(s) ago
- Updated:October 17, 2026 at 04:06 PM
Rooms and interior
- Bedrooms:5
- Total bathrooms:3
- Full bathrooms:3
- Flooring:Carpet, Ceramic Tile
- Kitchen Description:Dishwasher, Kitchen/Family Room Combo, Microwave, Range, Refrigerator, Solid Surface Counters
- Bedroom Description:Primary Bedroom Upstairs, Walk-In Closet(s)
- Living area:2,626 sq. ft.
Heating and cooling
- Cooling:Central Air
- Heating:Central, Electric, Heat Pump
- Central air:Yes
Structure and exterior
- Roof:Shingle
- Year built:2019
- Building area:2,626 sq. ft.
- Lot area:0.18 Acres
- Lot Features:Oversized, Paved
- Construction Materials:Block
- Exterior Features:Patio
- Foundation Description:Slab
- Levels:2 Story
Schools
- High school:Seminole High
- Middle school:Millennium Middle
Utilities
- Water:Public, Water Connected
- Sewer:Public, Public Sewer, Sewer Connected
Finances and disclosures
- Price:$479,900
- Price per sq. ft.:$153.22
- Tax amount:$5,468 (2025)
Features and amenities
- Appliances:Dishwasher, Electric Water Heater, Microwave, Range, Refrigerator
- Laundry features:Inside, Laundry Room, Laundry Upper Level
- Amenities:BB/HS Internet Available, Cable Connected, Ceiling Fans(s), Kitchen/Family Room Combo, Primary Bedroom Upstairs, Solid Surface Counters, Walk-In Closet(s), Window Treatments
- Pool features:Public Pool
Parking
- Parking description:Attached Garage, Electric Vehicle Charging Station(s), Garage Door Opener
- Garage:Yes
- Garage spaces:2
 The information being provided by Stellar Mls is for the consumer's personal, non-commercial use and may not be used for any purpose other than to identify prospective properties consumer may be interested in purchasing. Any information relating to real estate for sale referenced on this web site comes from the Internet Data Exchange (IDX) program of the Stellar Mls. CENTURY 21 SUNBELT REALTY is not a Multiple Listing Service (MLS), nor does it offer MLS access. This website is a service of CENTURY 21 SUNBELT REALTY, a broker participant of Stellar Mls. This web site may reference real estate listing(s) held by a brokerage firm other than the broker and/or agent who owns this web site.
The accuracy of all information, regardless of source, including but not limited to open house information, square footages and lot sizes, is deemed reliable but not guaranteed and should be personally verified through personal inspection by and/or with the appropriate professionals. The data contained herein is copyrighted by Stellar Mls and is protected by all applicable copyright laws. Any unauthorized dissemination of this information is in violation of copyright laws and is strictly prohibited.
Properties in listings may have been sold or may no longer be available.
Copyright 2026 Stellar Mls. All rights reserved. MFRMLS Member Broker: Jim Fischer
New listings near 4324 Looking Glass Place
- Coming Soon
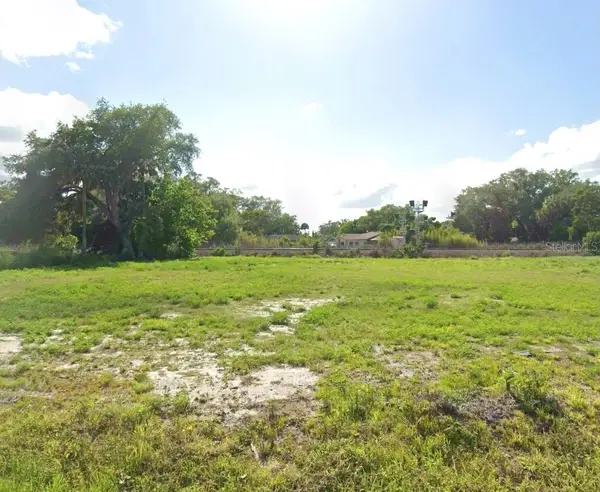 $99,000Coming Soon0.44 Acres
Dixie Way, SANFORD, FL 32771
MLS# V4951819Listed by: STELLA REALTY GROUP, LLC - Coming SoonOpen Sat, 2 to 4pm
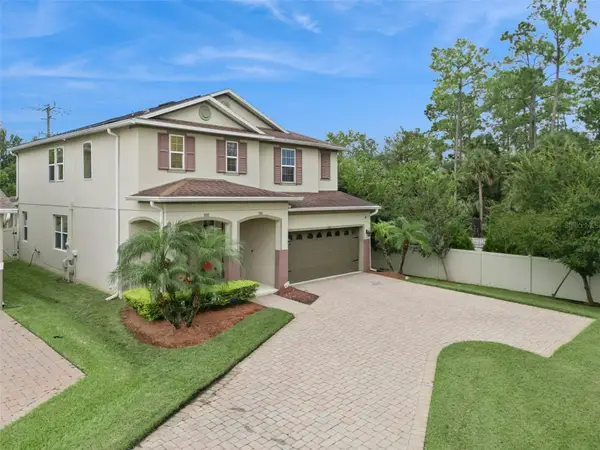 $750,000Coming Soon5 beds 4 baths2,904 sq. ft.
536 Bottlebrush Loop, SANFORD, FL 32771
MLS# V4951767Listed by: LPT REALTY LLC - New
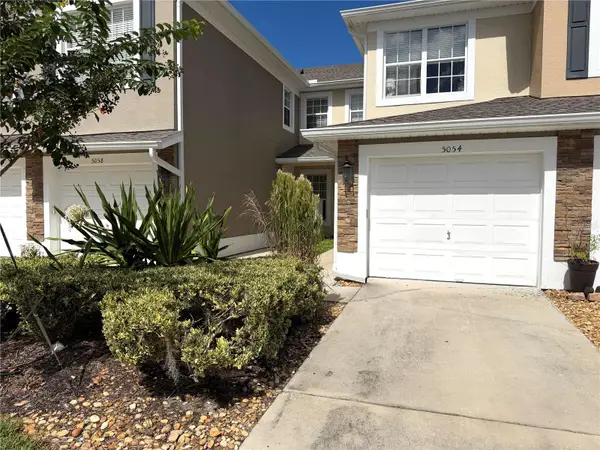 $245,000Active2 beds 2 baths1,479 sq. ft.
5054 Maxon Terrace #109, SANFORD, FL 32771
MLS# O6448052Listed by: KORR REALTY CORP - New
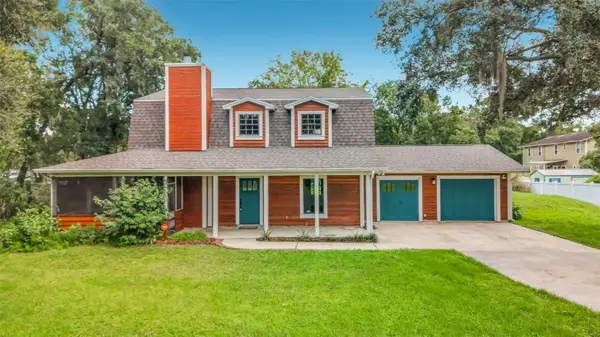 $450,000Active4 beds 3 baths2,180 sq. ft.
217 S Shirley Avenue, SANFORD, FL 32771
MLS# O6450474Listed by: AVILION PROPERTY MANAGEMNT INC - New
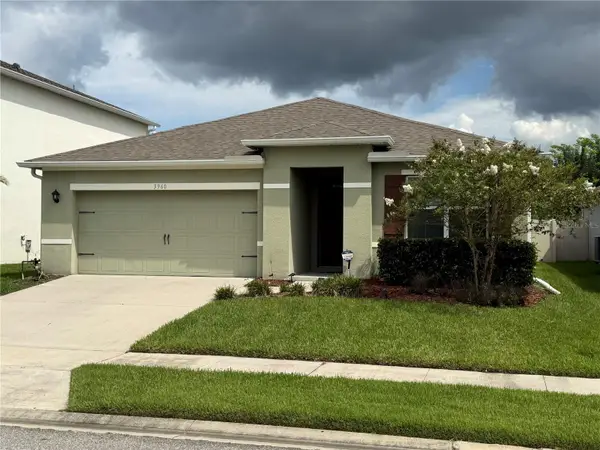 $399,000Active3 beds 3 baths1,697 sq. ft.
3960 Silverstream Terrace, SANFORD, FL 32771
MLS# O6450144Listed by: CHARLES RUTENBERG REALTY ORLANDO - New
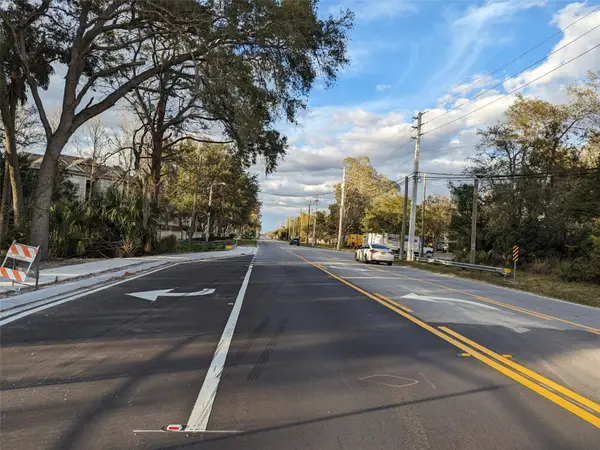 $625,000Active1 Acres
1199 Upsala Road, SANFORD, FL 32771
MLS# O6445003Listed by: JOHN SADRI & COMPANY - New
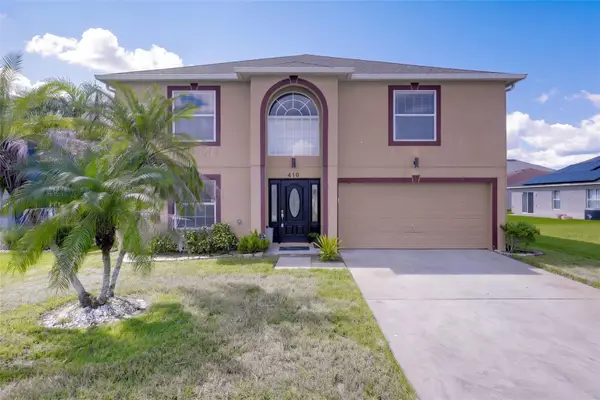 $435,000Active4 beds 4 baths3,012 sq. ft.
410 Fairfield Drive, SANFORD, FL 32771
MLS# O6448892Listed by: LPT REALTY, LLC - New
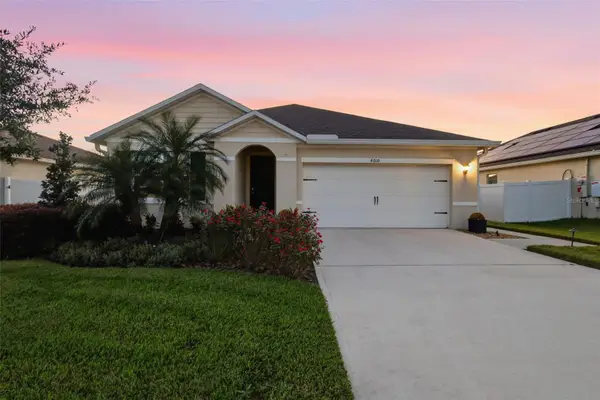 $469,900Active3 beds 2 baths1,697 sq. ft.
4010 Sapsucker Loop, SANFORD, FL 32773
MLS# O6449819Listed by: COLDWELL BANKER REALTY - New
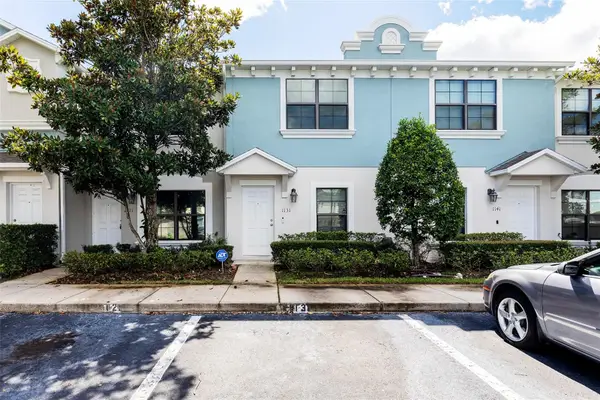 $199,900Active2 beds 3 baths1,144 sq. ft.
1131 Trillium Park Lane, SANFORD, FL 32773
MLS# O6448485Listed by: BERKSHIRE HATHAWAY HOMESERVICES RESULTS REALTY - New
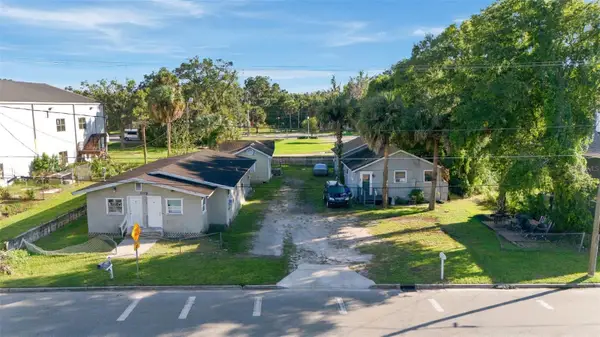 $250,000Active-- beds -- baths2,027 sq. ft.
1119 W 12th Street, SANFORD, FL 32771
MLS# O6450410Listed by: COMPASS FLORIDA LLC


Protect your home and budget from life's surprises with an Assurant Home Warranty, backed by a partner that supports you through every step of homeownership. Explore Plans.
©2026 Century 21 Real Estate LLC. All rights reserved. CENTURY 21®, the CENTURY 21 Logo and C21® are service marks owned by Century 21 Real Estate LLC. Century 21 Real Estate LLC fully supports the principles of the Fair Housing Act and the Equal Opportunity Act. Each office is independently owned and operated. Listing information is deemed reliable but not guaranteed accurate.