
5369 Via Appia Way, Sanford, FL 32771
Local realty services provided by:CENTURY 21 Link Realty, Inc.
5369 Via Appia Way,Sanford, FL 32771
$365,000
- 3 Beds
- 3 Baths
- 1,668 sq. ft.
- Townhouse
- Active
Listed by: mel bernstein
Office: premier sothebys int'l realty
MLS#:O6432079
Source:MFRMLS
Price summary
- Price:$365,000
- Price per sq. ft.:$165.83
- Monthly HOA dues:$310
About this home
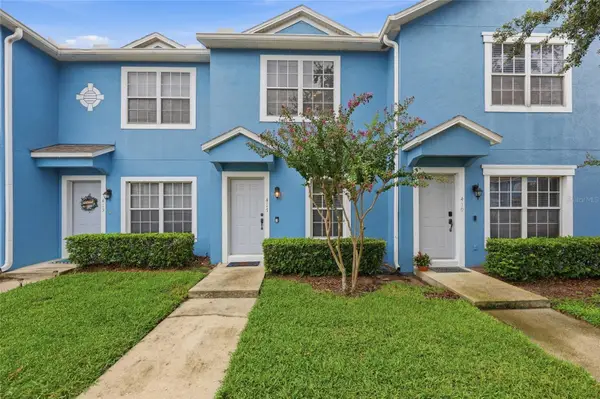
Welcome to this beautifully designed 3-bedroom, 3.5-bath townhome, tucked inside the gated community of Terracina in Sanford, Florida. This desirable corner unit offers nearly 1,700 square feet of thoughtfully renovated living space with a light and bright, move-in ready interior.
Curb appeal begins right at the driveway, where brick pavers lead to an oversized 2-car garage, a rare find that offers extra room for storage or a workshop setup. Inside, designer touches elevate every room, creating a polished feel from the moment of arrival.
Florida's indoor-outdoor lifestyle comes to life on the covered rear porch, a perfect setting for morning coffee or evening relaxation. As a corner unit, the home enjoys added privacy and extra natural light compared to interior units.
Life in Terracina means resort-style amenities just steps away: a clubhouse, fitness center, and community pool are all available for residents to enjoy. With the HOA handling exterior maintenance, low-maintenance living comes without sacrificing pride of ownership.
The location is superb, mere minutes from shopping, dining, and everyday conveniences, with quick access to major thoroughfares connecting to all of Central Florida. Whether for commuting or exploring everything the region has to offer, this location places it all within easy reach.
This exceptional corner-unit townhome represents a rare opportunity in one of Sanford's most sought-after gated townhome communities....
Contact an agent
Home facts
- Year built:2010
- Subdivision & Development:TERRACINA AT LAKE FOREST THIRD AMD
- Listing ID #:O6432079
- Added:1 day(s) ago
- Updated:August 10, 2026 at 07:04 PM
Rooms and interior
- Bedrooms:3
- Total bathrooms:3
- Full bathrooms:2
- Half bathrooms:1
- Flooring:Luxury Vinyl, Tile
- Dining Description:Eat In Kitchen
- Kitchen Description:Dishwasher, Disposal, Eat-in Kitchen, Kitchen/Family Room Combo, Microwave, Refrigerator, Stone Counters
- Bedroom Description:High Ceilings, Primary Bedroom Upstairs, Walk-In Closet(s)
- Living area:1,668 sq. ft.
Heating and cooling
- Cooling:Central Air, Zoned
- Heating:Central, Zoned
- Central air:Yes
Structure and exterior
- Roof:Tile
- Year built:2010
- Building area:1,668 sq. ft.
- Lot area:0.07 Acres
- Construction Materials:Block, Frame, Stucco
- Exterior Features:Rear Porch
- Foundation Description:Slab
- Levels:2 Story
Utilities
- Water:Public, Water Connected
- Sewer:Public, Public Sewer, Sewer Connected
Finances and disclosures
- Price:$365,000
- Price per sq. ft.:$165.83
- Tax amount:$4,210 (2025)
Features and amenities
- Appliances:Dishwasher, Disposal, Electric Water Heater, Microwave, Refrigerator
- Laundry features:Inside, Laundry Closet
- Amenities:BB/HS Internet Available, Cable Connected, Ceiling Fans(s), Eat-in Kitchen, High Ceilings, Kitchen/Family Room Combo, Phone Available, Primary Bedroom Upstairs, Stone Counters, Underground Utilities, Walk-In Closet(s), Window Treatments
- Pool features:Public Pool
Parking
- Parking description:Attached Garage, Garage Door Opener, Oversized
- Garage:Yes
- Garage spaces:3
 The information being provided by Stellar Mls is for the consumer's personal, non-commercial use and may not be used for any purpose other than to identify prospective properties consumer may be interested in purchasing. Any information relating to real estate for sale referenced on this web site comes from the Internet Data Exchange (IDX) program of the Stellar Mls. CENTURY 21 Link Realty, Inc. is not a Multiple Listing Service (MLS), nor does it offer MLS access. This website is a service of CENTURY 21 Link Realty, Inc., a broker participant of Stellar Mls. This web site may reference real estate listing(s) held by a brokerage firm other than the broker and/or agent who owns this web site.
The accuracy of all information, regardless of source, including but not limited to open house information, square footages and lot sizes, is deemed reliable but not guaranteed and should be personally verified through personal inspection by and/or with the appropriate professionals. The data contained herein is copyrighted by Stellar Mls and is protected by all applicable copyright laws. Any unauthorized dissemination of this information is in violation of copyright laws and is strictly prohibited.
Properties in listings may have been sold or may no longer be available.
Copyright 2026 Stellar Mls. All rights reserved. MFRMLS Member Broker: Danielle DeCarbo
The information being provided by Stellar Mls is for the consumer's personal, non-commercial use and may not be used for any purpose other than to identify prospective properties consumer may be interested in purchasing. Any information relating to real estate for sale referenced on this web site comes from the Internet Data Exchange (IDX) program of the Stellar Mls. CENTURY 21 Link Realty, Inc. is not a Multiple Listing Service (MLS), nor does it offer MLS access. This website is a service of CENTURY 21 Link Realty, Inc., a broker participant of Stellar Mls. This web site may reference real estate listing(s) held by a brokerage firm other than the broker and/or agent who owns this web site.
The accuracy of all information, regardless of source, including but not limited to open house information, square footages and lot sizes, is deemed reliable but not guaranteed and should be personally verified through personal inspection by and/or with the appropriate professionals. The data contained herein is copyrighted by Stellar Mls and is protected by all applicable copyright laws. Any unauthorized dissemination of this information is in violation of copyright laws and is strictly prohibited.
Properties in listings may have been sold or may no longer be available.
Copyright 2026 Stellar Mls. All rights reserved. MFRMLS Member Broker: Danielle DeCarboNew listings near 5369 Via Appia Way
- Open Wed, 5 to 6pmNew
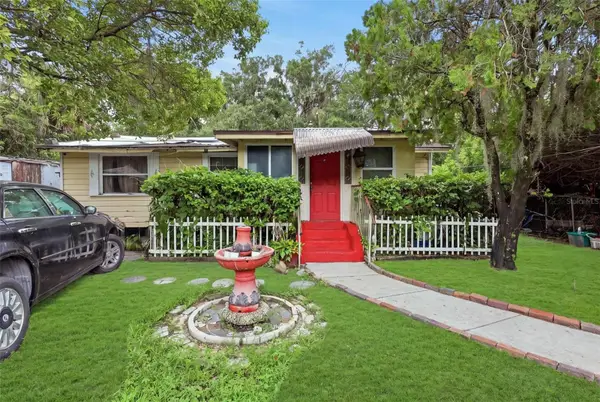 $79,900Active3 beds 2 baths1,230 sq. ft.
2221 Granby Street, SANFORD, FL 32771
MLS# O6432188Listed by: BEYCOME OF FLORIDA LLC - New
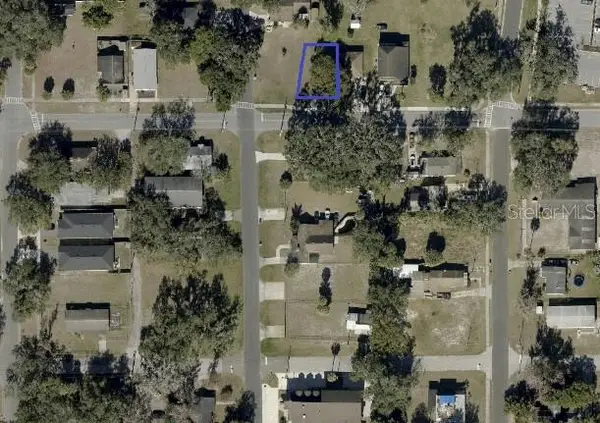 $50,000Active0.09 Acres
606 E 5th Street, SANFORD, FL 32771
MLS# O6432096Listed by: WATTS REALTY PROFESSIONALS LLC - New
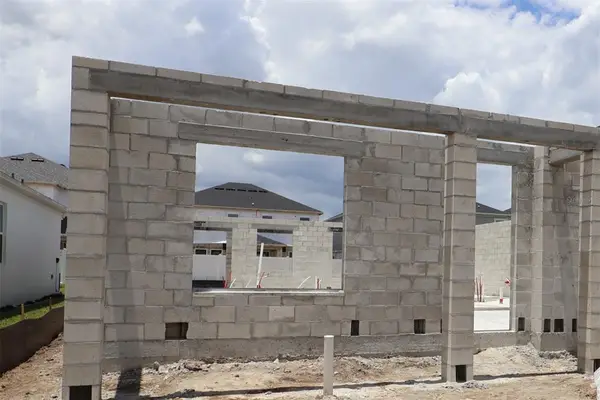 $670,990Active5 beds 5 baths3,119 sq. ft.
1176 Basalt Lane, SANFORD, FL 32771
MLS# O6429734Listed by: KELLER WILLIAMS ADVANTAGE REALTY - New
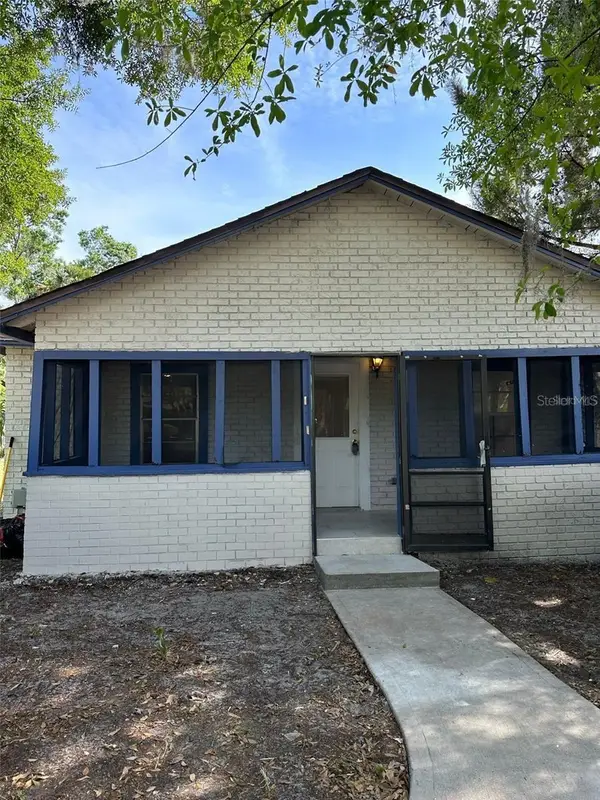 $249,990Active2 beds 1 baths880 sq. ft.
1219 W 8th Street, SANFORD, FL 32771
MLS# V4950636Listed by: LA ROSA REALTY CW PROPERTIES L - New
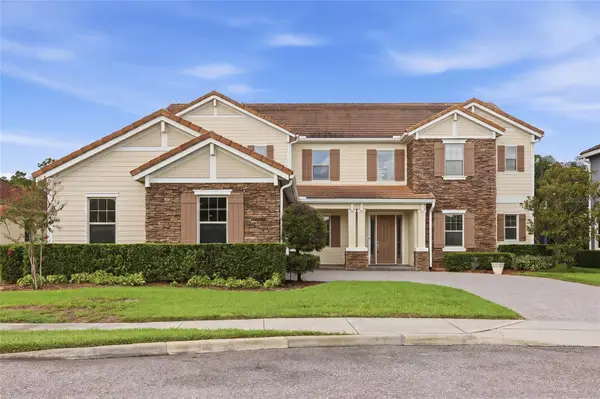 $1,350,000Active5 beds 7 baths4,656 sq. ft.
504 Cinder Point, SANFORD, FL 32771
MLS# O6426444Listed by: CHARLES RUTENBERG REALTY ORLANDO - New
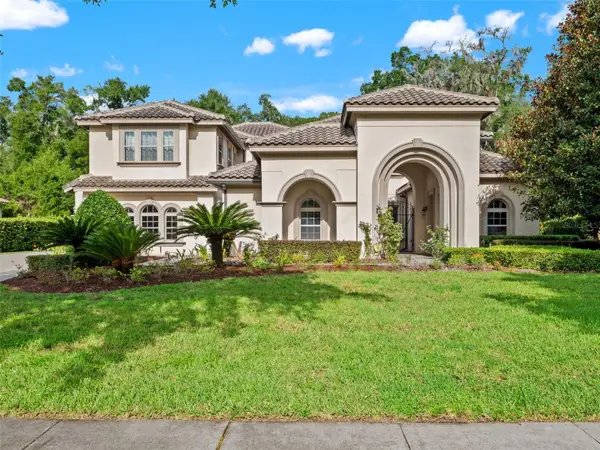 $1,875,000Active6 beds 8 baths5,497 sq. ft.
7361 Bella Foresta Place, SANFORD, FL 32771
MLS# O6430832Listed by: KELLER WILLIAMS REALTY AT THE PARKS - New
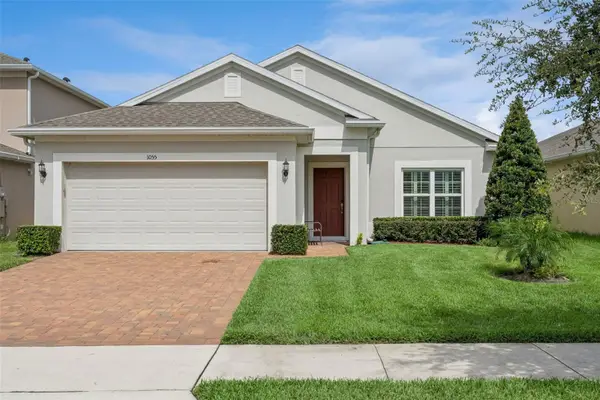 $394,900Active3 beds 2 baths1,635 sq. ft.
1055 Chase Austin Way, SANFORD, FL 32771
MLS# O6429418Listed by: KGV REALTY GROUP - New
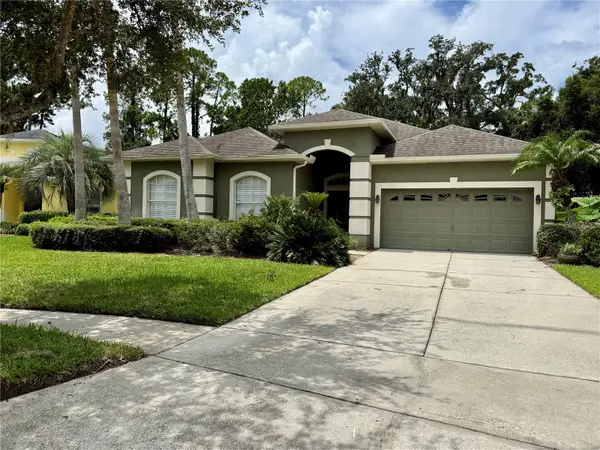 $625,000Active3 beds 2 baths2,249 sq. ft.
5126 Majestic Woods Pl, SANFORD, FL 32771
MLS# O6431553Listed by: PETRA WORLDWIDE - New
 $225,000Active2 beds 3 baths1,056 sq. ft.
417 Wilton Circle, SANFORD, FL 32773
MLS# O6431288Listed by: LPT REALTY, LLC


Protect your home and budget from life's surprises with an Assurant Home Warranty, backed by a partner that supports you through every step of homeownership. Explore Plans.
©2026 Century 21 Real Estate LLC. All rights reserved. CENTURY 21®, the CENTURY 21 Logo and C21® are service marks owned by Century 21 Real Estate LLC. Century 21 Real Estate LLC fully supports the principles of the Fair Housing Act and the Equal Opportunity Act. Each office is independently owned and operated. Listing information is deemed reliable but not guaranteed accurate.