
6253 Bordeaux Circle, Sanford, FL 32771
Local realty services provided by:CENTURY 21 Myers Realty
6253 Bordeaux Circle,Sanford, FL 32771
$1,125,000
- 5 Beds
- 4 Baths
- 4,007 sq. ft.
- Single family
- Pending
Listed by: gwyn picerne
Office: premier sothebys int'l realty
MLS#:O6425141
Source:MFRMLS
Price summary
- Price:$1,125,000
- Price per sq. ft.:$222.07
- Monthly HOA dues:$211.67
About this home
Welcome to this extensively updated residence in the sought-after Buckingham Estates community.
Offering 4,007 square feet of living space on a 0.28-acre homesite, this five-bedroom, four-bath home
combines thoughtful renovations with a functional open-concept floor plan designed for everyday living
and entertaining.
A striking floating staircase serves as an architectural focal point, leading to a private upstairs guest suite
featuring a spacious bedroom, en-suite full bath, separate living area and additional storage. The home also
includes a main-level primary suite with a renovated bath completed in 2023 with quartz countertops,
providing exceptional flexibility for multigenerational living or long-term guests.
Recent improvements enhance both style and peace of mind, including new luxury vinyl plank flooring
throughout in 2025, Renewal by Andersen windows in 2025, a new front entry door in 2026, separate
heating and air conditioning systems replaced in 2023 and 2025, a tile roof installed in 2020, two new water
heaters in 2023 and updated lighting throughout in 2025. Additional renovations include a remodeled guest
bath in 2025, an updated laundry room, pantry and hallway storage, plus quartz countertops in every bath.
The kitchen opens seamlessly to the living and dining areas, highlighted by a custom tambor wall designed
for television mounting. Additional features include a Jack-and-Jill bath serving two secondary bedrooms,
custom draperies in the primary suite, honeycomb window coverings upstairs, updated window treatments
in the study and formal dining room, a security system and an electric vehicle charging outlet in the three car garage.
Outdoor living is equally inviting with a screened pool, aluminum black fencing and mature landscaping.
Conveniently located near shopping, dining and major roadways, this home is approximately 20 minutes
from downtown Orlando and offers an exceptional opportunity in one of the area's established
communities....
Contact an agent
Home facts
- Year built:2006
- Subdivision & Development:BUCKINGHAM ESTATES PH 2
- Listing ID #:O6425141
- Added:77 day(s) ago
- Updated:October 10, 2026 at 02:53 AM
Rooms and interior
- Bedrooms:5
- Total bathrooms:4
- Full bathrooms:4
- Flooring:Ceramic Tile, Luxury Vinyl, Marble
- Dining Description:Eat In Kitchen, Formal Dining Room
- Kitchen Description:Bar Fridge, Built-In Oven, Convection Oven, Cooktop, Dishwasher, Disposal, Eat-in Kitchen, Exhaust Fan, Kitchen/Family Room Combo, Microwave, Range Hood, Refrigerator, Stone Counters, Touchless Faucet
- Bedroom Description:High Ceilings, Primary Bedroom Main Floor, Split Bedroom, Walk-In Closet(s)
- Living area:4,007 sq. ft.
Heating and cooling
- Cooling:Central Air
- Heating:Central, Exhaust Fan
- Central air:Yes
Structure and exterior
- Roof:Tile
- Year built:2006
- Building area:4,007 sq. ft.
- Lot area:0.28 Acres
- Lot Features:Landscaped, Near Public Transit, Paved, Sidewalk
- Architectural Style:Contemporary
- Construction Materials:Concrete, Stucco
- Exterior Features:Covered Porch/Patio, Enclosed, Front Porch, Outdoor Grill, Outdoor Shower, Patio, Rain Gutters, Rear Porch, Screened, Sidewalk, Sprinkler Metered
- Foundation Description:Slab
- Levels:2 Story
Schools
- High school:Seminole High
- Middle school:Markham Woods Middle
- Elementary school:Wilson Elementary School
Utilities
- Water:Public, Water Available, Water Connected
- Sewer:Public, Public Sewer, Sewer Available, Sewer Connected
Finances and disclosures
- Price:$1,125,000
- Price per sq. ft.:$222.07
- Tax amount:$9,052 (2025)
Features and amenities
- Appliances:Bar Fridge, Built-in Oven, Convection Oven, Cooktop, Dishwasher, Disposal, Dryer, Exhaust Fan, Irrigation Equipment, Microwave, Range Hood, Refrigerator, Touchless Faucet, Washer
- Laundry features:Dryer, Laundry Room, Washer
- Amenities:Ceiling Fans(s), Chair Rail, Clubhouse, Coffered Ceiling(s), Crown Molding, Eat-in Kitchen, Electricity Available, Fire Hydrant, Gated, High Ceilings, Irrigation Equipment, Kitchen/Family Room Combo, Open Floorplan, Pool, Primary Bedroom Main Floor, Security, Split Bedroom, Stone Counters, Thermostat, Tray Ceiling(s), Walk-In Closet(s), Window Treatments
- Pool features:Automatic Cleaner, Gunite, Heated, In Ground, Pool, Pool/Deck, Private Pool, Screen Enclosure, Tile
Parking
- Parking description:Attached Garage, Garage Door Opener
- Garage:Yes
- Garage spaces:3
 The information being provided by Stellar Mls is for the consumer's personal, non-commercial use and may not be used for any purpose other than to identify prospective properties consumer may be interested in purchasing. Any information relating to real estate for sale referenced on this web site comes from the Internet Data Exchange (IDX) program of the Stellar Mls. CENTURY 21 Myers Realty is not a Multiple Listing Service (MLS), nor does it offer MLS access. This website is a service of CENTURY 21 Myers Realty, a broker participant of Stellar Mls. This web site may reference real estate listing(s) held by a brokerage firm other than the broker and/or agent who owns this web site.
The accuracy of all information, regardless of source, including but not limited to open house information, square footages and lot sizes, is deemed reliable but not guaranteed and should be personally verified through personal inspection by and/or with the appropriate professionals. The data contained herein is copyrighted by Stellar Mls and is protected by all applicable copyright laws. Any unauthorized dissemination of this information is in violation of copyright laws and is strictly prohibited.
Properties in listings may have been sold or may no longer be available.
Copyright 2026 Stellar Mls. All rights reserved.
New listings near 6253 Bordeaux Circle
- Coming Soon
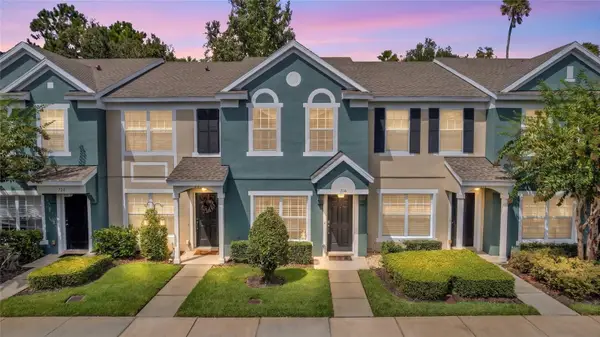 $249,000Coming Soon2 beds 3 baths1,078 sq. ft.
716 Shropshire Loop, SANFORD, FL 32771
MLS# V4951542Listed by: LIVELY REAL ESTATE - Coming Soon
 $299,000Coming Soon3 beds 2 baths1,232 sq. ft.
310 Reid Court, SANFORD, FL 32773
MLS# O6436812Listed by: PROMAX PROPERTY SOLUTIONS - New
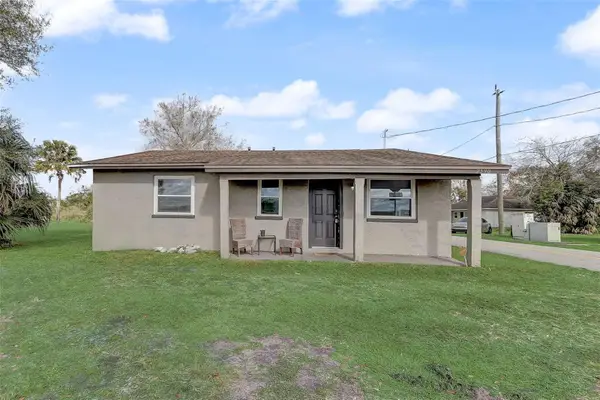 $219,999Active4 beds 2 baths1,405 sq. ft.
2590 E State Road 46, SANFORD, FL 32771
MLS# O6448868Listed by: REDFIN CORPORATION - New
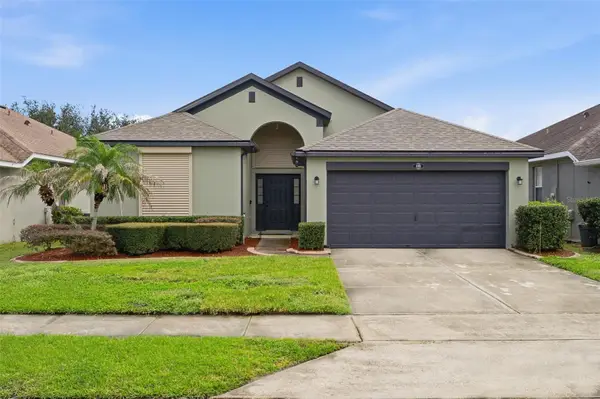 $350,000Active3 beds 2 baths1,549 sq. ft.
185 Venetian Bay Circle, SANFORD, FL 32771
MLS# O6448511Listed by: KELLER WILLIAMS ADVANTAGE III - New
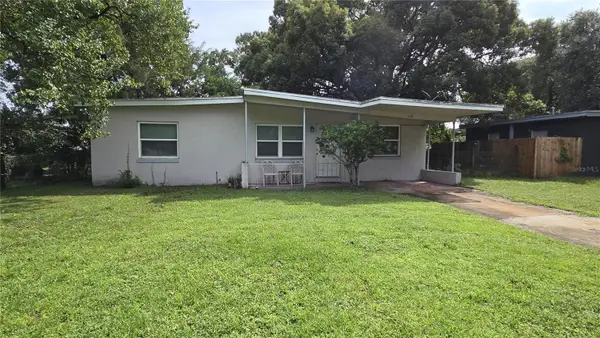 $189,900Active2 beds 1 baths907 sq. ft.
110 Club Rd, SANFORD, FL 32771
MLS# V4951718Listed by: APARO-GRIFFIN PROPERTIES INC - New
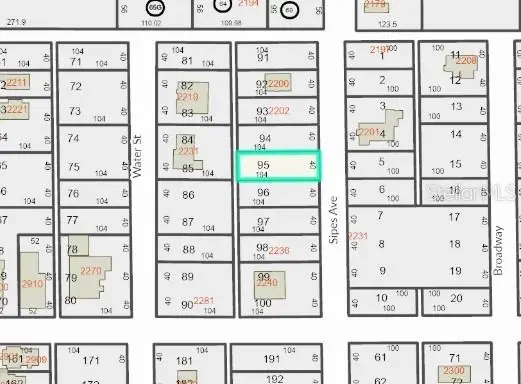 $35,000Active0.11 Acres
Sipes Avenue, SANFORD, FL 32771
MLS# O6448699Listed by: LPT REALTY, LLC - New
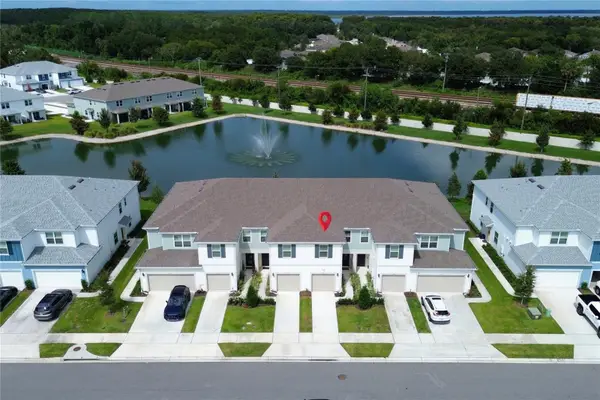 $374,500Active3 beds 3 baths1,682 sq. ft.
3110 Emerald Acres Lane, SANFORD, FL 32771
MLS# S5159186Listed by: VP REALTY - Open Sat, 1 to 3pmNew
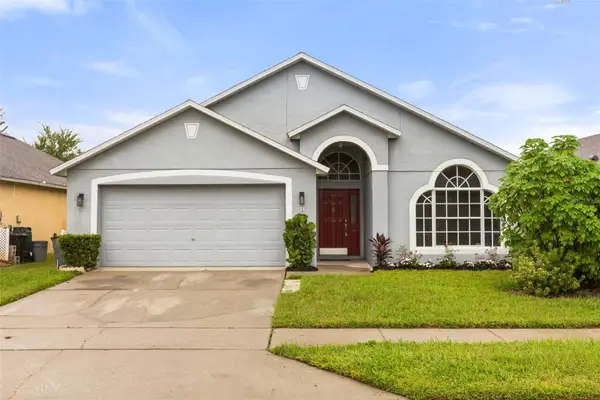 $429,000Active3 beds 3 baths1,891 sq. ft.
138 Rockhill Drive, SANFORD, FL 32771
MLS# O6443974Listed by: COLDWELL BANKER REALTY - Open Sat, 10am to 12pmNew
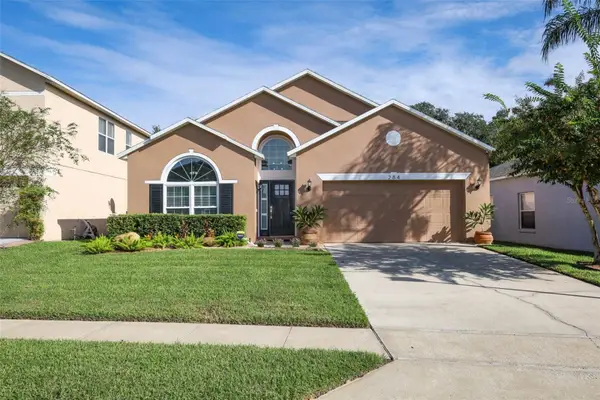 $429,900Active4 beds 2 baths1,725 sq. ft.
284 Clydesdale Circle, SANFORD, FL 32773
MLS# O6447257Listed by: COLDWELL BANKER REALTY - Open Sat, 1 to 3pmNew
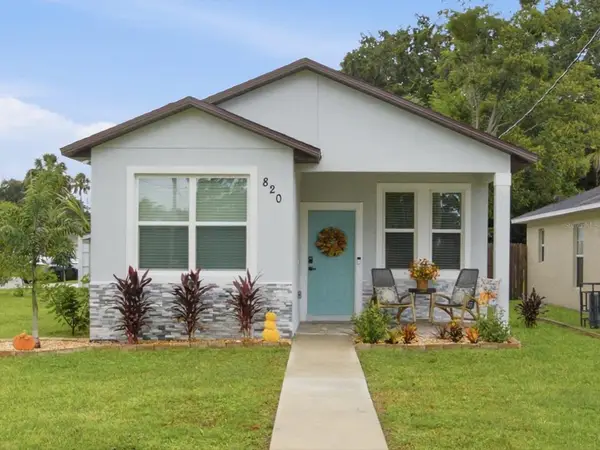 $389,999Active3 beds 2 baths1,454 sq. ft.
820 Pecan Avenue, SANFORD, FL 32771
MLS# O6448324Listed by: LPT REALTY, LLC


Protect your home and budget from life's surprises with an Assurant Home Warranty, backed by a partner that supports you through every step of homeownership. Explore Plans.
©2026 Century 21 Real Estate LLC. All rights reserved. CENTURY 21®, the CENTURY 21 Logo and C21® are service marks owned by Century 21 Real Estate LLC. Century 21 Real Estate LLC fully supports the principles of the Fair Housing Act and the Equal Opportunity Act. Each office is independently owned and operated. Listing information is deemed reliable but not guaranteed accurate.