
836 Wood Briar Loop, Sanford, FL 32771
Local realty services provided by:CENTURY 21 Alliance Realty Group
836 Wood Briar Loop,Sanford, FL 32771
$714,900
- 5 Beds
- 4 Baths
- 3,046 sq. ft.
- Single family
- Active
Listed by: ronnie ward
Office: real broker, llc.
MLS#:FC315231
Source:MFRMLS
Price summary
- Price:$714,900
- Price per sq. ft.:$183.54
- Monthly HOA dues:$225
About this home
SELLER MOTIVATED! Welcome to 836 Wood Briar Loop in the highly desirable Forest Lake community of Sanford, Florida. This move-in-ready 5-bedroom, 4-bathroom home offers 3,046 square feet of thoughtfully designed living space, combining functionality, recent updates, and exceptional value.
The open-concept floor plan is designed for both everyday living and entertaining, with a spacious kitchen overlooking the main living and dining areas to create a seamless flow throughout the home. Recent cosmetic updates, freshened landscaping, and brand-new flooring in the primary bedroom and primary bathroom beautifully complement the downstairs finishes, giving the home a clean, modern, and move-in-ready feel.
Upstairs, a spacious bonus room provides outstanding flexibility and can easily function as a media room, game room, home office, fitness room, or private guest retreat. The generous primary suite offers a relaxing escape with a spa-inspired bathroom, ample closet space, and its newly updated flooring, creating a polished and inviting owner's retreat.
Enjoy added peace of mind with two brand-new HVAC systems installed in 2023, providing energy-efficient comfort for years to come.
Step outside to a spacious backyard with plenty of room to build your dream pool, outdoor kitchen, or private backyard oasis, offering endless possibilities to create your ideal Florida lifestyle.
Located in the sought-after Forest Lake community, you'll enjoy beautiful tree-lined streets and convenient access to top-rated Seminole County schools, Historic Downtown Sanford, Lake Monroe, Orlando Sanford International Airport, shopping, dining, SR-417, and Interstate 4, placing the very best of Central Florida just minutes away.
Offering over 3,000 square feet, five bedrooms, four full bathrooms, recent cosmetic updates, fresh landscaping, brand-new primary suite flooring, two new HVAC systems installed in 2023, room for a pool, and an outstanding location, this home presents an exceptional opportunity for its next owner. Seller is motivated schedule your private showing today!...
Contact an agent
Home facts
- Year built:2005
- Subdivision & Development:LAKE FOREST SEC 14
- Listing ID #:FC315231
- Added:326 day(s) ago
- Updated:August 03, 2026 at 12:11 PM
Rooms and interior
- Bedrooms:5
- Total bathrooms:4
- Full bathrooms:4
- Flooring:Carpet, Laminate, Tile
- Dining Description:Eat In Kitchen, Formal Dining Room
- Kitchen Description:Built-In Oven, Dishwasher, Disposal, Eat-in Kitchen, Ice Maker, Microwave, Range, Refrigerator, Solid Surface Counters, Solid Wood Cabinets
- Bedroom Description:High Ceilings, Primary Bedroom Main Floor, Walk-In Closet(s)
- Living area:3,046 sq. ft.
Heating and cooling
- Cooling:Central Air
- Heating:Central, Electric
- Central air:Yes
Structure and exterior
- Roof:Tile
- Year built:2005
- Building area:3,046 sq. ft.
- Lot area:0.26 Acres
- Lot Features:Cleared, Landscaped, Level, Paved, Private, Sidewalk
- Architectural Style:Florida
- Construction Materials:Concrete, Stucco
- Exterior Features:Covered Porch/Patio, Patio, Private Mailbox, Rain Gutters, Rear Porch, Sidewalk
- Foundation Description:Slab
- Levels:2 Story
Schools
- High school:Seminole High
- Middle school:Sanford Middle
- Elementary school:Wilson Elementary School
Utilities
- Water:Public
- Sewer:Public, Public Sewer
Finances and disclosures
- Price:$714,900
- Price per sq. ft.:$183.54
- Tax amount:$6,973 (2024)
Features and amenities
- Appliances:Built-in Oven, Dishwasher, Disposal, Ice Maker, Irrigation Equipment, Microwave, Range, Refrigerator
- Laundry features:Inside, Laundry Room
- Amenities:BB/HS Internet Available, Basketball Court, Cable TV, Ceiling Fans(s), Clubhouse, Crown Molding, Eat-in Kitchen, High Ceilings, Irrigation Equipment, Maintenance, Open Floorplan, Park, Pickleball Court(s), Playground, Pool, Primary Bedroom Main Floor, Recreation Facilities, Solid Surface Counters, Solid Wood Cabinets, Spa/Hot Tub, Tennis Court(s), Thermostat, Vaulted Ceiling(s), Walk-In Closet(s), Window Treatments
- Pool features:Pool, Public Pool
Parking
- Parking description:Attached Garage
- Garage:Yes
- Garage spaces:3
 The information being provided by Stellar Mls is for the consumer's personal, non-commercial use and may not be used for any purpose other than to identify prospective properties consumer may be interested in purchasing. Any information relating to real estate for sale referenced on this web site comes from the Internet Data Exchange (IDX) program of the Stellar Mls. CENTURY 21 Alliance Realty Group is not a Multiple Listing Service (MLS), nor does it offer MLS access. This website is a service of CENTURY 21 Alliance Realty Group, a broker participant of Stellar Mls. This web site may reference real estate listing(s) held by a brokerage firm other than the broker and/or agent who owns this web site.
The accuracy of all information, regardless of source, including but not limited to open house information, square footages and lot sizes, is deemed reliable but not guaranteed and should be personally verified through personal inspection by and/or with the appropriate professionals. The data contained herein is copyrighted by Stellar Mls and is protected by all applicable copyright laws. Any unauthorized dissemination of this information is in violation of copyright laws and is strictly prohibited.
Properties in listings may have been sold or may no longer be available.
Copyright 2026 Stellar Mls. All rights reserved. MFRMLS Member Broker: Joseph Pettinella
The information being provided by Stellar Mls is for the consumer's personal, non-commercial use and may not be used for any purpose other than to identify prospective properties consumer may be interested in purchasing. Any information relating to real estate for sale referenced on this web site comes from the Internet Data Exchange (IDX) program of the Stellar Mls. CENTURY 21 Alliance Realty Group is not a Multiple Listing Service (MLS), nor does it offer MLS access. This website is a service of CENTURY 21 Alliance Realty Group, a broker participant of Stellar Mls. This web site may reference real estate listing(s) held by a brokerage firm other than the broker and/or agent who owns this web site.
The accuracy of all information, regardless of source, including but not limited to open house information, square footages and lot sizes, is deemed reliable but not guaranteed and should be personally verified through personal inspection by and/or with the appropriate professionals. The data contained herein is copyrighted by Stellar Mls and is protected by all applicable copyright laws. Any unauthorized dissemination of this information is in violation of copyright laws and is strictly prohibited.
Properties in listings may have been sold or may no longer be available.
Copyright 2026 Stellar Mls. All rights reserved. MFRMLS Member Broker: Joseph PettinellaNew listings near 836 Wood Briar Loop
- New
 $264,900Active3 beds 2 baths1,375 sq. ft.
202 Yale Drive, SANFORD, FL 32771
MLS# O6430151Listed by: ORLANDO REO PROF I INC - New
 $550,000Active5 beds 3 baths2,626 sq. ft.
3940 Silverstream Terrace, SANFORD, FL 32771
MLS# O6430030Listed by: CHARLES RUTENBERG REALTY ORLANDO - New
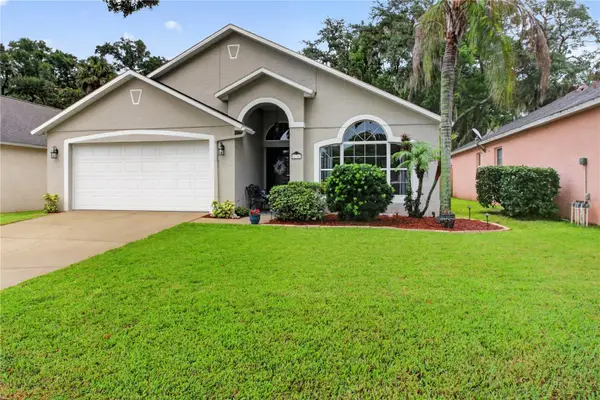 $495,000Active4 beds 2 baths1,891 sq. ft.
195 Brushcreek Drive, SANFORD, FL 32771
MLS# O6429721Listed by: COLDWELL BANKER REALTY 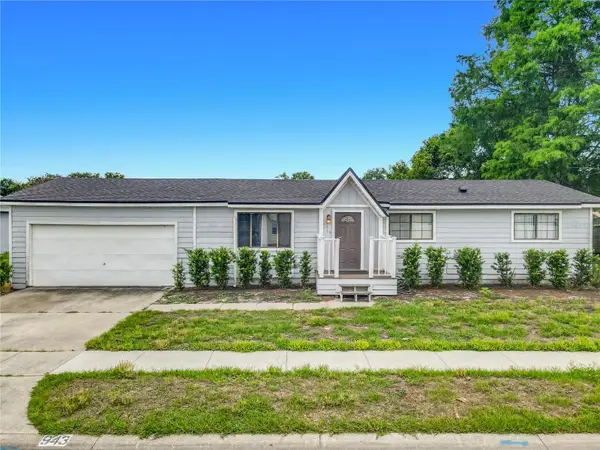 $239,000Active3 beds 2 baths1,100 sq. ft.
943 Monroe Harbor Place, SANFORD, FL 32773
MLS# O6410062Listed by: ABUNDANCE REALTY GROUP LLC- New
 $299,900Active3 beds 3 baths1,285 sq. ft.
2404 Center Street, SANFORD, FL 32771
MLS# O6429879Listed by: LPT REALTY, LLC - New
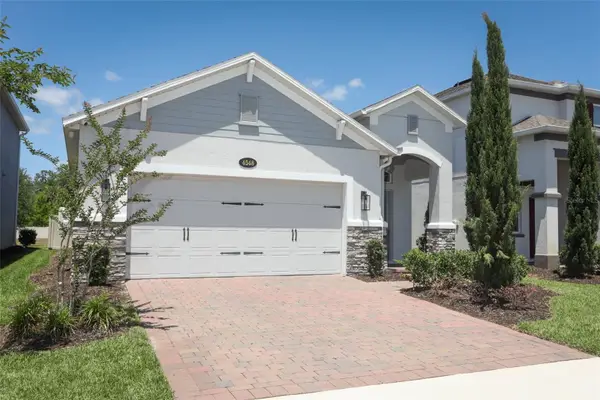 $448,000Active3 beds 2 baths1,635 sq. ft.
4548 Dulwik Place, SANFORD, FL 32771
MLS# O6429339Listed by: FOLIO REALTY LLC - New
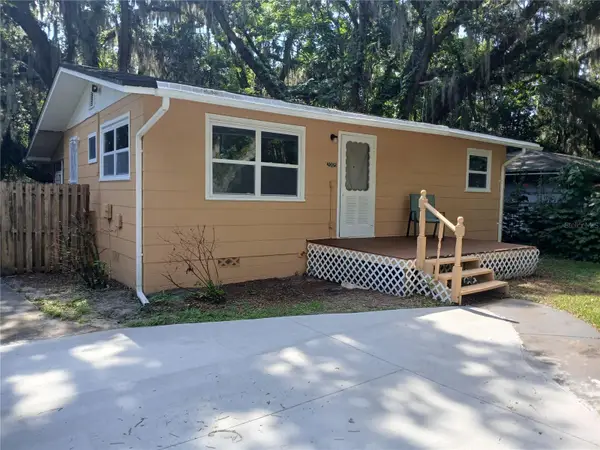 $239,000Active2 beds 1 baths704 sq. ft.
2005 Jefferson Avenue, SANFORD, FL 32771
MLS# O6429878Listed by: BEYCOME OF FLORIDA LLC - New
 $474,900Active4 beds 3 baths2,222 sq. ft.
1093 Amanda Kay Circle, SANFORD, FL 32771
MLS# O6429459Listed by: ENTERA REALTY LLC - New
 $380,000Active4 beds 2 baths1,596 sq. ft.
4358 Bedford Road, SANFORD, FL 32773
MLS# O6429653Listed by: LA ROSA REALTY ORLANDO LLC - New
 $299,995Active3 beds 3 baths1,409 sq. ft.
1610 Retreat View Circle, SANFORD, FL 32771
MLS# O6429265Listed by: SAND DOLLAR REALTY GROUP INC


Protect your home and budget from life's surprises with an Assurant Home Warranty, backed by a partner that supports you through every step of homeownership. Explore Plans.
©2026 Century 21 Real Estate LLC. All rights reserved. CENTURY 21®, the CENTURY 21 Logo and C21® are service marks owned by Century 21 Real Estate LLC. Century 21 Real Estate LLC fully supports the principles of the Fair Housing Act and the Equal Opportunity Act. Each office is independently owned and operated. Listing information is deemed reliable but not guaranteed accurate.