
8570 Christophers Haven Court, Sanford, FL 32771
Local realty services provided by:CENTURY 21 Myers Rose Realty
Listed by: thomas lugen
Office: american resales
MLS#:O6450961
Source:MFRMLS
Price summary
- Price:$1,100,000
- Price per sq. ft.:$260.05
- Monthly HOA dues:$116.67
About this home
Welcome to this spectacular custom-built Mediterranean-style executive home, ideally situated on a beautifully landscaped half-acre corner lot in the exclusive gated community of Estates at Wekiva Park. Enjoy a rare combination of privacy, prestige, and lifestyle—step out for direct access to the Wekiva trails, parks, and bike system, and be minutes from Wilson’s Landing with access to the Wekiva River for canoeing, kayaking, and endless outdoor adventures. Commuting is effortless with convenient access to I-4 and State Roads 417 and 429, placing downtown Orlando, world-famous theme parks, and Florida’s beaches within easy reach. Families will appreciate the highly acclaimed Seminole County school district.
From the curb, you’ll be impressed by the custom paver driveway, tile roof, side-entry 3-car garage, exterior accent lighting, mature trees, and lush landscaping. The backyard offers true resort-style living with a pool and hot tub, featuring a running-water fountain and additional water features—perfect for relaxing and entertaining.
Inside, the thoughtfully designed split floor plan offers 4 bedrooms plus an office, 4 baths, and a spacious bonus room, providing room for everyone to live, work, and play. The heart of the home is the gourmet kitchen with a wraparound breakfast bar, upgraded stainless-steel appliances, granite countertops, solid wood cabinetry, and a breakfast nook overlooking the expansive porch and pool area.
Retreat to the luxurious primary suite with abundant natural light, a tray ceiling, crown molding, and private lanai access, plus a spa-like primary bath.
Upstairs, you’ll find a versatile bonus room that works great as a game room or pool room, a full bath, and a media room currently used for storage. Additional highlights include a security system, overhead storage racks, and exceptional energy efficiency with 100% Energy Star 3.0 certification, including core-fil insulation in blocks, R-38 ceiling insulation, a radiant roof barrier, and low-E double-pane windows....
Contact an agent
Home facts
- Year built:2006
- Subdivision & Development:ESTATES AT WEKIVA PARK
- Listing ID #:O6450961
- Added:1 day(s) ago
- Updated:October 21, 2026 at 03:14 PM
Rooms and interior
- Bedrooms:4
- Total bathrooms:4
- Full bathrooms:4
- Flooring:Carpet, Ceramic Tile, Laminate, Wood
- Dining Description:Formal Dining Room
- Kitchen Description:Bar Fridge, Built-In Oven, Convection Oven, Cooktop, Dishwasher, Disposal, Exhaust Fan, Ice Maker, Kitchen/Family Room Combo, Microwave, Range, Range Hood, Refrigerator, Solid Surface Counters, Solid Wood Cabinets, Wine Refrigerator
- Bedroom Description:High Ceilings, Primary Bedroom Main Floor, Split Bedroom, Walk-In Closet(s)
- Basement Description:Block, Concrete Perimeter
- Living area:3,887 sq. ft.
Heating and cooling
- Cooling:Central Air
- Heating:Central
- Central air:Yes
Structure and exterior
- Roof:Tile
- Year built:2006
- Building area:3,887 sq. ft.
- Lot area:0.53 Acres
- Lot Features:Corner Lot, Landscaped
- Architectural Style:Mediterranean
- Construction Materials:Block, Stucco
- Exterior Features:Lighting, Outdoor Grill, Private Mailbox, Rain Gutters, Screened, Sidewalk
- Foundation Description:Block, Concrete Perimeter, Slab
- Levels:2 Story
Utilities
- Sewer:Public Sewer, Sewer Connected
Finances and disclosures
- Price:$1,100,000
- Price per sq. ft.:$260.05
- Tax amount:$10,461 (2025)
Features and amenities
- Appliances:Bar Fridge, Built-in Oven, Convection Oven, Cooktop, Dishwasher, Disposal, Dryer, Electric Water Heater, Exhaust Fan, Ice Maker, Irrigation Equipment, Microwave, Range, Range Hood, Refrigerator, Washer, Wine Refrigerator
- Laundry features:Dryer, Electric Dryer Hookup, Inside, Laundry Room, Washer, Washer Hookup
- Amenities:Basketball Court, Cable Connected, Cathedral Ceiling(s), Ceiling Fans(s), Crown Molding, Gated, High Ceilings, Irrigation Equipment, Kitchen/Family Room Combo, Open Floorplan, Park, Phone Available, Playground, Primary Bedroom Main Floor, Solid Surface Counters, Solid Wood Cabinets, Split Bedroom, Tennis Court(s), Thermostat, Trail(s), Tray Ceiling(s), Underground Utilities, Vaulted Ceiling(s), Walk-In Closet(s), Window Treatments
- Pool features:Automatic Cleaner, Heated, In Ground, Private Pool, Salt Water, Tile
Parking
- Parking description:Attached Garage
- Garage:Yes
- Garage spaces:3
 The information being provided by Stellar Mls is for the consumer's personal, non-commercial use and may not be used for any purpose other than to identify prospective properties consumer may be interested in purchasing. Any information relating to real estate for sale referenced on this web site comes from the Internet Data Exchange (IDX) program of the Stellar Mls. CENTURY 21 Myers Rose Realty is not a Multiple Listing Service (MLS), nor does it offer MLS access. This website is a service of CENTURY 21 Myers Rose Realty, a broker participant of Stellar Mls. This web site may reference real estate listing(s) held by a brokerage firm other than the broker and/or agent who owns this web site.
The accuracy of all information, regardless of source, including but not limited to open house information, square footages and lot sizes, is deemed reliable but not guaranteed and should be personally verified through personal inspection by and/or with the appropriate professionals. The data contained herein is copyrighted by Stellar Mls and is protected by all applicable copyright laws. Any unauthorized dissemination of this information is in violation of copyright laws and is strictly prohibited.
Properties in listings may have been sold or may no longer be available.
Copyright 2026 Stellar Mls. All rights reserved. MFRMLS Member Broker: Gretchen Rose-Zagame
New listings near 8570 Christophers Haven Court
- Coming SoonOpen Sat, 2 to 4pm
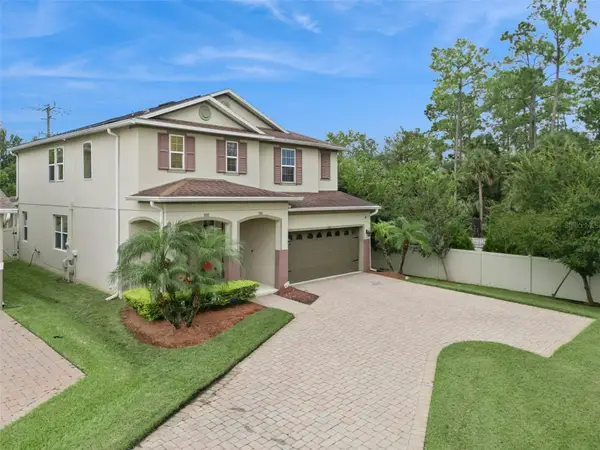 $750,000Coming Soon5 beds 4 baths2,904 sq. ft.
536 Bottlebrush Loop, SANFORD, FL 32771
MLS# V4951767Listed by: LPT REALTY LLC - New
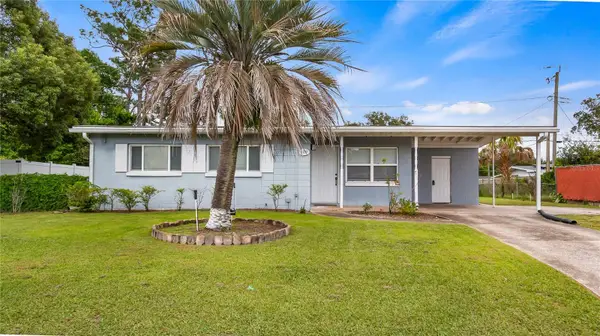 $240,000Active3 beds 1 baths892 sq. ft.
109 Oakland Avenue, SANFORD, FL 32773
MLS# O6450423Listed by: PREMIER SOTHEBYS INT'L REALTY 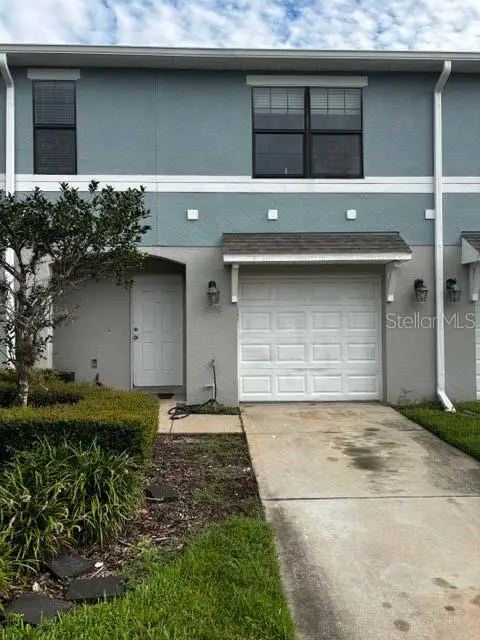 $165,000Pending3 beds 3 baths1,549 sq. ft.
1230 Trillium Park Lane, SANFORD, FL 32773
MLS# O6450894Listed by: REALTY HUB- New
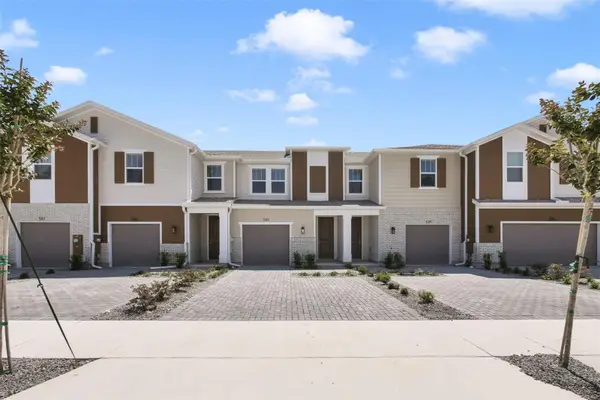 $359,990Active3 beds 3 baths1,544 sq. ft.
510 Southern Edge Way, SANFORD, FL 32771
MLS# O6449829Listed by: KELLER WILLIAMS ADVANTAGE REALTY - New
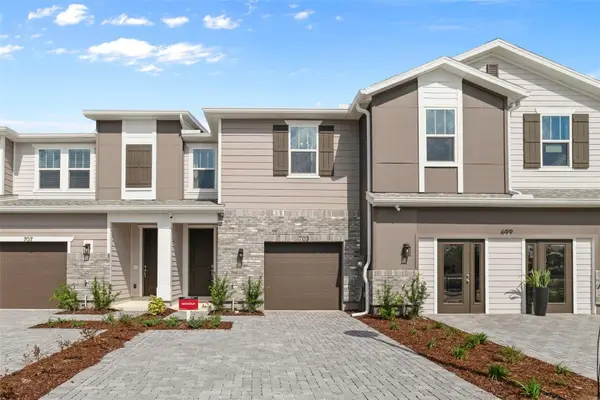 $379,990Active3 beds 3 baths1,635 sq. ft.
514 Southern Edge Way, SANFORD, FL 32771
MLS# O6449840Listed by: KELLER WILLIAMS ADVANTAGE REALTY - New
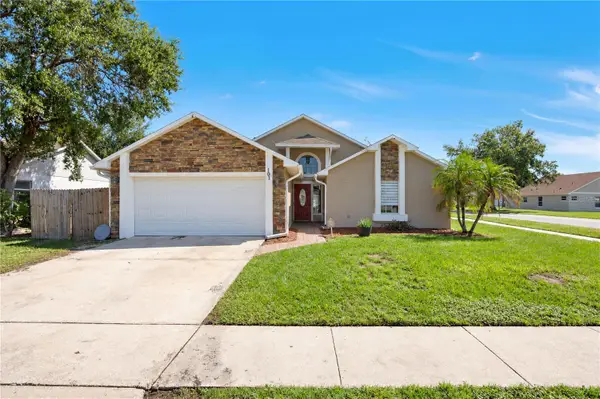 $385,000Active3 beds 2 baths1,640 sq. ft.
101 N Aberdeen Circle, SANFORD, FL 32773
MLS# S5159651Listed by: AROD PARTNERS REALTY - New
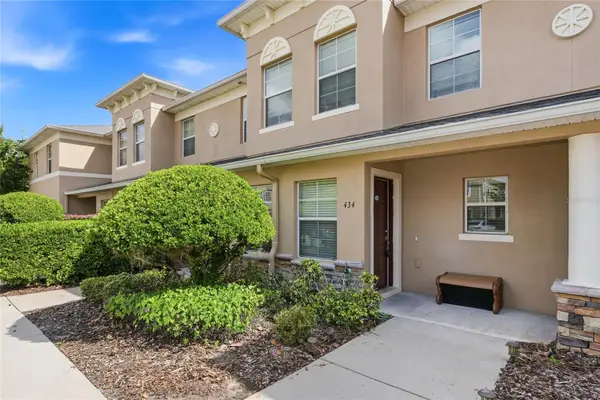 $229,000Active2 beds 3 baths1,564 sq. ft.
434 Carina Circle, SANFORD, FL 32773
MLS# O6450733Listed by: GOLDEN SUN REALTY INC - New
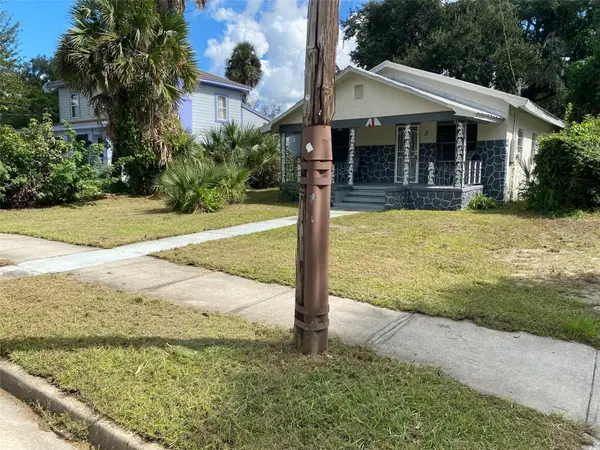 $175,000Active2 beds 1 baths1,140 sq. ft.
1121 S Locust Avenue, SANFORD, FL 32771
MLS# O6450738Listed by: WATTS REALTY PROFESSIONALS LLC - New
 $590,000Active4 beds 4 baths2,714 sq. ft.
2418 W 1st Street, SANFORD, FL 32771
MLS# O6450671Listed by: COLDWELL BANKER REALTY


Protect your home and budget from life's surprises with an Assurant Home Warranty, backed by a partner that supports you through every step of homeownership. Explore Plans.
©2026 Century 21 Real Estate LLC. All rights reserved. CENTURY 21®, the CENTURY 21 Logo and C21® are service marks owned by Century 21 Real Estate LLC. Century 21 Real Estate LLC fully supports the principles of the Fair Housing Act and the Equal Opportunity Act. Each office is independently owned and operated. Listing information is deemed reliable but not guaranteed accurate.