
824 Birdie View Point, Sanibel, FL 33957
Local realty services provided by:CENTURY 21 SUNBELT REALTY
Listed by: susan mccallion
Office: mccallion and mccallion
MLS#:2026037359
Source:FL_GFMB
Price summary
- Price:$1,325,000
- Price per sq. ft.:$168.64
About this home
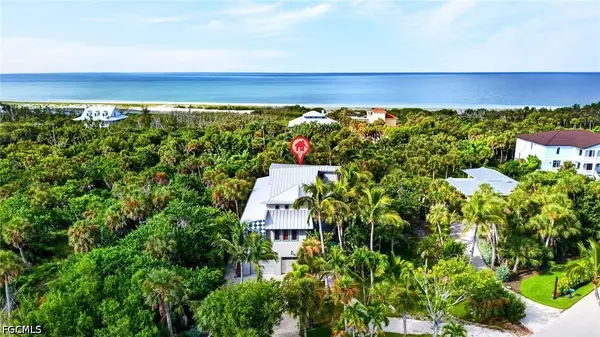
Imagine starting your day with beautiful golf course views, stepping outside to your private pool and spa, and knowing the beach is just a short walk away. That is the easygoing Sanibel lifestyle waiting for you.
Built in 2002, this elegant home offers comfortable, well-designed living spaces that blend seamlessly with the outdoors. From the moment you enter the great room, soaring ceilings and expansive views create a welcoming sense of space and light. The floor plan includes a generous primary suite, two spacious guest ensuite bedrooms, and a bright den that can easily adapt to your needs as a home office, quiet retreat, media room, or additional gathering space.
The kitchen opens naturally to the main living areas and features granite countertops, stainless steel appliances, a center island, and breakfast bar, making it easy to prepare meals while staying connected with family and guests. Front and rear porches extend the living space outdoors, while private balconies off the den and second guest bedroom offer even more places to relax and enjoy the island breeze.
Outdoor living takes center stage here. Spend the morning beside the pool, unwind in the spa after a day at the beach, or gather with friends on the spacious veranda and covered patio. Whether entertaining or simply enjoying a quiet afternoon, there is plenty of space to take advantage of Sanibel's beautiful year-round weather.
The oversized four-car garage is another standout feature, providing exceptional room for vehicles, golf carts, bicycles, beach gear, and storage. Additional lower-level storage offers even greater flexibility for all the extras that come with island living.
Located in a Sanibel community with deeded beach access, this home offers a peaceful setting close to the beach, golf, and everything that makes Sanibel so special. Fort Myers is approximately 15 minutes away, with RSW International Airport approximately 40 minutes away for convenient access to the mainland and beyond.
More than just a home, this is a place to embrace the best of Sanibel: mornings with a view, afternoons by the pool, easy walks to the beach, and evenings spent outdoors with family and friends....
Contact an agent
Home facts
- Year built:2002
- Subdivision & Development:BEACHVIEW COUNTRY CLUB ESTATES
- Listing ID #:2026037359
- Added:1 day(s) ago
- Updated:September 16, 2026 at 05:48 PM
Rooms and interior
- Bedrooms:3
- Total bathrooms:3
- Full bathrooms:3
- Flooring:Tile, Vinyl
- Kitchen Description:Dishwasher, Freezer, Microwave, Range, Refrigerator
- Living area:2,363 sq. ft.
Heating and cooling
- Cooling:Ceiling Fans, Electric
- Heating:Central, Electric
- Central air:Yes
Structure and exterior
- Roof:Metal
- Year built:2002
- Building area:2,363 sq. ft.
- Lot area:0.33 Acres
- Architectural Style:Two Story
- Construction Materials:Block, Concrete, Stucco
- Exterior Features:Balcony, Deck, Fence, Lanai, Outdoor Shower, Patio, Porch, Screened
- Levels:2 Story
Utilities
- Water:Public
- Sewer:Public Sewer
Finances and disclosures
- Price:$1,325,000
- Price per sq. ft.:$168.64
- Tax amount:$21,764 (2024)
Features and amenities
- Laundry features:Dryer, Inside, Laundry Tub, Washer
- Pool features:In Ground, Pool Equipment
Parking
- Parking description:Attached, Garage, Garage Door Opener, Two Spaces, Underground
- Garage:Yes
- Garage spaces:4
New listings near 824 Birdie View Point
- New
 $1,135,000Active3 beds 2 baths1,812 sq. ft.
5885 Pine Tree, Other Fl City, FL 33957
MLS# A12089209Listed by: PHANTOM REAL ESTATE - New
 $1,750,000Active4 beds 3 baths2,443 sq. ft.
6425 Pine Avenue, Sanibel, FL 33957
MLS# 2026038021Listed by: PFEIFER REALTY GROUP LLC - New
 $2,095,000Active4 beds 4 baths2,581 sq. ft.
1272 Par View Drive, Sanibel, FL 33957
MLS# 2026038418Listed by: PREMIER SOTHEBY'S INT'L REALTY - New
 $549,000Active2 beds 2 baths981 sq. ft.
845 E Gulf Drive #632, Sanibel, FL 33957
MLS# 2026037980Listed by: PFEIFER REALTY GROUP LLC - New
 $925,000Active3 beds 2 baths2,084 sq. ft.
4452 Gulf Pines Drive, Sanibel, FL 33957
MLS# 2026038359Listed by: RE/MAX TREND - New
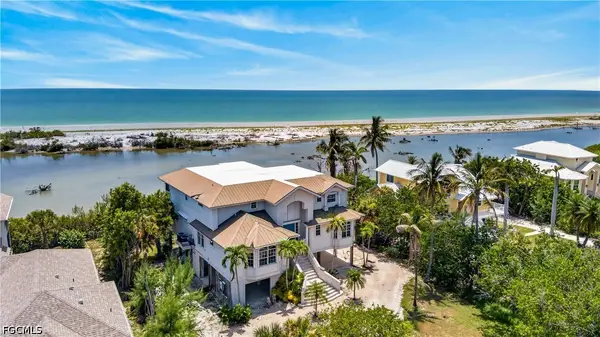 $1,475,000Active4 beds 5 baths4,523 sq. ft.
6007 Clam Bayou Lane, Sanibel, FL 33957
MLS# 2026017537Listed by: PFEIFER REALTY GROUP LLC - New
 $775,000Active3 beds 2 baths2,373 sq. ft.
9247 Dimmick Drive, Sanibel, FL 33957
MLS# 2026038479Listed by: JOHN R. WOOD PROPERTIES - New
 $1,095,000Active3 beds 2 baths2,453 sq. ft.
9421 Moonlight Drive, Sanibel, FL 33957
MLS# 2026038386Listed by: SBL REALTY GROUP LLC - New
 $639,000Active3 beds 3 baths1,377 sq. ft.
534 Piedmont Road, Sanibel, FL 33957
MLS# 2026038421Listed by: SBL REALTY GROUP LLC


Protect your home and budget from life's surprises with an Assurant Home Warranty, backed by a partner that supports you through every step of homeownership. Explore Plans.
©2026 Century 21 Real Estate LLC. All rights reserved. CENTURY 21®, the CENTURY 21 Logo and C21® are service marks owned by Century 21 Real Estate LLC. Century 21 Real Estate LLC fully supports the principles of the Fair Housing Act and the Equal Opportunity Act. Each office is independently owned and operated. Listing information is deemed reliable but not guaranteed accurate.