
1111 Ritz Carlton Drive #1803, Sarasota, FL 34236
Local realty services provided by:CENTURY 21 Alliance Realty Group
Listed by: tom cinquegrano
Office: michael saunders & company
MLS#:A4641539
Source:MFRMLS
Price summary
- Price:$3,895,000
- Price per sq. ft.:$910.9
About this home
Unrivaled luxury awaits this move-in ready Ritz-Carlton Penthouse (Unit 1803). Masterfully remodeled, this 4,276 SF sanctuary offers panoramic views of Sarasota Bay and the downtown skyline. Features include 3 en-suite bedrooms, rich wood floors, a private master retreat with a custom walk-in closet, and an epicurean kitchen with Wolf/Sub-Zero appliances. A completely independent guest/mother-in-law suite provides its own entrance, kitchen, and den. Enjoy legendary Ritz-Carlton privileges: attendant-serviced bayfront pool, white-linen room service from Jack Dusty, 3 extra-wide parking spots, and 2 storage units. Steps from upscale dining, theater, and pristine Gulf beaches. Seller to pay for Buyer's Ritz Carlton Gold Membership up to $65,000.
Contact an agent
Home facts
- Year built:2001
- Subdivision & Development:RESIDENCES AT THE RITZ CARLTON
- Listing ID #:A4641539
- Added:255 day(s) ago
- Updated:August 03, 2026 at 01:27 PM
Rooms and interior
- Bedrooms:3
- Total bathrooms:4
- Full bathrooms:3
- Half bathrooms:1
- Flooring:Carpet, Hardwood, Marble, Tile
- Dining Description:Eat In Kitchen, Living Room/Dining Room Combo
- Kitchen Description:Cooktop, Dishwasher, Disposal, Eat-in Kitchen, Ice Maker, Kitchen/Family Room Combo, Microwave, Refrigerator, Solid Surface Counters, Solid Wood Cabinets, Stone Counters
- Bedroom Description:High Ceilings, Split Bedroom, Walk-In Closet(s)
- Basement:Yes
- Basement Description:Pillar/Post/Pier
- Living area:4,276 sq. ft.
Heating and cooling
- Cooling:Central Air, Zoned
- Heating:Central, Electric
- Central air:Yes
Structure and exterior
- Year built:2001
- Building area:4,276 sq. ft.
- Lot area:0.56 Acres
- Lot Features:Landscaped, Near Marina, Near Public Transit, Paved, Sidewalk
- Architectural Style:Mediterranean
- Construction Materials:Block, Concrete, Stucco
- Exterior Features:Balcony, Covered Porch/Patio, Front Porch, Porch, Private Mailbox, Sidewalk
- Foundation Description:Pillar/post/pier
- Levels:1 Story
Schools
- High school:Booker High
- Middle school:Booker Middle
- Elementary school:Alta Vista Elementary
Utilities
- Water:Public
- Sewer:Public, Public Sewer, Sewer Connected
Finances and disclosures
- Price:$3,895,000
- Price per sq. ft.:$910.9
- Tax amount:$55,267 (2024)
Features and amenities
- Appliances:Cooktop, Dishwasher, Disposal, Dryer, Electric Water Heater, Ice Maker, Microwave, Refrigerator, Washer
- Laundry features:Dryer, Inside, Laundry Room, Same Floor As Condo Unit, Washer
- Amenities:Cable Available, Cable Connected, Cable TV, Ceiling Fans(s), Crown Molding, Eat-in Kitchen, Fire Hydrant, High Ceilings, Kitchen/Family Room Combo, Living Room/Dining Room Combo, Open Floorplan, Phone Available, Pool, Solid Surface Counters, Solid Wood Cabinets, Spa/Hot Tub, Split Bedroom, Stone Counters, Thermostat, Tray Ceiling(s), Underground Utilities, Walk-In Closet(s), Window Treatments
- Pool features:Gunite, Heated, In Ground, Outside Bath Access, Pool, Public Pool, Tile
Parking
- Parking description:Assigned, Attached Garage, Basement, Covered, Deeded, Garage Door Opener, Guest, Underground, Valet
- Garage:Yes
- Garage spaces:3
 The information being provided by Stellar Mls is for the consumer's personal, non-commercial use and may not be used for any purpose other than to identify prospective properties consumer may be interested in purchasing. Any information relating to real estate for sale referenced on this web site comes from the Internet Data Exchange (IDX) program of the Stellar Mls. CENTURY 21 Alliance Realty Group is not a Multiple Listing Service (MLS), nor does it offer MLS access. This website is a service of CENTURY 21 Alliance Realty Group, a broker participant of Stellar Mls. This web site may reference real estate listing(s) held by a brokerage firm other than the broker and/or agent who owns this web site.
The accuracy of all information, regardless of source, including but not limited to open house information, square footages and lot sizes, is deemed reliable but not guaranteed and should be personally verified through personal inspection by and/or with the appropriate professionals. The data contained herein is copyrighted by Stellar Mls and is protected by all applicable copyright laws. Any unauthorized dissemination of this information is in violation of copyright laws and is strictly prohibited.
Properties in listings may have been sold or may no longer be available.
Copyright 2026 Stellar Mls. All rights reserved. MFRMLS Member Broker: Joseph Pettinella
The information being provided by Stellar Mls is for the consumer's personal, non-commercial use and may not be used for any purpose other than to identify prospective properties consumer may be interested in purchasing. Any information relating to real estate for sale referenced on this web site comes from the Internet Data Exchange (IDX) program of the Stellar Mls. CENTURY 21 Alliance Realty Group is not a Multiple Listing Service (MLS), nor does it offer MLS access. This website is a service of CENTURY 21 Alliance Realty Group, a broker participant of Stellar Mls. This web site may reference real estate listing(s) held by a brokerage firm other than the broker and/or agent who owns this web site.
The accuracy of all information, regardless of source, including but not limited to open house information, square footages and lot sizes, is deemed reliable but not guaranteed and should be personally verified through personal inspection by and/or with the appropriate professionals. The data contained herein is copyrighted by Stellar Mls and is protected by all applicable copyright laws. Any unauthorized dissemination of this information is in violation of copyright laws and is strictly prohibited.
Properties in listings may have been sold or may no longer be available.
Copyright 2026 Stellar Mls. All rights reserved. MFRMLS Member Broker: Joseph PettinellaNew listings near 1111 Ritz Carlton Drive #1803
- New
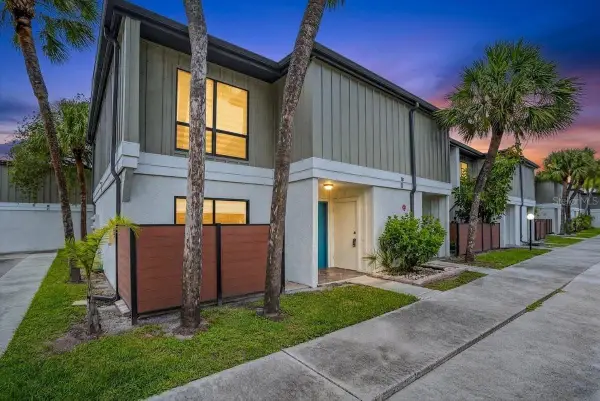 $275,000Active3 beds 3 baths1,418 sq. ft.
4001 Beneva Road #310, SARASOTA, FL 34233
MLS# A4701859Listed by: COLDWELL BANKER REALTY - New
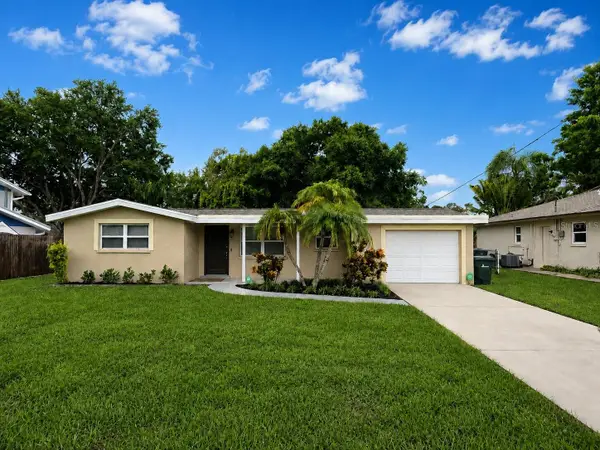 $309,000Active2 beds 1 baths1,051 sq. ft.
4200 Winthrop Street, SARASOTA, FL 34232
MLS# A4701868Listed by: BEACHY PROPERTIES - New
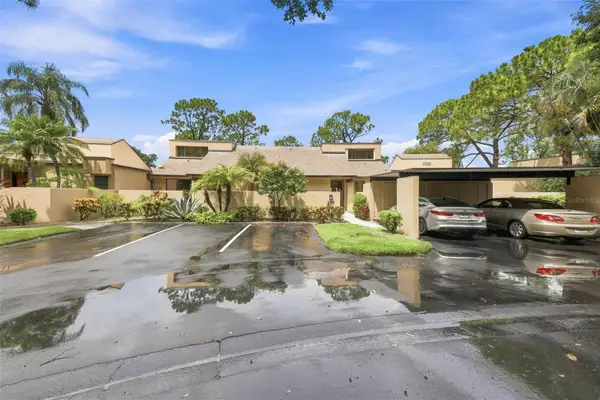 $265,000Active2 beds 2 baths1,596 sq. ft.
3813 Fishing Trail #62, SARASOTA, FL 34235
MLS# TB8534531Listed by: EPIQUE REALTY INC. - New
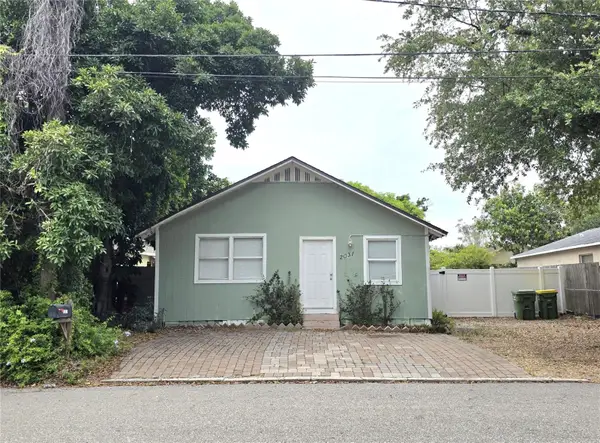 $490,000Active3 beds 2 baths1,397 sq. ft.
2031 4th Street, SARASOTA, FL 34237
MLS# A4701774Listed by: SRQ INTERNATIONAL REALTY LLC - New
 $10,888,000Active5 beds 7 baths5,117 sq. ft.
4123 Bay Shore Road, SARASOTA, FL 34234
MLS# A4701163Listed by: CHARITY & WEISS INTERNATIONAL LLC - New
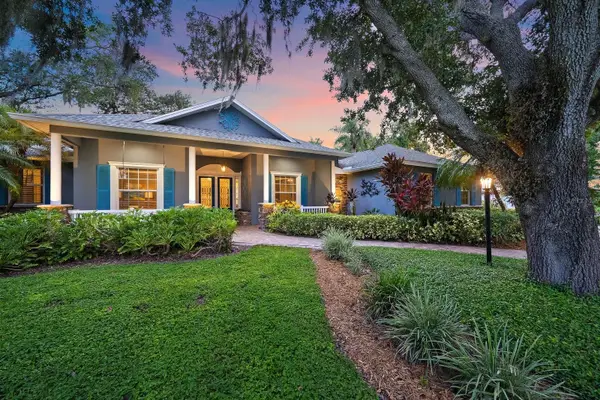 $979,000Active4 beds 4 baths2,960 sq. ft.
4836 Dunn Drive, SARASOTA, FL 34233
MLS# A4700767Listed by: COLDWELL BANKER REALTY - New
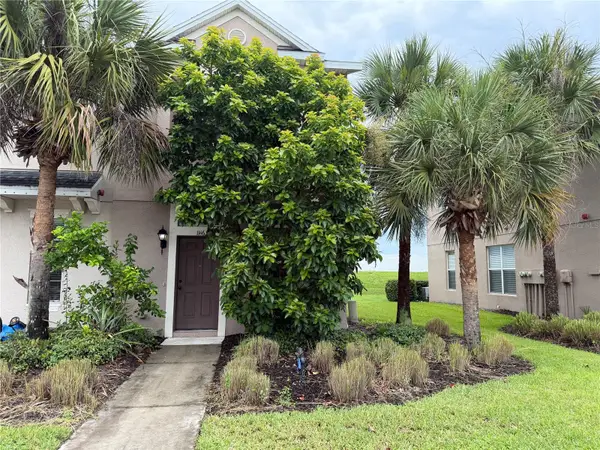 $250,000Active2 beds 3 baths1,252 sq. ft.
1146 Grantham Drive, SARASOTA, FL 34234
MLS# A4701703Listed by: COLDWELL BANKER REALTY - New
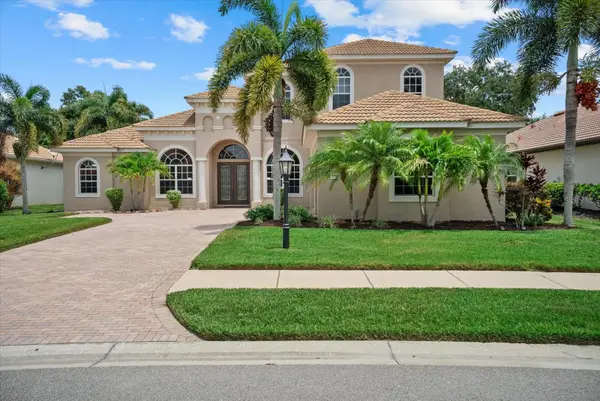 $849,000Active3 beds 3 baths3,662 sq. ft.
7595 Trillium Boulevard, SARASOTA, FL 34241
MLS# A4701817Listed by: FINE PROPERTIES - New
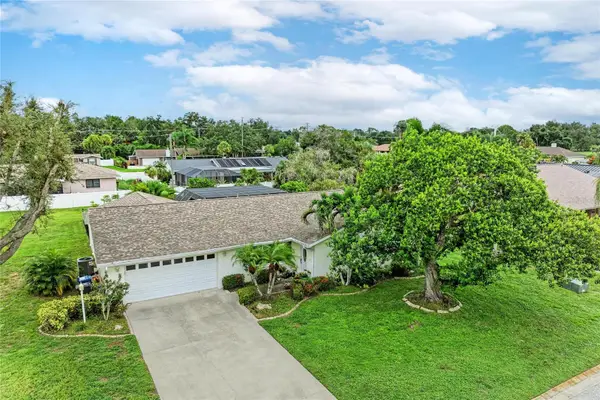 $499,000Active2 beds 3 baths1,597 sq. ft.
4723 Palm Aire Circle, SARASOTA, FL 34243
MLS# A4700817Listed by: KELLER WILLIAMS ON THE WATER S - New
 $394,900Active3 beds 2 baths1,647 sq. ft.
1953 Rolling Green Circle, SARASOTA, FL 34240
MLS# A4701713Listed by: REALLOOK.COM


Protect your home and budget from life's surprises with an Assurant Home Warranty, backed by a partner that supports you through every step of homeownership. Explore Plans.
©2026 Century 21 Real Estate LLC. All rights reserved. CENTURY 21®, the CENTURY 21 Logo and C21® are service marks owned by Century 21 Real Estate LLC. Century 21 Real Estate LLC fully supports the principles of the Fair Housing Act and the Equal Opportunity Act. Each office is independently owned and operated. Listing information is deemed reliable but not guaranteed accurate.