
1141 Merle Way #14, Sarasota, FL 34232
Local realty services provided by:CENTURY 21 Carioti
Listed by: rotosha cormier, keausha jordan llc.
Office: exp realty llc.
MLS#:TB8470330
Source:MFRMLS
Price summary
- Price:$199,999
- Price per sq. ft.:$102.67
About this home
Located in a welcoming 55+ community, this property offers an exceptional lifestyle surrounded by friendly neighbors and beautifully maintained amenities. Residents can enjoy a resort-style experience with access to a spacious clubhouse, fitness center, refreshing pool, and convenient outdoor shower. With scenic nature trails nearby and 3 golf courses just moments away, this community provides the perfect blend of relaxation, recreation, and connection. The property is comfortable and designed for easy day to day living with the layout providing you that effortless easy flow. The kitchen has been updated with new cabinetry and formica countertops that were redesigned to improve both mobility and usability. The brand new LG fluorescent lighting enhances the space along with the automatic shades in the living room, kitchen, dining area, and bedroom for added convenience and light control at the touch of a button. The bathroom features a walk-in tub for accessibility. Fresh interior paint in 2021. New Gutters Installed 2025. There is a designated laundry room with your private washer & dryer with a ton of extra space for your storage needs. Hurricane rated doors to add peace of mind while a sensor light outside enhances safety & security. With easy access to Honore Avenue via 17th Street, you can’t beat the location. HOA INCLUDES exterior maintenance, water, sewer, cable, and amenities This home offers a comfortable, low-maintenance lifestyle, ideal for those looking to enjoy Sarasota living with ease. Schedule your showing today! **$1,000 seller concession to buyer if preferred lender is used!*...
Contact an agent
Home facts
- Year built:1974
- Subdivision & Development:GLEN OAKS RIDGE VILLAS 1
- Listing ID #:TB8470330
- Added:185 day(s) ago
- Updated:August 03, 2026 at 02:05 PM
Rooms and interior
- Bedrooms:2
- Total bathrooms:2
- Full bathrooms:2
- Flooring:Laminate
- Kitchen Description:Cooktop, Dishwasher, Microwave, Refrigerator
- Living area:1,500 sq. ft.
Heating and cooling
- Cooling:Central Air
- Heating:Central
- Central air:Yes
Structure and exterior
- Roof:Membrane, Shingle
- Year built:1974
- Building area:1,500 sq. ft.
- Construction Materials:Block, Stucco
- Foundation Description:Slab
- Levels:1 Story
Schools
- High school:Booker High
- Middle school:Booker Middle
- Elementary school:Tuttle Elementary
Utilities
- Water:Public
- Sewer:Private Sewer, Public
Finances and disclosures
- Price:$199,999
- Price per sq. ft.:$102.67
- Tax amount:$2,581 (2025)
Features and amenities
- Appliances:Cooktop, Dishwasher, Dryer, Microwave, Refrigerator, Washer
- Laundry features:Dryer, Laundry Room, Washer
- Amenities:Ceiling Fans(s)
- Pool features:Public Pool
Parking
- Parking description:1 Car Carport
- Carport spaces:1
 The information being provided by Stellar Mls is for the consumer's personal, non-commercial use and may not be used for any purpose other than to identify prospective properties consumer may be interested in purchasing. Any information relating to real estate for sale referenced on this web site comes from the Internet Data Exchange (IDX) program of the Stellar Mls. CENTURY 21 Carioti is not a Multiple Listing Service (MLS), nor does it offer MLS access. This website is a service of CENTURY 21 Carioti, a broker participant of Stellar Mls. This web site may reference real estate listing(s) held by a brokerage firm other than the broker and/or agent who owns this web site.
The accuracy of all information, regardless of source, including but not limited to open house information, square footages and lot sizes, is deemed reliable but not guaranteed and should be personally verified through personal inspection by and/or with the appropriate professionals. The data contained herein is copyrighted by Stellar Mls and is protected by all applicable copyright laws. Any unauthorized dissemination of this information is in violation of copyright laws and is strictly prohibited.
Properties in listings may have been sold or may no longer be available.
Copyright 2026 Stellar Mls. All rights reserved.
The information being provided by Stellar Mls is for the consumer's personal, non-commercial use and may not be used for any purpose other than to identify prospective properties consumer may be interested in purchasing. Any information relating to real estate for sale referenced on this web site comes from the Internet Data Exchange (IDX) program of the Stellar Mls. CENTURY 21 Carioti is not a Multiple Listing Service (MLS), nor does it offer MLS access. This website is a service of CENTURY 21 Carioti, a broker participant of Stellar Mls. This web site may reference real estate listing(s) held by a brokerage firm other than the broker and/or agent who owns this web site.
The accuracy of all information, regardless of source, including but not limited to open house information, square footages and lot sizes, is deemed reliable but not guaranteed and should be personally verified through personal inspection by and/or with the appropriate professionals. The data contained herein is copyrighted by Stellar Mls and is protected by all applicable copyright laws. Any unauthorized dissemination of this information is in violation of copyright laws and is strictly prohibited.
Properties in listings may have been sold or may no longer be available.
Copyright 2026 Stellar Mls. All rights reserved.New listings near 1141 Merle Way #14
- New
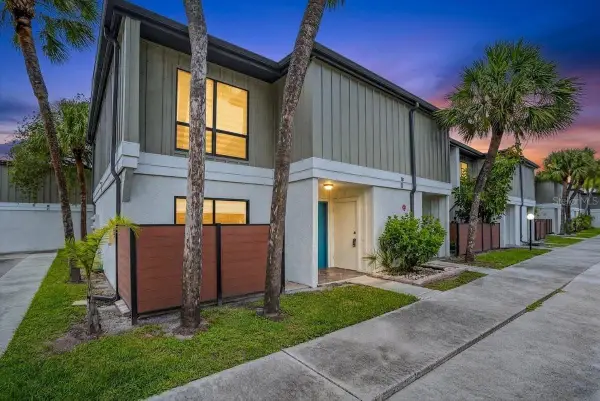 $275,000Active3 beds 3 baths1,418 sq. ft.
4001 Beneva Road #310, SARASOTA, FL 34233
MLS# A4701859Listed by: COLDWELL BANKER REALTY - New
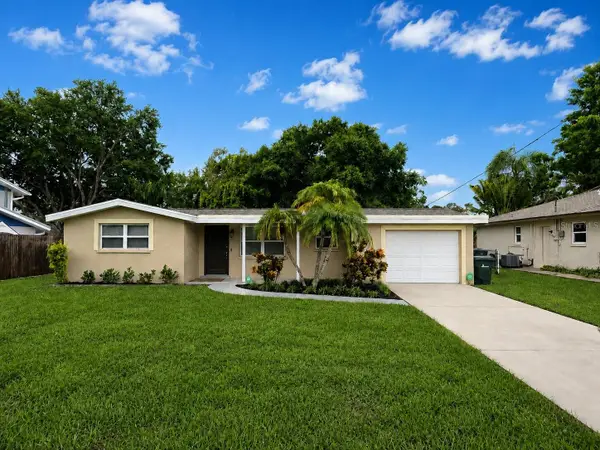 $309,000Active2 beds 1 baths1,051 sq. ft.
4200 Winthrop Street, SARASOTA, FL 34232
MLS# A4701868Listed by: BEACHY PROPERTIES - New
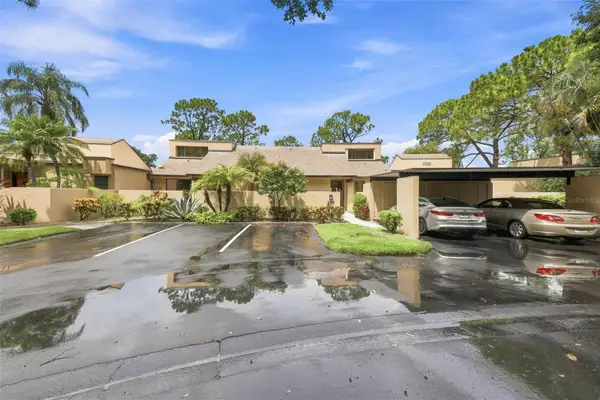 $265,000Active2 beds 2 baths1,596 sq. ft.
3813 Fishing Trail #62, SARASOTA, FL 34235
MLS# TB8534531Listed by: EPIQUE REALTY INC. - New
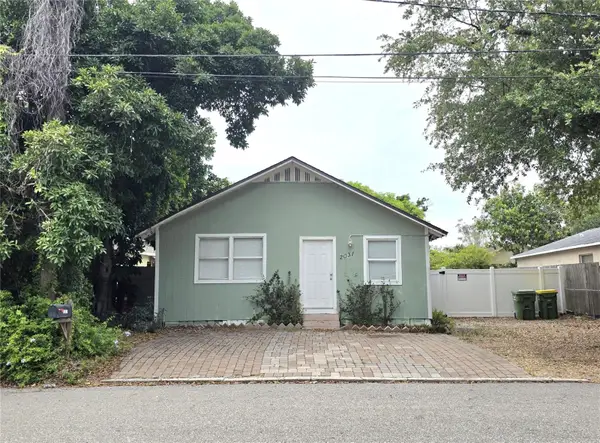 $490,000Active3 beds 2 baths1,397 sq. ft.
2031 4th Street, SARASOTA, FL 34237
MLS# A4701774Listed by: SRQ INTERNATIONAL REALTY LLC - New
 $10,888,000Active5 beds 7 baths5,117 sq. ft.
4123 Bay Shore Road, SARASOTA, FL 34234
MLS# A4701163Listed by: CHARITY & WEISS INTERNATIONAL LLC - New
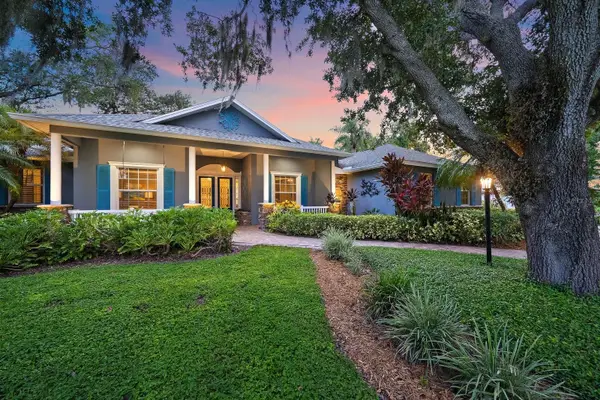 $979,000Active4 beds 4 baths2,960 sq. ft.
4836 Dunn Drive, SARASOTA, FL 34233
MLS# A4700767Listed by: COLDWELL BANKER REALTY - New
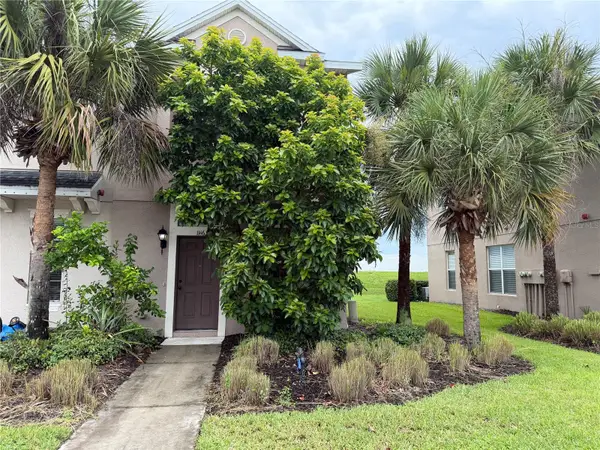 $250,000Active2 beds 3 baths1,252 sq. ft.
1146 Grantham Drive, SARASOTA, FL 34234
MLS# A4701703Listed by: COLDWELL BANKER REALTY - New
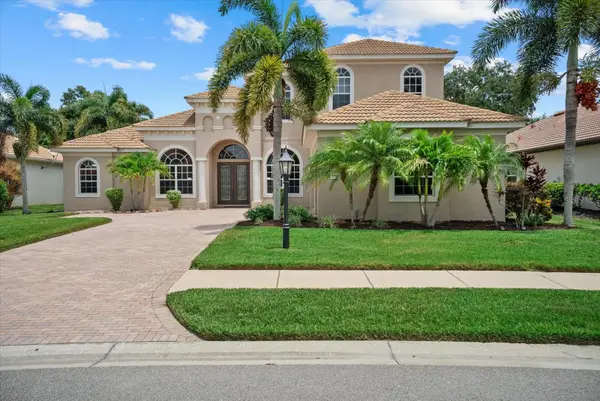 $849,000Active3 beds 3 baths3,662 sq. ft.
7595 Trillium Boulevard, SARASOTA, FL 34241
MLS# A4701817Listed by: FINE PROPERTIES - New
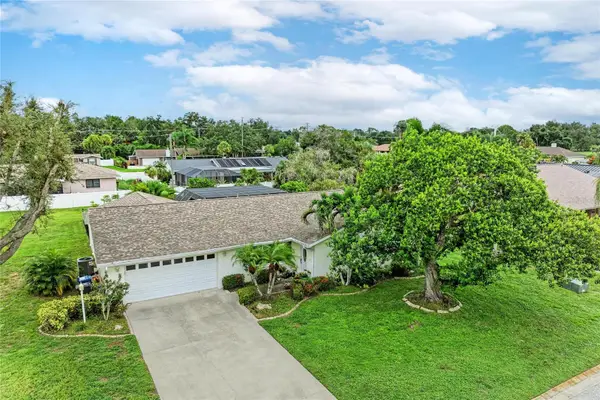 $499,000Active2 beds 3 baths1,597 sq. ft.
4723 Palm Aire Circle, SARASOTA, FL 34243
MLS# A4700817Listed by: KELLER WILLIAMS ON THE WATER S - New
 $394,900Active3 beds 2 baths1,647 sq. ft.
1953 Rolling Green Circle, SARASOTA, FL 34240
MLS# A4701713Listed by: REALLOOK.COM


Protect your home and budget from life's surprises with an Assurant Home Warranty, backed by a partner that supports you through every step of homeownership. Explore Plans.
©2026 Century 21 Real Estate LLC. All rights reserved. CENTURY 21®, the CENTURY 21 Logo and C21® are service marks owned by Century 21 Real Estate LLC. Century 21 Real Estate LLC fully supports the principles of the Fair Housing Act and the Equal Opportunity Act. Each office is independently owned and operated. Listing information is deemed reliable but not guaranteed accurate.