
1161 Westway Drive, Sarasota, FL 34236
Local realty services provided by:CENTURY 21 Myers Realty
Listed by: roger pettingell, thomas arbuckle
Office: coldwell banker realty
MLS#:A4711399
Source:MFRMLS
Price summary
- Price:$13,750,000
- Price per sq. ft.:$1,012.52
- Monthly HOA dues:$41.67
About this home
Virtually Staged. Known as the Grand Piano House, this striking contemporary waterfront estate in Lido Shores is an architectural landmark overlooking New Pass and the Gulf of Mexico. Designed by Jonathan Parks and Peter Shaw and built by Whitehead Construction, the residence features sweeping curves, dramatic elevations, and walls of glass capturing passing boats, open water, and spectacular sunsets. Set on more than half an acre behind a gated entrance and stone privacy wall, the property offers 105 feet of water frontage, 6,221 square feet of interior living, and nearly 7,500 square feet of terraces, balconies, and covered walkways. A lighted koi pond, sculptural staircase, and soaring ceilings introduce the dramatic, light-filled interiors. Oversized tile flooring extends throughout the main level, where formal living and dining rooms with a wet bar flow into generous gathering spaces. Walls of impact sliding glass doors open to expansive waterfront terraces, creating an effortless indoor-outdoor connection. The contemporary kitchen overlooks the informal dining area and adjoining family room, featuring Wolf gas cooking and warming drawer, Sub-Zero refrigeration, quartz countertops, a large island with breakfast bar seating, and a butler's pantry. Two guest bedrooms with east- and west-facing terraces share a modern bathroom, while a conveniently located laundry room completes the main level. Mahogany wood flooring extends throughout the second level, where the private primary wing overlooks New Pass. This retreat features a morning kitchen, custom walk-in closet, an adjoining study with built-in workstation, and separate bathrooms with spa-inspired finishes, including a steam shower. An additional guest bedroom and media room provide flexible accommodations, while a second laundry room, abundant storage, and three-stop elevator add convenience. Connected to the main residence by a covered bridge, the separate guest casita offers two bedrooms, private bathrooms, a vaulted wood-beamed ceiling, private entrance, and outdoor deck. An oversized split three-car garage includes additional workshop space. The versatile ground level features durable finished flooring, dedicated storage, workout and cabana spaces opening directly to the pool deck. Outdoors, the heated saltwater pool enjoys a dramatic waterside setting surrounded by mature tropical landscaping, expansive terraces, and covered entertaining areas. A fully equipped outdoor kitchen and elevated sun decks capture panoramic views of New Pass and the Gulf, providing exceptional spaces for dining, relaxing, and enjoying Sarasota's coastal lifestyle. Located in the architecturally celebrated Lido Shores neighborhood on northern Lido Key, the residence is moments from St. Armands Circle's boutiques and restaurants, the beaches of Lido and Longboat Key, and Downtown Sarasota's renowned dining, theaters, galleries, and cultural attractions. Optional community membership provides access to the neighborhood's private beach. The Grand Piano House offers a rare combination of architectural distinction, extraordinary waterfront views, and a coveted Sarasota address....
Contact an agent
Home facts
- Year built:2010
- Subdivision & Development:LIDO C
- Listing ID #:A4711399
- Added:2 day(s) ago
- Updated:November 05, 2026 at 11:11 PM
Rooms and interior
- Bedrooms:6
- Total bathrooms:8
- Full bathrooms:6
- Half bathrooms:2
- Flooring:Tile, Wood
- Dining Description:Eat In Kitchen, Living Room/Dining Room Combo
- Kitchen Description:Bar Fridge, Dishwasher, Disposal, Eat-in Kitchen, Exhaust Fan, Kitchen/Family Room Combo, Microwave, Range, Range Hood, Refrigerator, Solid Surface Counters, Stone Counters, Wet Bar
- Bedroom Description:High Ceilings, Primary Bedroom Upstairs, Split Bedroom, Walk-In Closet(s)
- Living area:6,221 sq. ft.
Heating and cooling
- Cooling:Central Air, Zoned
- Heating:Central, Zoned
- Central air:Yes
Structure and exterior
- Year built:2010
- Building area:6,221 sq. ft.
- Lot area:0.55 Acres
- Lot Features:Cul-de-sac, Landscaped, Near Marina, Oversized, Private, Sidewalk
- Architectural Style:Contemporary, Custom, Elevated
- Construction Materials:Block, Concrete
- Exterior Features:Balcony, Courtyard, Covered Porch/Patio, Deck, Front Porch, Lighting, Outdoor Kitchen, Outdoor Shower, Patio, Side Porch, Wrap Around
- Foundation Description:Stilt/On Piling
- Levels:2 Story
Utilities
- Water:Public, Water Connected
- Sewer:Public, Public Sewer, Sewer Connected
Finances and disclosures
- Price:$13,750,000
- Price per sq. ft.:$1,012.52
- Tax amount:$73,337 (2025)
Features and amenities
- Appliances:Bar Fridge, Dishwasher, Disposal, Dryer, Exhaust Fan, Gas Water Heater, Irrigation Equipment, Microwave, Range, Range Hood, Refrigerator, Tankless Water Heater, Washer
- Laundry features:Dryer, Inside, Laundry Room, Laundry Upper Level, Washer
- Amenities:BB/HS Internet Available, Built-In Features, Cable Available, Cathedral Ceiling(s), Ceiling Fans(s), Eat-in Kitchen, Elevator, High Ceilings, Irrigation Equipment, Kitchen/Family Room Combo, Living Room/Dining Room Combo, Natural Gas Connected, Open Floorplan, Phone Available, Primary Bedroom Upstairs, Solid Surface Counters, Split Bedroom, Stone Counters, Thermostat, Walk-In Closet(s), Wet Bar, Window Treatments
- Pool features:Child Safety Fence, Gunite, Heated, In Ground, Outside Bath Access, Pool/Deck, Private Pool, Salt Water
Parking
- Parking description:Attached Garage, Driveway, Garage, Garage Door Opener, Garage Faces Side, Ground Level, Off Street, Oversized, Workshop in Garage
- Garage:Yes
- Garage spaces:3
 The information being provided by Stellar Mls is for the consumer's personal, non-commercial use and may not be used for any purpose other than to identify prospective properties consumer may be interested in purchasing. Any information relating to real estate for sale referenced on this web site comes from the Internet Data Exchange (IDX) program of the Stellar Mls. CENTURY 21 Myers Realty is not a Multiple Listing Service (MLS), nor does it offer MLS access. This website is a service of CENTURY 21 Myers Realty, a broker participant of Stellar Mls. This web site may reference real estate listing(s) held by a brokerage firm other than the broker and/or agent who owns this web site.
The accuracy of all information, regardless of source, including but not limited to open house information, square footages and lot sizes, is deemed reliable but not guaranteed and should be personally verified through personal inspection by and/or with the appropriate professionals. The data contained herein is copyrighted by Stellar Mls and is protected by all applicable copyright laws. Any unauthorized dissemination of this information is in violation of copyright laws and is strictly prohibited.
Properties in listings may have been sold or may no longer be available.
Copyright 2026 Stellar Mls. All rights reserved.
New listings near 1161 Westway Drive
- Coming Soon
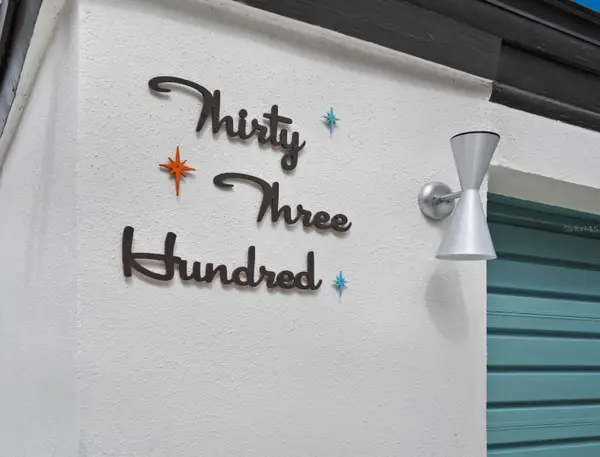 $1,600,000Coming Soon4 beds 3 baths2,701 sq. ft.
3300 Mineola Drive, SARASOTA, FL 34239
MLS# A4711285Listed by: PREMIER SOTHEBY'S INTERNATIONAL REALTY - Coming Soon
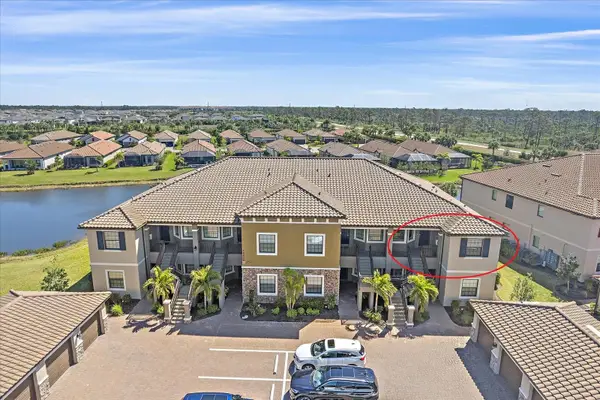 $485,000Coming Soon2 beds 2 baths1,526 sq. ft.
12410 Osorio Court #204, SARASOTA, FL 34238
MLS# A4711605Listed by: KELLER WILLIAMS ON THE WATER S - Coming SoonOpen Sun, 1 to 4pm
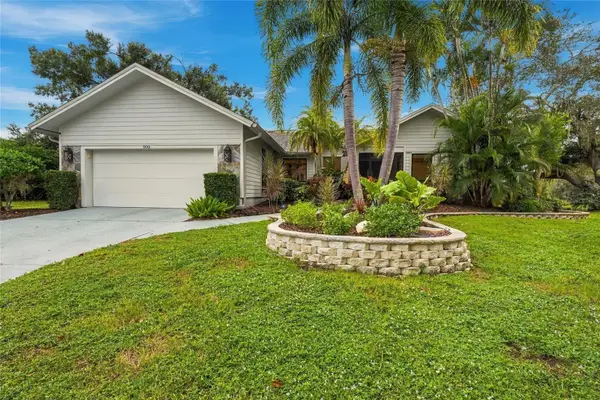 $700,000Coming Soon3 beds 2 baths2,131 sq. ft.
905 Faulkwood Court, SARASOTA, FL 34232
MLS# A4711909Listed by: PREFERRED SHORE LLC - Coming Soon
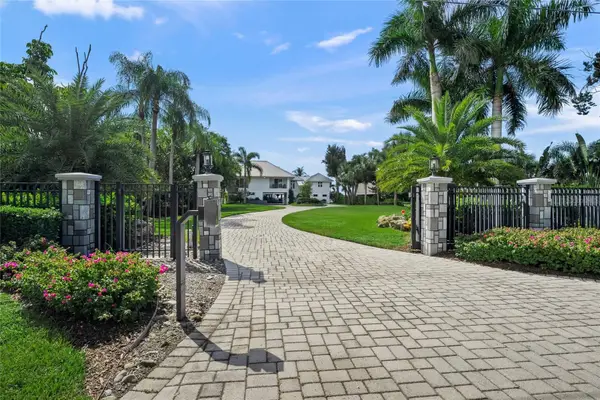 $8,600,000Coming Soon4 beds 6 baths5,456 sq. ft.
700 Freeling Drive, SARASOTA, FL 34242
MLS# A4711256Listed by: KELLER WILLIAMS ON THE WATER S - Coming Soon
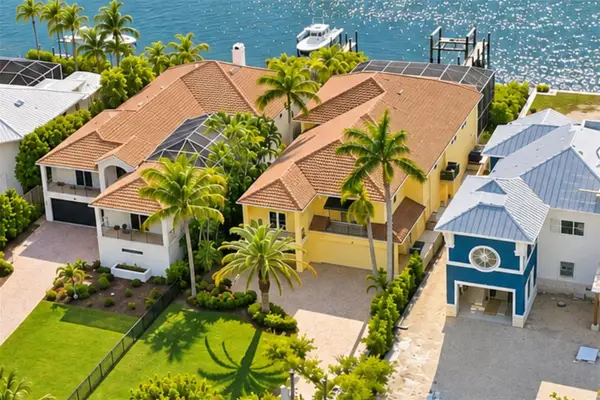 $3,900,000Coming Soon3 beds 5 baths2,962 sq. ft.
4026 Roberts Point Road, SARASOTA, FL 34242
MLS# A4711675Listed by: DOUGLAS ELLIMAN - Coming Soon
 $2,695,000Coming Soon3 beds 3 baths1,920 sq. ft.
1155 N Gulfstream Avenue #1204, SARASOTA, FL 34236
MLS# TB8564249Listed by: COMMUNITY REALTY ASSOCIATES - Coming Soon
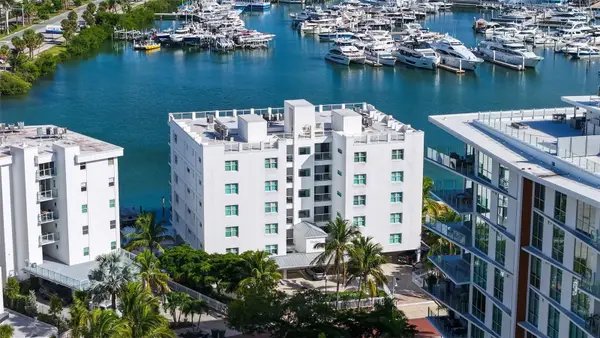 $2,980,000Coming Soon2 beds 3 baths1,949 sq. ft.
650 Golden Gate Point #302, SARASOTA, FL 34236
MLS# A4710733Listed by: MORGANDO REALTY SERVICES, LLC - Coming SoonOpen Sun, 12 to 3pm
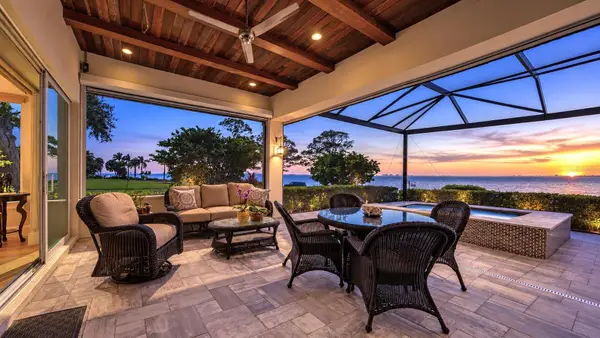 $2,950,000Coming Soon4 beds 5 baths3,027 sq. ft.
7927 Longbay Boulevard, SARASOTA, FL 34243
MLS# A4711060Listed by: FINE PROPERTIES - Coming Soon
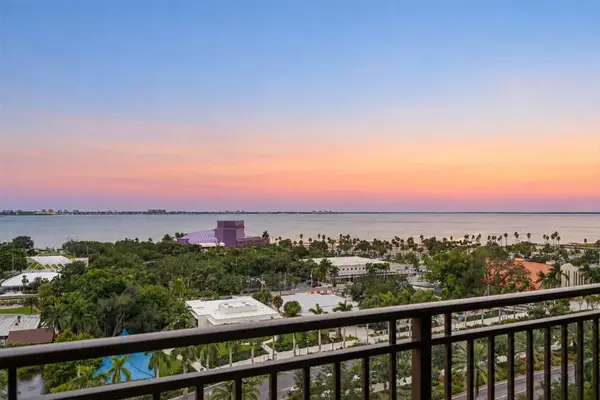 $635,000Coming Soon1 beds 1 baths990 sq. ft.
750 N Tamiami Trail #1115, SARASOTA, FL 34236
MLS# A4711363Listed by: PREMIER SOTHEBY'S INTERNATIONAL REALTY - Coming Soon
 $400,000Coming Soon3 beds 2 baths1,088 sq. ft.
2211 Novus Street, SARASOTA, FL 34237
MLS# A4710726Listed by: SPECIALIZED REAL ESTATE LLC


Protect your home and budget from life's surprises with an Assurant Home Warranty, backed by a partner that supports you through every step of homeownership. Explore Plans.
©2026 Century 21 Real Estate LLC. All rights reserved. CENTURY 21®, the CENTURY 21 Logo and C21® are service marks owned by Century 21 Real Estate LLC. Century 21 Real Estate LLC fully supports the principles of the Fair Housing Act and the Equal Opportunity Act. Each office is independently owned and operated. Listing information is deemed reliable but not guaranteed accurate.