
1272 Belleflower Street #128, Sarasota, FL 34232
Local realty services provided by:CENTURY 21 Results
Listed by: renee tope
Office: preferred shore llc.
MLS#:A4710602
Source:MFRMLS
Price summary
- Price:$204,000
- Price per sq. ft.:$102.62
About this home
Welcome to Glen Oaks Ridge, a 55 + Community, with plenty of amenities and ideally located. This end unit, 2 bedrooms and 2 bath villa has 1372 square feet of living area. Large laundry/ storage room. Both the kitchen and guest bath have been remodeled. The updated kitchen has been opened up and all new appliances, fixtures, lighting, cabinetry, counter tops and back splashes have been installed. New vinyl plank flooring was laid in the kitchen, living room, dining room and den. The guest bath has been updated. New hurricane rated windows were installed 2/23/2023. You have your own covered carport parking and your own driveway. There is also plenty of guest parking. Enjoy the lush green space surrounding the villa. Just across the street is the club house, which holds the fitness center, a library, game room, big screen TV, indoor/outdoor seating and club house rental for private events. Outside there is a large heated pool, a patio, a shuffleboard court & a putting green. The HOA takes care of: water, sewer, trash, basic cable, escrow reserves ( for roof repair/replace, sewer repairs, power wash/paint building exteriors), pool care, ground maintenance, building insurance and club house amenities and heated pool maintenance. Residents can enjoy dozens of social events, clubs and activities and it is pet friendly. You are within walking distance of 2 parks, Bobby Jones Golf Course, and just a short drive to shopping, dining, UTC Mall, downtown Sarasota, I-75, St Armand's Circle & Lido Beach....
Contact an agent
Home facts
- Year built:1974
- Subdivision & Development:GLEN OAKS RIDGE VILLAS 2
- Listing ID #:A4710602
- Added:1 day(s) ago
- Updated:October 30, 2026 at 02:13 AM
Rooms and interior
- Bedrooms:2
- Total bathrooms:2
- Full bathrooms:2
- Flooring:Carpet, Ceramic Tile, Vinyl
- Dining Description:Eat In Kitchen
- Kitchen Description:Dishwasher, Eat-in Kitchen, Microwave, Range, Refrigerator, Solid Wood Cabinets, Stone Counters
- Bedroom Description:Primary Bedroom Main Floor, Walk-In Closet(s)
- Living area:1,372 sq. ft.
Heating and cooling
- Cooling:Central Air
- Heating:Central
- Central air:Yes
Structure and exterior
- Roof:Built-Up
- Year built:1974
- Building area:1,372 sq. ft.
- Architectural Style:Florida
- Construction Materials:Frame, Stucco
- Exterior Features:Patio
- Foundation Description:Slab
- Levels:1 Story
Schools
- High school:Booker High
- Middle school:Booker Middle
- Elementary school:Tuttle Elementary
Utilities
- Water:Public, Water Connected
- Sewer:Public, Public Sewer, Sewer Connected
Finances and disclosures
- Price:$204,000
- Price per sq. ft.:$102.62
- Tax amount:$3,095 (2025)
Features and amenities
- Appliances:Dishwasher, Dryer, Microwave, Range, Refrigerator, Washer
- Laundry features:Dryer, Laundry Room, Washer
- Amenities:BB/HS Internet Available, Cable Available, Ceiling Fans(s), Eat-in Kitchen, Electricity Available, Fitness Center, Phone Available, Pool, Primary Bedroom Main Floor, Recreation Facilities, Shuffleboard Court, Solid Wood Cabinets, Stone Counters, Thermostat, Underground Utilities, Walk-In Closet(s)
- Pool features:Pool, Public Pool
Parking
- Parking description:1 Car Carport, Covered
- Carport spaces:1
 The information being provided by Stellar Mls is for the consumer's personal, non-commercial use and may not be used for any purpose other than to identify prospective properties consumer may be interested in purchasing. Any information relating to real estate for sale referenced on this web site comes from the Internet Data Exchange (IDX) program of the Stellar Mls. CENTURY 21 Results is not a Multiple Listing Service (MLS), nor does it offer MLS access. This website is a service of CENTURY 21 Results, a broker participant of Stellar Mls. This web site may reference real estate listing(s) held by a brokerage firm other than the broker and/or agent who owns this web site.
The accuracy of all information, regardless of source, including but not limited to open house information, square footages and lot sizes, is deemed reliable but not guaranteed and should be personally verified through personal inspection by and/or with the appropriate professionals. The data contained herein is copyrighted by Stellar Mls and is protected by all applicable copyright laws. Any unauthorized dissemination of this information is in violation of copyright laws and is strictly prohibited.
Properties in listings may have been sold or may no longer be available.
Copyright 2026 Stellar Mls. All rights reserved.
New listings near 1272 Belleflower Street #128
- Coming Soon
 $400,000Coming Soon3 beds 2 baths1,088 sq. ft.
2211 Novus Street, SARASOTA, FL 34237
MLS# A4710726Listed by: SPECIALIZED REAL ESTATE LLC - Coming Soon
 $2,495,000Coming Soon4 beds 3 baths2,513 sq. ft.
3458 Anglin Drive, SARASOTA, FL 34242
MLS# A4711117Listed by: MICHAEL SAUNDERS & COMPANY - Coming Soon
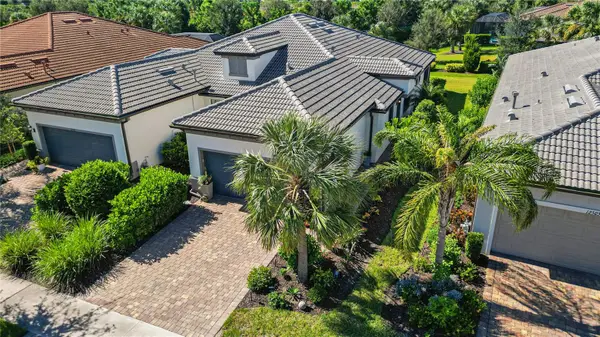 $505,000Coming Soon2 beds 2 baths1,548 sq. ft.
12509 Marsh Pointe Road, SARASOTA, FL 34238
MLS# A4710946Listed by: WEICHERT REALTORS HALLMARK PRO - Coming Soon
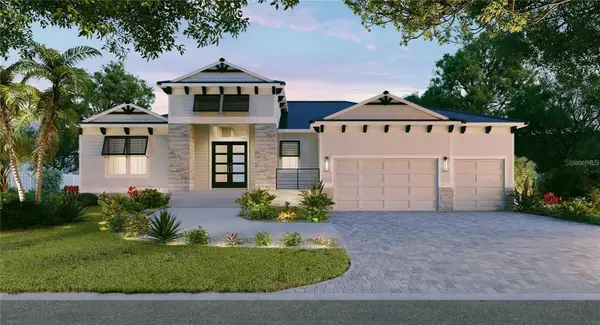 $3,675,750Coming Soon3 beds 4 baths2,757 sq. ft.
482 E Royal Flamingo Drive, SARASOTA, FL 34236
MLS# A4710844Listed by: GRECO REAL ESTATE - Coming Soon
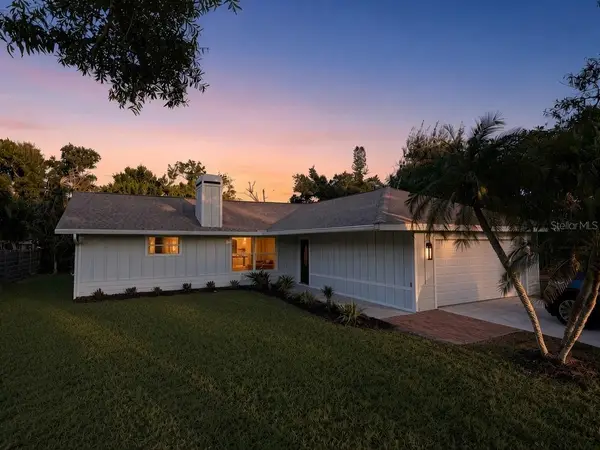 $425,000Coming Soon3 beds 2 baths1,695 sq. ft.
5639 Blount Avenue, SARASOTA, FL 34231
MLS# A4710949Listed by: EXP REALTY LLC - Coming Soon
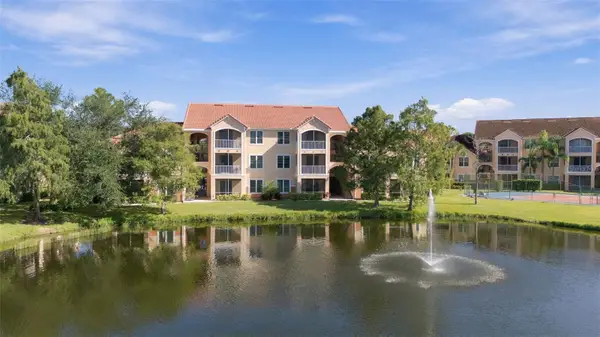 $130,000Coming Soon1 beds 1 baths661 sq. ft.
4138 Central Sarasota Parkway #1524, SARASOTA, FL 34238
MLS# N6146009Listed by: PREMIER SOTHEBYS INTL REALTY - Coming Soon
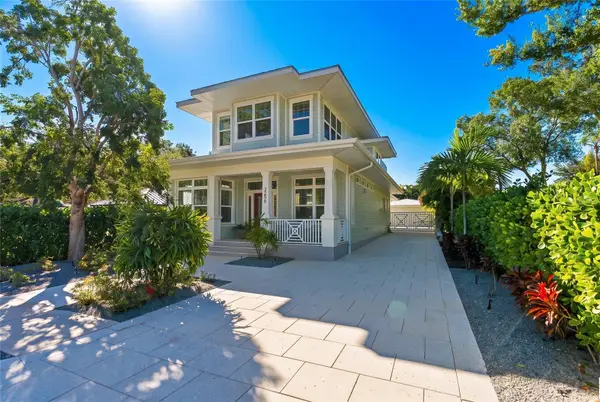 $2,100,000Coming Soon4 beds 5 baths2,921 sq. ft.
2258 Hillview Street, SARASOTA, FL 34239
MLS# A4708958Listed by: PREFERRED SHORE LLC - Coming Soon
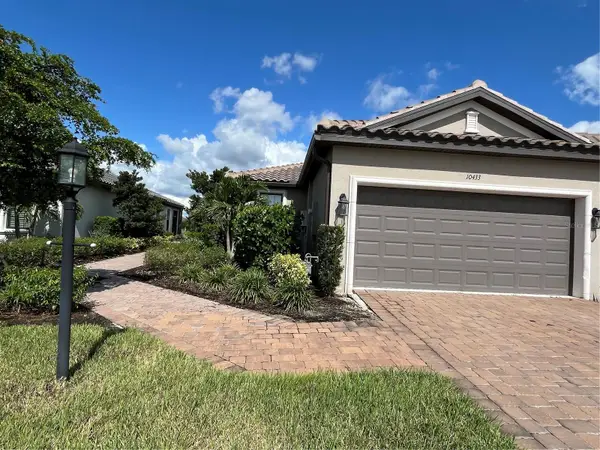 $449,999Coming Soon2 beds 2 baths1,530 sq. ft.
10433 Morning Mist Lane, SARASOTA, FL 34241
MLS# A4710111Listed by: RE/MAX TREND - Coming Soon
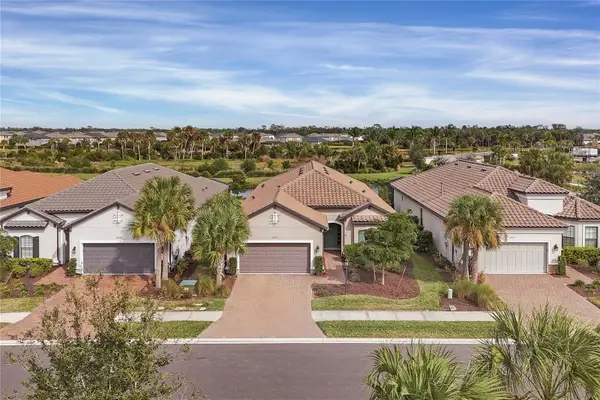 $710,000Coming Soon3 beds 3 baths2,433 sq. ft.
10238 Morning Mist Lane, SARASOTA, FL 34241
MLS# N6146239Listed by: WHITE SANDS REALTY GROUP FL - Coming Soon
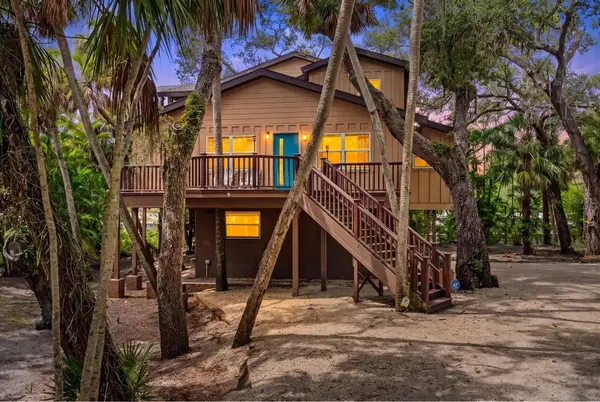 $670,000Coming Soon3 beds 2 baths2,083 sq. ft.
3376 S Seclusion Drive, SARASOTA, FL 34239
MLS# A4707976Listed by: WILLIAM RAVEIS - FLORIDA LLC


Protect your home and budget from life's surprises with an Assurant Home Warranty, backed by a partner that supports you through every step of homeownership. Explore Plans.
©2026 Century 21 Real Estate LLC. All rights reserved. CENTURY 21®, the CENTURY 21 Logo and C21® are service marks owned by Century 21 Real Estate LLC. Century 21 Real Estate LLC fully supports the principles of the Fair Housing Act and the Equal Opportunity Act. Each office is independently owned and operated. Listing information is deemed reliable but not guaranteed accurate.