1436 Pine Bay Drive, Sarasota, FL 34231
Local realty services provided by:CENTURY 21 Real Estate Champions
1436 Pine Bay Drive,Sarasota, FL 34231
$4,698,000
- 4 Beds
- 5 Baths
- 4,128 sq. ft.
- Single family
- Pending
Listed by: sara boudarga, camille perry
Office: hb realty group inc.
MLS#:A4683228
Source:MFRMLS
Price summary
- Price:$4,698,000
- Price per sq. ft.:$792.51
- Monthly HOA dues:$16.67
About this home
Experience modern coastal living at its finest with the Coral Isle by Heritage Builders. Nestled on an expansive 20,000+ sq. ft. homesite in the highly coveted Oyster Bay neighborhood, this newly crafted ranch-style residence effortlessly blends contemporary design with timeless architectural elements. With 4,128 sq. ft. of air-conditioned living space all on one level, the home offers an ideal layout featuring four spacious bedrooms, a dedicated media room, private office, casual dining area, and an impressive four-car side-load garage. Inside, Heritage Builders’ signature high-end finishes take center stage. White oak flooring flows throughout the home, complemented by elegant arched entryways and thoughtfully designed details at every turn. The primary suite is a serene retreat, complete with an outdoor shower accessible directly from the luxurious primary bath—perfect for embracing the Florida lifestyle. The heart of the home is the expansive Great Room and open-concept kitchen, designed to bring family and friends together. A disappearing corner slider in the casual dining area blurs the lines between indoors and out, opening to the covered lanai, pool, and spa—an entertainer’s dream. The chef’s kitchen impresses with an oversized island, true walk-in butler’s pantry, and a full suite of Thermador appliances, offering ample space for prep, cooking, and hosting. Situated just 5 minutes from the world-famous Siesta Key Beach, a short walk to the exclusive Field Club, and mere minutes from the boutiques and dining of Southside Village, this location places you at the center of Sarasota’s most desirable amenities. Enjoy quick access to the arts and culture of downtown Sarasota, only 7 minutes away, all while residing in one of the area’s most charming and established neighborhoods. The Coral Isle brings modern luxury, thoughtful design, and unrivaled convenience together in one extraordinary home....
Contact an agent
Home facts
- Year built:2026
- Subdivision & Development:JOHNSON ESTATES
- Listing ID #:A4683228
- Added:183 day(s) ago
- Updated:September 16, 2026 at 08:03 AM
Rooms and interior
- Bedrooms:4
- Total bathrooms:5
- Full bathrooms:4
- Half bathrooms:1
- Flooring:Tile, Wood
- Dining Description:Formal Dining Room
- Kitchen Description:Bar Fridge, Built-In Oven, Convection Oven, Cooktop, Dishwasher, Disposal, Exhaust Fan, Freezer, Kitchen/Family Room Combo, Microwave, Range, Range Hood, Refrigerator, Solid Surface Counters, Wet Bar
- Bedroom Description:High Ceilings, Primary Bedroom Main Floor, Walk-In Closet(s)
- Living area:4,128 sq. ft.
Heating and cooling
- Cooling:Central Air, Zoned
- Heating:Electric, Heat Pump
- Central air:Yes
Structure and exterior
- Roof:Tile
- Year built:2026
- Building area:4,128 sq. ft.
- Lot area:0.46 Acres
- Lot Features:Paved
- Architectural Style:Ranch
- Construction Materials:Block
- Exterior Features:Covered Porch/Patio, Outdoor Grill, Outdoor Kitchen, Outdoor Shower, Private Mailbox, Rain Gutters, Rear Porch, Screened
- Foundation Description:Slab
- Levels:1 Story
Schools
- High school:Riverview High
- Middle school:Brookside Middle
- Elementary school:Phillippi Shores Elementary
Utilities
- Water:Public
- Sewer:Public Sewer
Finances and disclosures
- Price:$4,698,000
- Price per sq. ft.:$792.51
- Tax amount:$7,062 (2025)
Features and amenities
- Appliances:Bar Fridge, Built-in Oven, Convection Oven, Cooktop, Dishwasher, Disposal, Dryer, Exhaust Fan, Freezer, Gas Water Heater, Irrigation Equipment, Microwave, Range, Range Hood, Refrigerator, Tankless Water Heater, Washer
- Laundry features:Dryer, Inside, Laundry Room, Washer
- Amenities:Crown Molding, High Ceilings, Irrigation Equipment, Kitchen/Family Room Combo, Open Floorplan, Pest Guard System, Primary Bedroom Main Floor, Solid Surface Counters, Thermostat, Tray Ceiling(s), Vaulted Ceiling(s), Walk-In Closet(s), Wet Bar
- Pool features:Chlorine Free, Heated, In Ground, Private Pool
Parking
- Parking description:Attached Garage, Garage Faces Side
- Garage:Yes
- Garage spaces:4
 The information being provided by Stellar Mls is for the consumer's personal, non-commercial use and may not be used for any purpose other than to identify prospective properties consumer may be interested in purchasing. Any information relating to real estate for sale referenced on this web site comes from the Internet Data Exchange (IDX) program of the Stellar Mls. CENTURY 21 Real Estate Champions is not a Multiple Listing Service (MLS), nor does it offer MLS access. This website is a service of CENTURY 21 Real Estate Champions, a broker participant of Stellar Mls. This web site may reference real estate listing(s) held by a brokerage firm other than the broker and/or agent who owns this web site.
The accuracy of all information, regardless of source, including but not limited to open house information, square footages and lot sizes, is deemed reliable but not guaranteed and should be personally verified through personal inspection by and/or with the appropriate professionals. The data contained herein is copyrighted by Stellar Mls and is protected by all applicable copyright laws. Any unauthorized dissemination of this information is in violation of copyright laws and is strictly prohibited.
Properties in listings may have been sold or may no longer be available.
Copyright 2026 Stellar Mls. All rights reserved. MFRMLS Member Broker: Ruth Cabella
The information being provided by Stellar Mls is for the consumer's personal, non-commercial use and may not be used for any purpose other than to identify prospective properties consumer may be interested in purchasing. Any information relating to real estate for sale referenced on this web site comes from the Internet Data Exchange (IDX) program of the Stellar Mls. CENTURY 21 Real Estate Champions is not a Multiple Listing Service (MLS), nor does it offer MLS access. This website is a service of CENTURY 21 Real Estate Champions, a broker participant of Stellar Mls. This web site may reference real estate listing(s) held by a brokerage firm other than the broker and/or agent who owns this web site.
The accuracy of all information, regardless of source, including but not limited to open house information, square footages and lot sizes, is deemed reliable but not guaranteed and should be personally verified through personal inspection by and/or with the appropriate professionals. The data contained herein is copyrighted by Stellar Mls and is protected by all applicable copyright laws. Any unauthorized dissemination of this information is in violation of copyright laws and is strictly prohibited.
Properties in listings may have been sold or may no longer be available.
Copyright 2026 Stellar Mls. All rights reserved. MFRMLS Member Broker: Ruth CabellaNew listings near 1436 Pine Bay Drive
- Coming Soon
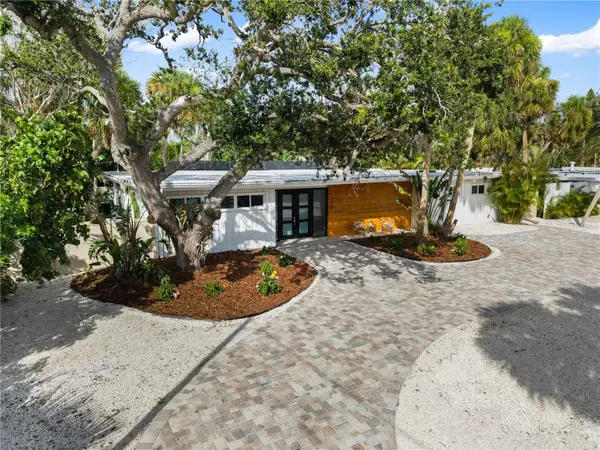 $2,275,000Coming Soon4 beds 3 baths2,450 sq. ft.
4879 Commonwealth Drive, SARASOTA, FL 34242
MLS# A4706036Listed by: PREFERRED SHORE LLC - Coming Soon
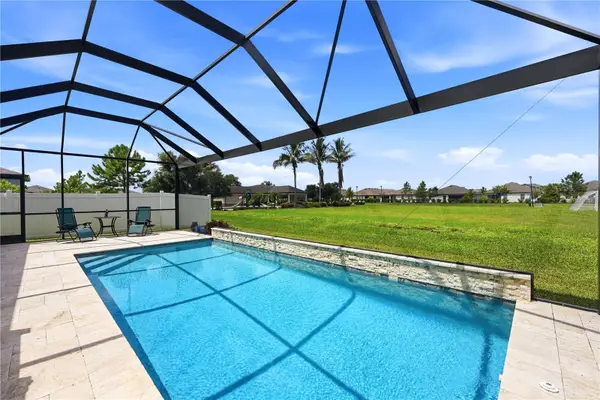 $665,000Coming Soon5 beds 2 baths2,135 sq. ft.
3583 Secret Stroll Drive, SARASOTA, FL 34240
MLS# A4705970Listed by: REAL BROKER, LLC - Coming Soon
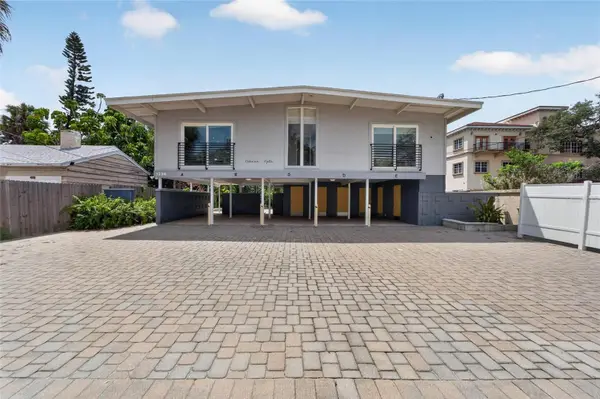
 $1,599,000Coming Soon7 beds 6 baths2,832 sq. ft.
1236 13th Street, SARASOTA, FL 34236
MLS# TB8547887Listed by: CENTURY 21 LINK REALTY, INC. - Coming Soon
 $350,000Coming Soon3 beds 2 baths1,095 sq. ft.
4219 Murdock Avenue, SARASOTA, FL 34231
MLS# A4705916Listed by: FLORIDA HOMES REALTY & MORTGAGE - Coming Soon
 $425,000Coming Soon4 beds 2 baths1,818 sq. ft.
3100 Lake Ridge Drive, SARASOTA, FL 34237
MLS# A4704529Listed by: WORLD CAPITAL REALTY LLC - Coming Soon
 $915,000Coming Soon3 beds 3 baths1,577 sq. ft.
1132 Lena Lane, SARASOTA, FL 34240
MLS# A4705854Listed by: OLD FLORIDA REALTY LLC - Coming Soon
 $399,900Coming Soon3 beds 2 baths1,533 sq. ft.
2475 Wood Oak Drive, SARASOTA, FL 34232
MLS# A4705861Listed by: BRIGHT REALTY - Coming Soon
 $389,000Coming Soon2 beds 2 baths1,057 sq. ft.
8710 Filson Place, SARASOTA, FL 34231
MLS# TB8544501Listed by: REDFIN CORPORATION - Coming Soon
 $750,000Coming Soon3 beds 2 baths2,082 sq. ft.
5220 Sunnydale Circle S, SARASOTA, FL 34233
MLS# TB8547619Listed by: GULF SHORES REALTY ERA POWERED LLC - Coming Soon
 $1,100,000Coming Soon3 beds 1 baths1,628 sq. ft.
7181 Westwood Way, SARASOTA, FL 34241
MLS# A4705291Listed by: FATHOM REALTY FL LLC


Protect your home and budget from life's surprises with an Assurant Home Warranty, backed by a partner that supports you through every step of homeownership. Explore Plans.
©2026 Century 21 Real Estate LLC. All rights reserved. CENTURY 21®, the CENTURY 21 Logo and C21® are service marks owned by Century 21 Real Estate LLC. Century 21 Real Estate LLC fully supports the principles of the Fair Housing Act and the Equal Opportunity Act. Each office is independently owned and operated. Listing information is deemed reliable but not guaranteed accurate.