
1525 Mallard Lane, Sarasota, FL 34239
Local realty services provided by:CENTURY 21 Affiliates
Listed by: robert ruiz, amanda price
Office: william raveis real estate
MLS#:A4692537
Source:MFRMLS
Price summary
- Price:$8,250,000
- Price per sq. ft.:$791.06
About this home
A true masterpiece of modern coastal design, this custom-built 2021 waterfront estate is a stunning showcase of luxury, craftsmanship, and breathtaking views. Nestled in the highly coveted West of Trail Paradise Shores community, this 5,664 sq. ft. architectural beauty offers five bedrooms, five and a half baths, and state-of-the-art amenities designed for the discerning buyer. Step through the custom 10-foot decorative glass entry doors, and you’re welcomed by an ambiance of refined elegance. The home’s open-concept design is accentuated by vaulted ceiling details, a showcase electric fireplace, and a multitude of custom built-ins. Hardwood flooring flows throughout the first floor and continues onto the upstairs balcony and bonus room, creating a warm yet sophisticated atmosphere. A Control4 automation system provides whole-home automation, allowing effortless control of lighting, sound, and security. At the heart of the home, the chef’s kitchen boasts top-tier Wolf and Sub-Zero appliances, including a 36” Wolf cooktop, built-in ovens, a Sub-Zero refrigerator/freezer, wine cooler, and walk-in pantry, ensuring every culinary experience is extraordinary. The built-in dining buffet/bar adds an element of effortless entertaining. The main floor primary suite is a private retreat featuring dual vanities, an oversized walk-in shower, a soaking tub, two custom-designed walk-in closets, and stunning custom ceiling details. A private en-suite guest quarter located on the first floor, offers a den and an exclusive balcony, making it a perfect sanctuary for visitors. Upstairs, three beautiful and spacious en-suite bedrooms offer privacy and comfort, while a bonus movie room provides the ultimate entertainment escape, complete with a dry bar for added convenience. Designed for seamless indoor-outdoor living, the 1,000 sq. ft. raised outdoor area is nothing short of spectacular, with the pool and spa elevated to the main living level which is at 14 feet. Lounge in the resort-style pool and spa, gather around the double-sided fireplace topped with two televisions, or enjoy dining in the fully equipped outdoor kitchen, complete with a Sub-Zero refrigerator, ice maker, and Wolf natural gas grill with side burner. Remote-controlled retractable screens offer sun/shade versatility for a comfortable outdoor retreat year-round, while the fire bowls and lush landscaping create an enchanting ambiance. For boating enthusiasts, this estate boasts 123 feet of seawall and water frontage, a private dock, a 20,000 lb boat lift, and two jet ski lifts, offering direct access to the Gulf of Mexico – no bridges, just open water. Engineered for both beauty and resilience, the home sits at an elevation of 14 feet, with PGT high impact security windows and doors, spray foam insulation, a concrete tile roof, and a whole-house Kohler generator. An elevator services all three levels, leading to the sky deck, where panoramic views of Sarasota Bay and downtown create an remarkable backdrop. The 6 plus car garage with epoxy flooring provides ample space for a car collection and additional storage. Located just a short walk to Southside Village, you’ll enjoy some of Sarasota’s finest dining and boutique shopping, including Morton’s, Libby’s, and Veronica’s. With downtown Sarasota and Siesta Beach just a quick drive away, this home offers the ultimate combination of luxury, lifestyle, and location. Experience unparalleled waterfront living—schedule your private showing today....
Contact an agent
Home facts
- Year built:2021
- Listing ID #:A4692537
- Added:51 day(s) ago
- Updated:July 05, 2026 at 12:47 PM
Rooms and interior
- Bedrooms:5
- Total bathrooms:6
- Full bathrooms:5
- Half bathrooms:1
- Flooring:Carpet, Hardwood, Tile
- Dining Description:Living Room/Dining Room Combo
- Kitchen Description:Built-In Oven, Cooktop, Dishwasher, Disposal, Dry Bar, Exhaust Fan, Ice Maker, Kitchen/Family Room Combo, Microwave, Range Hood, Refrigerator, Solid Surface Counters, Solid Wood Cabinets, Stone Counters, Wine Refrigerator
- Bedroom Description:High Ceilings, Primary Bedroom Main Floor, Walk-In Closet(s)
- Living area:5,664 sq. ft.
Heating and cooling
- Cooling:Central Air
- Heating:Central
- Central air:Yes
Structure and exterior
- Roof:Tile
- Year built:2021
- Building area:5,664 sq. ft.
- Lot area:0.35 Acres
- Lot Features:Landscaped, Paved
- Construction Materials:Block, Concrete, Stucco
- Exterior Features:Balcony, Covered Porch/Patio, Lighting, Outdoor Grill, Outdoor Kitchen, Rear Porch, Screened
- Foundation Description:Slab
- Levels:2 Story
Schools
- High school:Sarasota High
- Middle school:Brookside Middle
- Elementary school:Southside Elementary
Utilities
- Water:Public, Water Available, Water Connected
- Sewer:Public Sewer, Sewer Connected
Finances and disclosures
- Price:$8,250,000
- Price per sq. ft.:$791.06
- Tax amount:$67,285 (2025)
Features and amenities
- Appliances:Built-in Oven, Cooktop, Dehumidifier, Dishwasher, Disposal, Dryer, Exhaust Fan, Gas Water Heater, Generator, Ice Maker, Irrigation Equipment, Microwave, Range Hood, Refrigerator, Tankless Water Heater, Washer, Wine Refrigerator
- Laundry features:Dryer, Inside, Laundry Room, Washer
- Amenities:BB/HS Internet Available, Built-In Features, Cable Available, Cathedral Ceiling(s), Ceiling Fans(s), Central Vaccum, Chair Rail, Crown Molding, Dehumidifier, Dry Bar, Electricity Available, Elevator, Generator, High Ceilings, Irrigation Equipment, Kitchen/Family Room Combo, Living Room/Dining Room Combo, Open Floorplan, Primary Bedroom Main Floor, Smart Home, Solid Surface Counters, Solid Wood Cabinets, Sprinkler Well, Stone Counters, Tray Ceiling(s), Vaulted Ceiling(s), Walk-In Closet(s), Window Treatments
- Pool features:Gunite, Heated, Private Pool, Tile
Parking
- Parking description:Attached Garage, Basement, Circular Driveway, Driveway, Garage, Garage Door Opener, Oversized
- Garage:Yes
- Garage spaces:6
 The information being provided by Stellar Mls is for the consumer's personal, non-commercial use and may not be used for any purpose other than to identify prospective properties consumer may be interested in purchasing. Any information relating to real estate for sale referenced on this web site comes from the Internet Data Exchange (IDX) program of the Stellar Mls. CENTURY 21 Affiliates is not a Multiple Listing Service (MLS), nor does it offer MLS access. This website is a service of CENTURY 21 Affiliates, a broker participant of Stellar Mls. This web site may reference real estate listing(s) held by a brokerage firm other than the broker and/or agent who owns this web site.
The accuracy of all information, regardless of source, including but not limited to open house information, square footages and lot sizes, is deemed reliable but not guaranteed and should be personally verified through personal inspection by and/or with the appropriate professionals. The data contained herein is copyrighted by Stellar Mls and is protected by all applicable copyright laws. Any unauthorized dissemination of this information is in violation of copyright laws and is strictly prohibited.
Properties in listings may have been sold or may no longer be available.
Copyright 2026 Stellar Mls. All rights reserved.
The information being provided by Stellar Mls is for the consumer's personal, non-commercial use and may not be used for any purpose other than to identify prospective properties consumer may be interested in purchasing. Any information relating to real estate for sale referenced on this web site comes from the Internet Data Exchange (IDX) program of the Stellar Mls. CENTURY 21 Affiliates is not a Multiple Listing Service (MLS), nor does it offer MLS access. This website is a service of CENTURY 21 Affiliates, a broker participant of Stellar Mls. This web site may reference real estate listing(s) held by a brokerage firm other than the broker and/or agent who owns this web site.
The accuracy of all information, regardless of source, including but not limited to open house information, square footages and lot sizes, is deemed reliable but not guaranteed and should be personally verified through personal inspection by and/or with the appropriate professionals. The data contained herein is copyrighted by Stellar Mls and is protected by all applicable copyright laws. Any unauthorized dissemination of this information is in violation of copyright laws and is strictly prohibited.
Properties in listings may have been sold or may no longer be available.
Copyright 2026 Stellar Mls. All rights reserved.New listings near 1525 Mallard Lane
- New
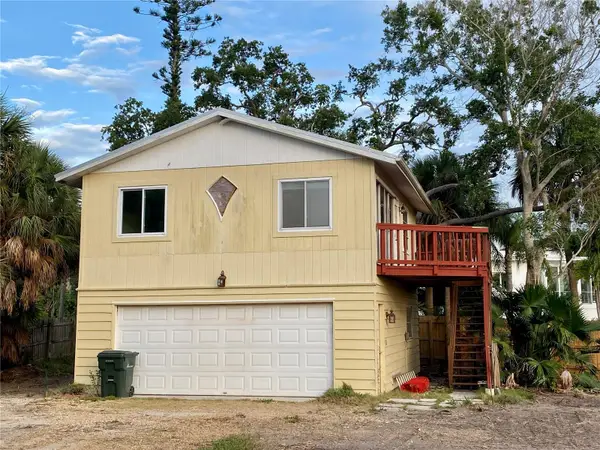 $989,000Active0.32 Acres
7820 Midnight Pass, SARASOTA, FL 34242
MLS# A4698353Listed by: WHITE SANDS REALTY GROUP FL - New
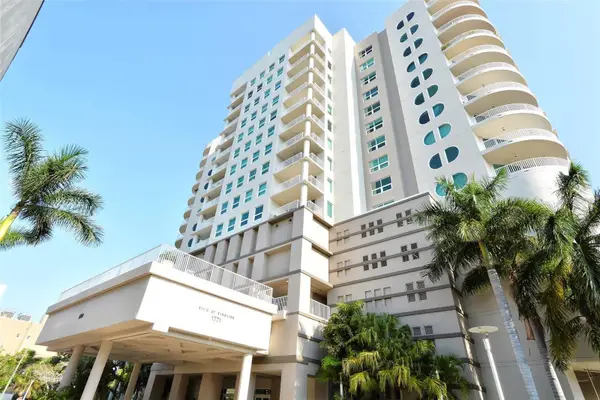 $699,900Active2 beds 2 baths1,483 sq. ft.
1771 Ringling Boulevard #1205, SARASOTA, FL 34236
MLS# A4699007Listed by: RE/MAX ALLIANCE GROUP - New
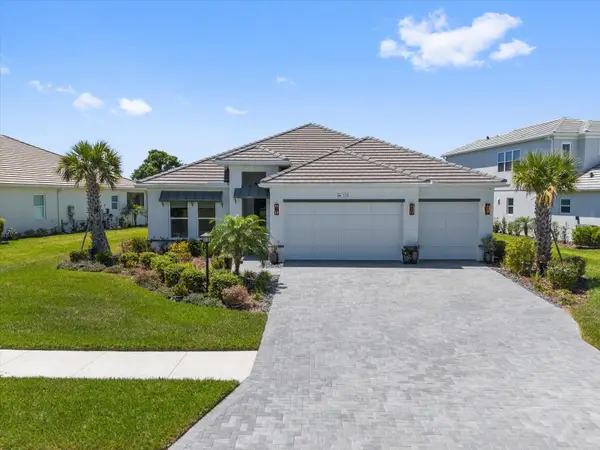 $1,325,000Active3 beds 3 baths2,451 sq. ft.
729 Tailwind Place, SARASOTA, FL 34240
MLS# A4699054Listed by: DELUXE PROPERTIES REAL ESTATE - New
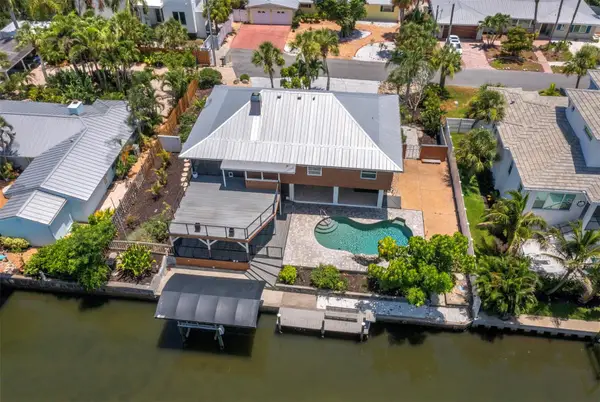 $1,450,000Active3 beds 3 baths2,500 sq. ft.
521 Cummings Street, SARASOTA, FL 34242
MLS# A4696604Listed by: PREMIER SOTHEBY'S INTERNATIONAL REALTY - New
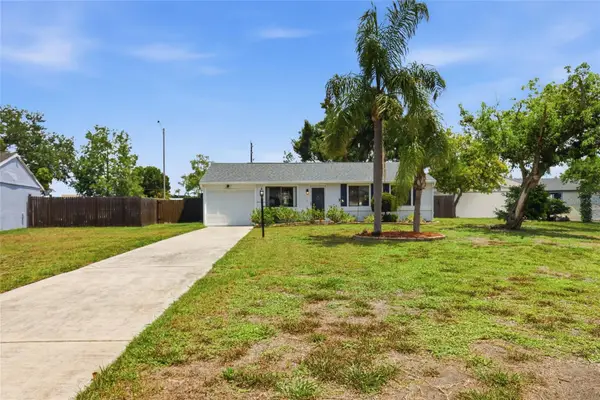 $354,900Active3 beds 2 baths924 sq. ft.
2959 N Lockwood Meadows Boulevard, SARASOTA, FL 34234
MLS# A4698499Listed by: DALTON WADE INC - New
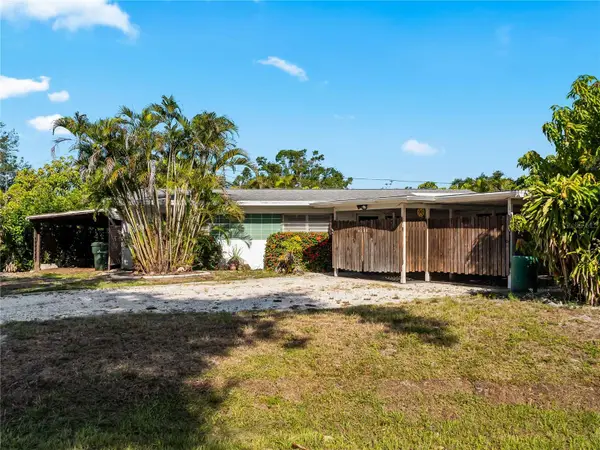 $299,900Active3 beds 2 baths1,349 sq. ft.
4328 Groveland Avenue, SARASOTA, FL 34231
MLS# A4698784Listed by: LPT REALTY, LLC - New
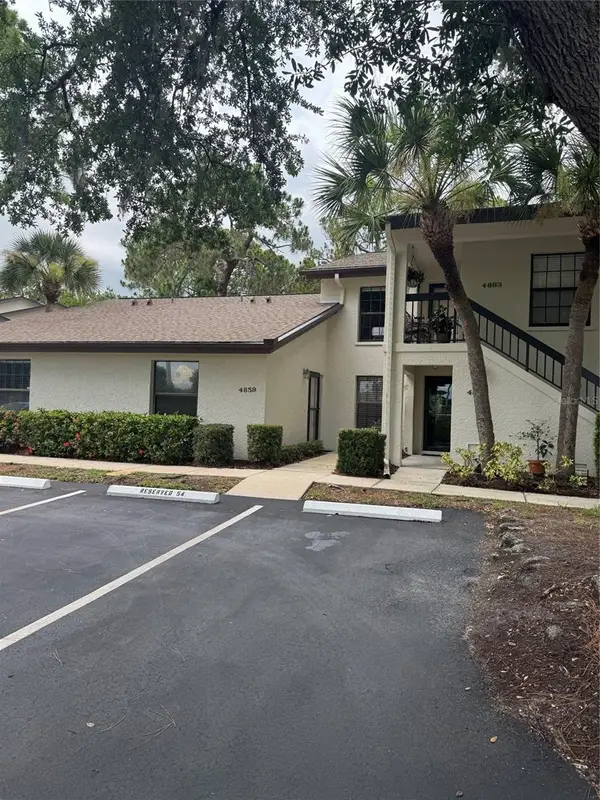 $169,900Active1 beds 1 baths582 sq. ft.
4859 Winslow Beacon #54, SARASOTA, FL 34235
MLS# A4699012Listed by: MEADOWS REAL ESTATE SERVICES - Open Sun, 1 to 4pmNew
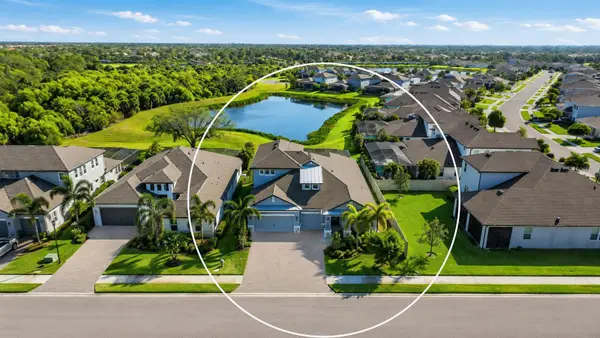 $999,980Active4 beds 4 baths3,182 sq. ft.
5542 Native Henna Court, SARASOTA, FL 34238
MLS# A4698664Listed by: KELLER WILLIAMS ON THE WATER S - New
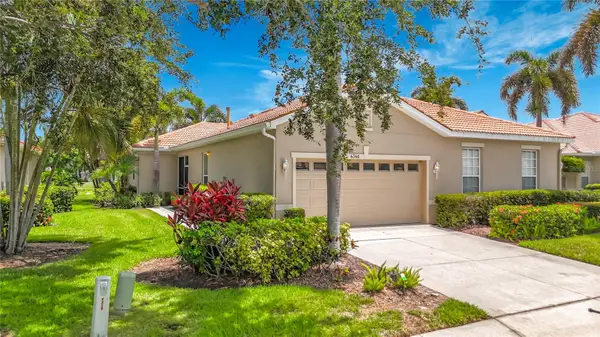 $389,000Active2 beds 2 baths1,511 sq. ft.
4346 Kariba Lake Terrace, SARASOTA, FL 34243
MLS# A4698678Listed by: WHITE SANDS REALTY GROUP FL - New
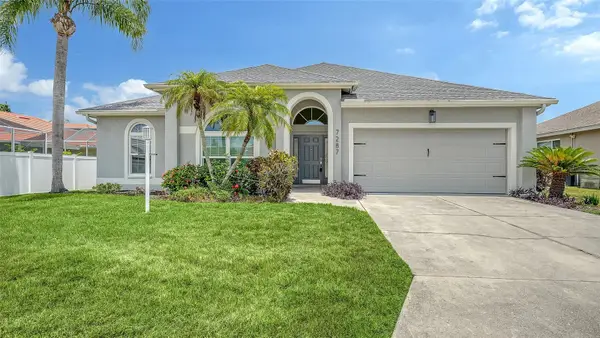 $430,000Active3 beds 2 baths1,772 sq. ft.
7287 38th Court E, SARASOTA, FL 34243
MLS# A4698391Listed by: CHARITY & WEISS INTERNATIONAL LLC


Protect your home and budget from life's surprises with an Assurant Home Warranty, backed by a partner that supports you through every step of homeownership. Explore Plans.
©2026 Century 21 Real Estate LLC. All rights reserved. CENTURY 21®, the CENTURY 21 Logo and C21® are service marks owned by Century 21 Real Estate LLC. Century 21 Real Estate LLC fully supports the principles of the Fair Housing Act and the Equal Opportunity Act. Each office is independently owned and operated. Listing information is deemed reliable but not guaranteed accurate.