1647 Southwood Street #1647, Sarasota, FL 34231
Local realty services provided by:CENTURY 21 Affiliates
1647 Southwood Street #1647,Sarasota, FL 34231
$229,000
- 2 Beds
- 2 Baths
- 1,164 sq. ft.
- Condominium
- Active
Listed by: ryan miller, renee miller
Office: harry robbins assoc inc
MLS#:A4705869
Source:MFRMLS
Price summary
- Price:$229,000
- Price per sq. ft.:$176.15
- Monthly HOA dues:$1,273
About this home
**This is the One!** Move-in ready, updated 2-bedroom, 2-bathroom condo in South Sarasota! Walk into a light and inviting space offering comfortable living in a beautifully maintained community. The open living and dining area features updated flooring, plantation shutters, and plenty of natural light, with sliding glass doors extending the living space to a spacious screened lanai overlooking the lush surroundings. The updated kitchen features white cabinetry, quartz countertops, stainless steel appliances, subway tile backsplash, recessed lighting, and a breakfast bar that opens to the main living area. The spacious primary suite offers ample room to unwind, while the versatile layout provides plenty of space for guests or a home office. Enjoy the convenience of covered parking and a heated saltwater community pool surrounded by tropical landscaping. Updates include but not limited to, **2023 A/C, 2022 Guest Bathroom Renovation, Plantation Shutters in 2022, 2021 Primary Bathroom, 2023 Countertops, Washer and Dryer 2026** Ideally situated near shopping, dining, Downtown Sarasota, Siesta Key, and the area's beautiful Gulf beaches, this home offers an effortless Florida lifestyle in a prime location! Reach out to schedule a private tour and see for yourself!...
Contact an agent
Home facts
- Year built:1980
- Subdivision & Development:BAYWOOD COLONY SOUTHWOOD 2
- Listing ID #:A4705869
- Added:7 day(s) ago
- Updated:September 21, 2026 at 10:35 PM
Rooms and interior
- Bedrooms:2
- Total bathrooms:2
- Full bathrooms:2
- Flooring:Luxury Vinyl, Tile
- Dining Description:Living Room/Dining Room Combo
- Kitchen Description:Dishwasher, Microwave, Range, Refrigerator, Solid Surface Counters
- Bedroom Description:High Ceilings, Walk-In Closet(s)
- Living area:1,164 sq. ft.
Heating and cooling
- Cooling:Central Air
- Heating:Central
- Central air:Yes
Structure and exterior
- Roof:Membrane
- Year built:1980
- Building area:1,164 sq. ft.
- Lot area:0.61 Acres
- Construction Materials:Block, Stucco
- Exterior Features:Balcony
- Foundation Description:Slab
- Levels:1 Story
Schools
- High school:Riverview High
- Middle school:Brookside Middle
- Elementary school:Phillippi Shores Elementary
Utilities
- Water:Public, Water Available, Water Connected
- Sewer:Public, Public Sewer, Sewer Available, Sewer Connected
Finances and disclosures
- Price:$229,000
- Price per sq. ft.:$176.15
- Tax amount:$2,411 (2025)
Features and amenities
- Appliances:Dishwasher, Dryer, Microwave, Range, Refrigerator, Washer
- Laundry features:Dryer, Laundry Closet, Washer
- Amenities:Cable Available, Cable Connected, Ceiling Fans(s), Electricity Available, High Ceilings, Living Room/Dining Room Combo, Open Floorplan, Solid Surface Counters, Thermostat, Walk-In Closet(s)
- Pool features:Public Pool
Parking
- Parking description:1 Car Carport
- Carport spaces:1
 The information being provided by Stellar Mls is for the consumer's personal, non-commercial use and may not be used for any purpose other than to identify prospective properties consumer may be interested in purchasing. Any information relating to real estate for sale referenced on this web site comes from the Internet Data Exchange (IDX) program of the Stellar Mls. CENTURY 21 Affiliates is not a Multiple Listing Service (MLS), nor does it offer MLS access. This website is a service of CENTURY 21 Affiliates, a broker participant of Stellar Mls. This web site may reference real estate listing(s) held by a brokerage firm other than the broker and/or agent who owns this web site.
The accuracy of all information, regardless of source, including but not limited to open house information, square footages and lot sizes, is deemed reliable but not guaranteed and should be personally verified through personal inspection by and/or with the appropriate professionals. The data contained herein is copyrighted by Stellar Mls and is protected by all applicable copyright laws. Any unauthorized dissemination of this information is in violation of copyright laws and is strictly prohibited.
Properties in listings may have been sold or may no longer be available.
Copyright 2026 Stellar Mls. All rights reserved.
The information being provided by Stellar Mls is for the consumer's personal, non-commercial use and may not be used for any purpose other than to identify prospective properties consumer may be interested in purchasing. Any information relating to real estate for sale referenced on this web site comes from the Internet Data Exchange (IDX) program of the Stellar Mls. CENTURY 21 Affiliates is not a Multiple Listing Service (MLS), nor does it offer MLS access. This website is a service of CENTURY 21 Affiliates, a broker participant of Stellar Mls. This web site may reference real estate listing(s) held by a brokerage firm other than the broker and/or agent who owns this web site.
The accuracy of all information, regardless of source, including but not limited to open house information, square footages and lot sizes, is deemed reliable but not guaranteed and should be personally verified through personal inspection by and/or with the appropriate professionals. The data contained herein is copyrighted by Stellar Mls and is protected by all applicable copyright laws. Any unauthorized dissemination of this information is in violation of copyright laws and is strictly prohibited.
Properties in listings may have been sold or may no longer be available.
Copyright 2026 Stellar Mls. All rights reserved.New listings near 1647 Southwood Street #1647
- Coming Soon

 $269,900Coming Soon2 beds 2 baths1,433 sq. ft.
5251 Mahogany Run Ave 525, Sarasota, FL 34241
MLS# 2196449786754310825Listed by: CENTURY 21 ROSE BAY - Coming Soon
 $252,500Coming Soon2 beds 2 baths1,433 sq. ft.
5240 Hyland Hills Ave 1415, Sarasota, FL 34241
MLS# 2195724133607693577Listed by: CENTURY 21 ROSE BAY - Coming Soon
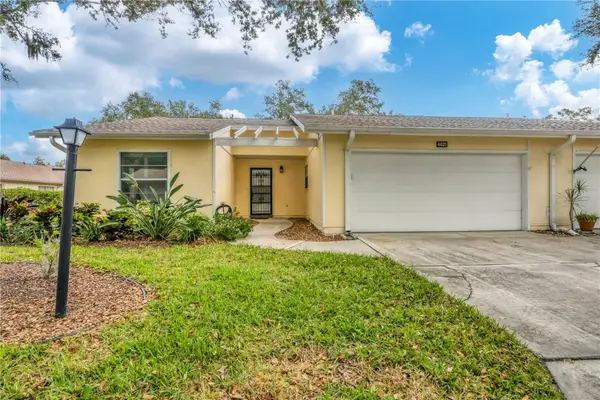 $291,000Coming Soon2 beds 2 baths1,374 sq. ft.
4021 Oakhurst Drive #3121, SARASOTA, FL 34233
MLS# A4705984Listed by: REAL BROKER, LLC - Coming Soon
 $390,000Coming Soon3 beds 3 baths1,672 sq. ft.
7632 Bergamo Avenue, SARASOTA, FL 34238
MLS# A4706365Listed by: PREMIER SOTHEBY'S INTERNATIONAL REALTY - Coming SoonOpen Sat, 12 to 3pm
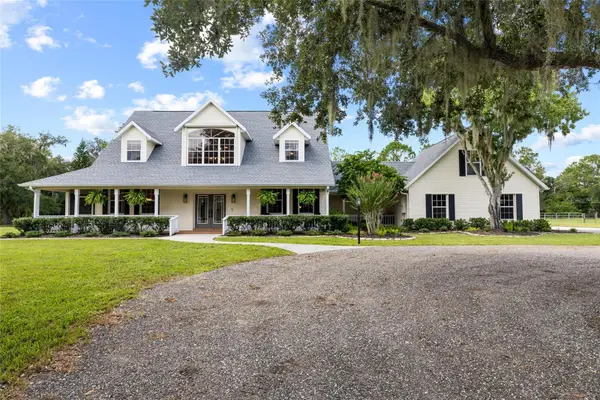 $1,400,000Coming Soon5 beds 4 baths3,289 sq. ft.
1070 Bel Air Star Parkway, SARASOTA, FL 34240
MLS# TB8549264Listed by: CHARLES RUTENBERG REALTY INC - Coming Soon
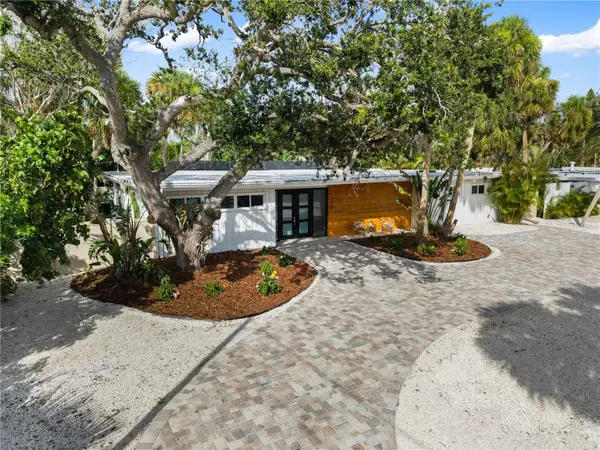 $2,275,000Coming Soon4 beds 3 baths2,450 sq. ft.
4879 Commonwealth Drive, SARASOTA, FL 34242
MLS# A4706036Listed by: PREFERRED SHORE LLC - Coming Soon
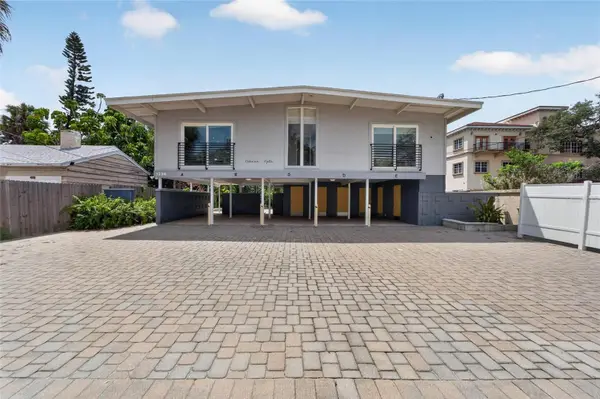 $1,599,000Coming Soon7 beds 6 baths2,832 sq. ft.
1236 13th Street, SARASOTA, FL 34236
MLS# TB8547887Listed by: CENTURY 21 LINK REALTY, INC. - Coming Soon
 $425,000Coming Soon4 beds 2 baths1,818 sq. ft.
3100 Lake Ridge Drive, SARASOTA, FL 34237
MLS# A4704529Listed by: WORLD CAPITAL REALTY LLC - Coming Soon
 $399,900Coming Soon3 beds 2 baths1,533 sq. ft.
2475 Wood Oak Drive, SARASOTA, FL 34232
MLS# A4705861Listed by: BRIGHT REALTY - Coming Soon
 $389,000Coming Soon2 beds 2 baths1,057 sq. ft.
8710 Filson Place, SARASOTA, FL 34231
MLS# TB8544501Listed by: REDFIN CORPORATION


Protect your home and budget from life's surprises with an Assurant Home Warranty, backed by a partner that supports you through every step of homeownership. Explore Plans.
©2026 Century 21 Real Estate LLC. All rights reserved. CENTURY 21®, the CENTURY 21 Logo and C21® are service marks owned by Century 21 Real Estate LLC. Century 21 Real Estate LLC fully supports the principles of the Fair Housing Act and the Equal Opportunity Act. Each office is independently owned and operated. Listing information is deemed reliable but not guaranteed accurate.