1670 Ranch Club Boulevard, Sarasota, FL 34240
Local realty services provided by:CENTURY 21 Circle
1670 Ranch Club Boulevard,Sarasota, FL 34240
$3,875,000
- 3 Beds
- 3 Baths
- - sq. ft.
- Single family
- Sold
Listed by: dion souza
Office: sarabay real estate inc
MLS#:A4699405
Source:MFRMLS
Sorry, we are unable to map this address
Price summary
- Price:$3,875,000
- Monthly HOA dues:$182.33
About this home
Welcome to an extraordinary Tuscan-inspired equestrian estate, gallantly positioned on 10.3 acres within the gated section of Sarasota Ranch Club. Meticulously designed and renovated to balance the artistic beauty of Italian architecture with sophisticated equestrian functionality, this remarkable property offers privacy, refinement and an exceptional connection to the surrounding landscape.
A long, oak-lined private drive winds through majestic old-Florida trees, natural wildlife and a picturesque pond before arriving at the grand porte-cochère. Brick pavers, stone detailing, barrel-tile roofing, Italian countryside-inspired landscaping and an arched wood entry establish an unforgettable sense of arrival.
The 4,158-square-foot residence features exposed wood beams, graceful arched openings, Spanish-style flooring, custom built-ins and expansive indoor-outdoor living spaces. The recently refreshed chef’s kitchen offers custom cabinetry, stone countertops, a substantial center island, high-end appliances, Thermador refrigeration and distinctive copper and Waterstone accents. The upper level is devoted to the private primary retreat, with pasture views, a sprawling outdoor terrace, fireplace, renovated bath, custom closet and second laundry area. Two additional bedrooms, a Jack-and-Jill bath, office or bonus room, powder room and main laundry complete the interior.
The attached concrete equestrian center reflects the same uncompromising attention to design. Two oversized English London stalls, custom crafted in Wellington, feature hot and cold water, automatic water fills and direct access to private runs with engineered drainage and rubber matting. The barn is further enhanced by rubber-paved flooring, motorized MagnaTrack hurricane screens, an oversized premium fan and a conveniently located wash rack. An attached a 450sqft 1 bedroom in-law suite that will suite everyone's taste and standards.
Two expansive pastures lead to a standard-size dressage arena constructed with specialized GGT footing, an Equitan base and professionally engineered drainage for year-round use. Additional estate improvements include a 2024 tile roof, 2024 hurricane-impact windows, whole-house generator, extensive Lutron home automation, perimeter white panel fencing, irrigation, landscape lighting and mosquito misting surrounds every structure.
Secluded yet conveniently located near Lakewood Ranch, Downtown Sarasota, SRQ International Airport, UTC, St. Armands Circle, Soleta Golf Club and Gulf Coast beaches and lets not forget TerraNova Equestrian Center. This distinguished estate presents a rare opportunity to experience luxury ranch living at its finest. Don't forget to click on the provided video links to capture the full feel of the property....
Contact an agent
Home facts
- Year built:2005
- Subdivision & Development:SARASOTA RANCH CLUB
- Listing ID #:A4699405
- Added:37 day(s) ago
- Updated:August 29, 2026 at 07:37 AM
Rooms and interior
- Bedrooms:3
- Total bathrooms:3
- Full bathrooms:2
- Half bathrooms:1
- Flooring:Ceramic Tile, Luxury Vinyl
- Dining Description:Eat In Kitchen
- Kitchen Description:Bar Fridge, Dishwasher, Disposal, Eat-in Kitchen, Kitchen Reverse Osmosis System, Microwave, Range Hood, Refrigerator, Solid Surface Counters, Solid Wood Cabinets, Water Filtration System, Water Softener, Wine Refrigerator
- Bedroom Description:High Ceilings, Primary Bedroom Upstairs, Split Bedroom, Walk-In Closet(s)
Heating and cooling
- Cooling:Central Air, Mini-Split Unit(s)
- Heating:Electric
- Central air:Yes
Structure and exterior
- Roof:Tile
- Year built:2005
- Lot Features:Near Golf Course, Paved, Private, Zoned for Horses
- Architectural Style:Mediterranean
- Construction Materials:Block, Stucco
- Exterior Features:Covered Porch/Patio, Enclosed, Front Porch, Lighting, Outdoor Grill, Outdoor Kitchen, Rain Gutters, Rear Porch, Screened
- Foundation Description:Slab
- Levels:2 Story
Utilities
- Water:Water Connected, Well
- Sewer:Private Sewer, Septic Tank
Finances and disclosures
- Price:$3,875,000
- Tax amount:$31,320 (2025)
Features and amenities
- Appliances:Bar Fridge, Dishwasher, Disposal, Dryer, Gas Water Heater, Irrigation Equipment, Kitchen Reverse Osmosis System, Microwave, Range Hood, Refrigerator, Washer, Water Filtration System, Water Softener, Wine Refrigerator
- Laundry features:Dryer, Electric Dryer Hookup, Gas Dryer Hookup, Inside, Laundry Room, Laundry Upper Level, Washer
- Amenities:Cable Connected, Cathedral Ceiling(s), Ceiling Fans(s), Eat-in Kitchen, Gated, High Ceilings, Irrigation Equipment, Primary Bedroom Upstairs, Smart Home, Solid Surface Counters, Solid Wood Cabinets, Split Bedroom, Sprinkler Well, Thermostat, Walk-In Closet(s)
- Pool features:Public Pool
Parking
- Parking description:2 Car Carport, Attached Garage, Covered, Driveway, Garage Door Opener, Garage Faces Side, Oversized, Parking Pad
- Garage:Yes
- Garage spaces:3
- Carport spaces:2
 The information being provided by Stellar Mls is for the consumer's personal, non-commercial use and may not be used for any purpose other than to identify prospective properties consumer may be interested in purchasing. Any information relating to real estate for sale referenced on this web site comes from the Internet Data Exchange (IDX) program of the Stellar Mls. CENTURY 21 Circle is not a Multiple Listing Service (MLS), nor does it offer MLS access. This website is a service of CENTURY 21 Circle, a broker participant of Stellar Mls. This web site may reference real estate listing(s) held by a brokerage firm other than the broker and/or agent who owns this web site.
The accuracy of all information, regardless of source, including but not limited to open house information, square footages and lot sizes, is deemed reliable but not guaranteed and should be personally verified through personal inspection by and/or with the appropriate professionals. The data contained herein is copyrighted by Stellar Mls and is protected by all applicable copyright laws. Any unauthorized dissemination of this information is in violation of copyright laws and is strictly prohibited.
Properties in listings may have been sold or may no longer be available.
Copyright 2026 Stellar Mls. All rights reserved.
The information being provided by Stellar Mls is for the consumer's personal, non-commercial use and may not be used for any purpose other than to identify prospective properties consumer may be interested in purchasing. Any information relating to real estate for sale referenced on this web site comes from the Internet Data Exchange (IDX) program of the Stellar Mls. CENTURY 21 Circle is not a Multiple Listing Service (MLS), nor does it offer MLS access. This website is a service of CENTURY 21 Circle, a broker participant of Stellar Mls. This web site may reference real estate listing(s) held by a brokerage firm other than the broker and/or agent who owns this web site.
The accuracy of all information, regardless of source, including but not limited to open house information, square footages and lot sizes, is deemed reliable but not guaranteed and should be personally verified through personal inspection by and/or with the appropriate professionals. The data contained herein is copyrighted by Stellar Mls and is protected by all applicable copyright laws. Any unauthorized dissemination of this information is in violation of copyright laws and is strictly prohibited.
Properties in listings may have been sold or may no longer be available.
Copyright 2026 Stellar Mls. All rights reserved.New listings near 1670 Ranch Club Boulevard
- Coming Soon
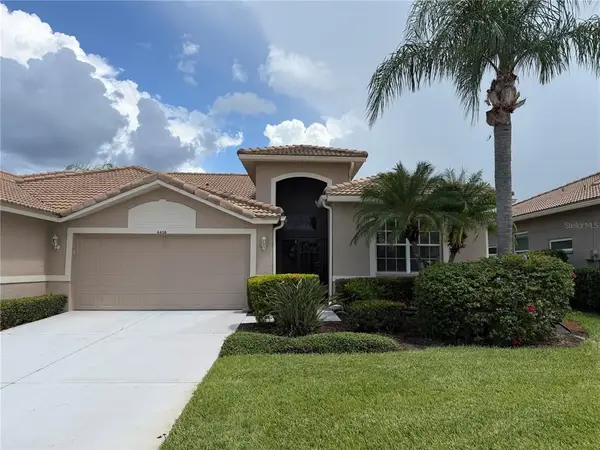
 $484,900Coming Soon2 beds 2 baths1,735 sq. ft.
4438 Samoset Dr, Sarasota, FL 34241
MLS# 2181953238885632609Listed by: CENTURY 21 ROSE BAY - Coming Soon
 $2,595,000Coming Soon3 beds 3 baths2,315 sq. ft.
988 Blvd Of The Arts #109, SARASOTA, FL 34236
MLS# A4702078Listed by: BRIGHT REALTY - Coming Soon
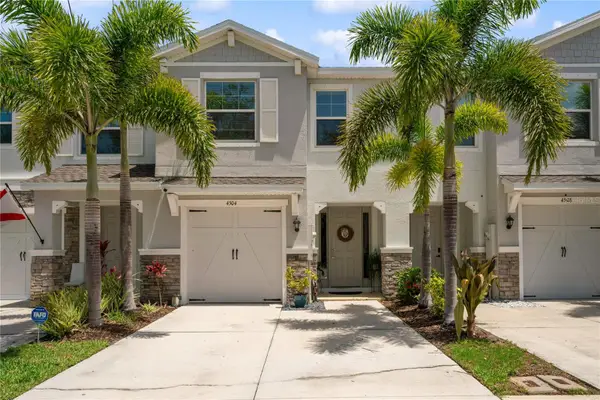 $355,000Coming Soon3 beds 3 baths1,724 sq. ft.
4504 Silver Lining Street, SARASOTA, FL 34238
MLS# TB8542456Listed by: LPT REALTY, LLC - Coming Soon
 $676,000Coming Soon-- beds -- baths567 sq. ft.
1558 4th Street #108, SARASOTA, FL 34236
MLS# A4703865Listed by: UPTOP REAL ESTATE SERVICES, LLC - Coming Soon
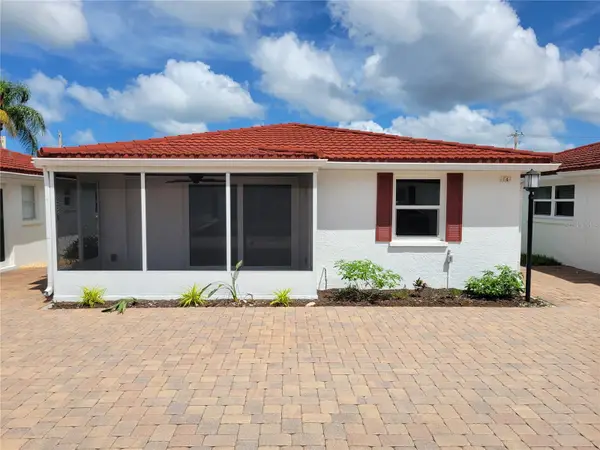 $615,000Coming Soon2 beds 1 baths836 sq. ft.
6154 Midnight Pass Road #VILLA4C, SARASOTA, FL 34242
MLS# A4703083Listed by: WATERSIDE REALTY LLC - Coming Soon
 $459,900Coming Soon3 beds 2 baths1,679 sq. ft.
6332 Pauline Avenue, SARASOTA, FL 34231
MLS# A4703111Listed by: KELLER WILLIAMS ISLAND LIFE REAL ESTATE - New
 $530,000Active3 beds 2 baths1,842 sq. ft.
5516 Cartagena Drive, SARASOTA, FL 34233
MLS# A4704436Listed by: RE/MAX ALLIANCE GROUP - Open Sun, 1:30 to 3:30pmNew
 $499,000Active4 beds 2 baths2,100 sq. ft.
2695 S East Avenue, SARASOTA, FL 34239
MLS# O6437558Listed by: BLUE LIGHTHOUSE REALTY INC - New
 $424,900Active3 beds 2 baths1,677 sq. ft.
7488 Eleanor Circle, SARASOTA, FL 34243
MLS# A4703667Listed by: FINE PROPERTIES - New
 $175,000Active2 beds 2 baths915 sq. ft.
5007 Boca Raton Avenue, SARASOTA, FL 34234
MLS# A4704256Listed by: RE/MAX PALM


Protect your home and budget from life's surprises with an Assurant Home Warranty, backed by a partner that supports you through every step of homeownership. Explore Plans.
©2026 Century 21 Real Estate LLC. All rights reserved. CENTURY 21®, the CENTURY 21 Logo and C21® are service marks owned by Century 21 Real Estate LLC. Century 21 Real Estate LLC fully supports the principles of the Fair Housing Act and the Equal Opportunity Act. Each office is independently owned and operated. Listing information is deemed reliable but not guaranteed accurate.