1805 Goldenrod Street, Sarasota, FL 34239
Local realty services provided by:CENTURY 21 Real Estate Champions
Listed by: faith stutzman
Office: the stutzman realty group, llc.
MLS#:A4702123
Source:MFRMLS
Price summary
- Price:$3,790,000
- Price per sq. ft.:$749.75
About this home
Welcome to this exceptional new construction, upgraded residence located West of Trail, featuring 5 bedrooms, 5 full bathrooms, and 3,640 square feet of thoughtfully curated living space. Designed with a refined modern aesthetic, the home blends clean architectural lines with elevated finishes and seamless indoor-outdoor living. Upon entry, soaring 20-foot ceilings, warm designer lighting, and an expansive open-concept floor plan create an immediate sense of scale and refinement. The chef’s kitchen is appointed with premium GE Café appliances, quartz countertops, and custom cabinetry, flowing effortlessly into the main living and entertaining spaces. The residence also includes a spacious two-car garage equipped with an installed electric vehicle charger for added convenience and modern functionality.
Walls of sliding glass doors open to a beautifully enhanced outdoor retreat featuring lush upgraded landscaping, a resort-style pool with a newly added waterfall feature, a fully equipped outdoor kitchen, and a covered dining area complete with remote-controlled mosquito and sun screens for year-round comfort and effortless entertaining. The primary suite serves as a private sanctuary, filled with natural light and designed for both comfort and elegance. The space features a generous walk-in closet, direct access to the outdoor living area, and a spa-inspired bath with a soaking tub and separate glass-enclosed shower. A newly installed stainless steel Bosch built-in coffee system adds an additional layer of luxury, while designer wallpaper and remote-controlled screens throughout the home provide a refined finish and enhanced comfort.
Upstairs, three spacious guest suites each feature their own en-suite bathroom, creating ideal accommodations for family and visitors alike, in addition to a spacious media room designed for relaxed living and entertaining. A large rooftop terrace overlooking the pool provides an exceptional setting for relaxing or entertaining. Perfectly positioned between Siesta Key and Downtown Sarasota, this residence offers convenient access to world-class beaches, dining, shopping, and cultural attractions. Thoughtfully designed with timeless architecture, elevated finishes, and exceptional attention to detail throughout, this home delivers an elevated yet comfortable living experience for modern luxury living....
Contact an agent
Home facts
- Year built:2024
- Subdivision & Development:POINSETTIA PARK 2
- Listing ID #:A4702123
- Added:46 day(s) ago
- Updated:September 21, 2026 at 05:29 PM
Rooms and interior
- Bedrooms:5
- Total bathrooms:5
- Full bathrooms:5
- Flooring:Hardwood, Tile
- Kitchen Description:Built-In Oven, Cooktop, Dishwasher, Disposal, Microwave, Range, Range Hood, Refrigerator
- Bedroom Description:High Ceilings, Primary Bedroom Main Floor, Walk-In Closet(s)
- Living area:3,640 sq. ft.
Heating and cooling
- Cooling:Central Air, Zoned
- Heating:Central
- Central air:Yes
Structure and exterior
- Roof:Metal
- Year built:2024
- Building area:3,640 sq. ft.
- Lot area:0.19 Acres
- Construction Materials:Block
- Exterior Features:Awning(s), Balcony, Deck, Lighting, Outdoor Grill, Patio, Private Mailbox, Rain Barrel/Cistern(s), Screened, Sprinkler Metered
- Foundation Description:Slab
- Levels:2 Story
Schools
- High school:Sarasota High
- Middle school:Brookside Middle
- Elementary school:Southside Elementary
Utilities
- Water:Public, Water Connected
- Sewer:Private Sewer, Public, Sewer Connected
Finances and disclosures
- Price:$3,790,000
- Price per sq. ft.:$749.75
- Tax amount:$40,410 (2025)
Features and amenities
- Appliances:Built-in Oven, Cooktop, Dishwasher, Disposal, Dryer, Irrigation Equipment, Microwave, Range, Range Hood, Refrigerator, Washer
- Laundry features:Dryer, Laundry Room, Washer
- Amenities:Cable Connected, Ceiling Fans(s), High Ceilings, Irrigation Equipment, Natural Gas Connected, Open Floorplan, Primary Bedroom Main Floor, Thermostat, Tray Ceiling(s), Walk-In Closet(s), Window Treatments
- Pool features:Heated, In Ground, Pool/Deck, Private Pool, Salt Water
Parking
- Parking description:Attached Garage
- Garage:Yes
- Garage spaces:2
 The information being provided by Stellar Mls is for the consumer's personal, non-commercial use and may not be used for any purpose other than to identify prospective properties consumer may be interested in purchasing. Any information relating to real estate for sale referenced on this web site comes from the Internet Data Exchange (IDX) program of the Stellar Mls. CENTURY 21 Real Estate Champions is not a Multiple Listing Service (MLS), nor does it offer MLS access. This website is a service of CENTURY 21 Real Estate Champions, a broker participant of Stellar Mls. This web site may reference real estate listing(s) held by a brokerage firm other than the broker and/or agent who owns this web site.
The accuracy of all information, regardless of source, including but not limited to open house information, square footages and lot sizes, is deemed reliable but not guaranteed and should be personally verified through personal inspection by and/or with the appropriate professionals. The data contained herein is copyrighted by Stellar Mls and is protected by all applicable copyright laws. Any unauthorized dissemination of this information is in violation of copyright laws and is strictly prohibited.
Properties in listings may have been sold or may no longer be available.
Copyright 2026 Stellar Mls. All rights reserved. MFRMLS Member Broker: Ruth Cabella
The information being provided by Stellar Mls is for the consumer's personal, non-commercial use and may not be used for any purpose other than to identify prospective properties consumer may be interested in purchasing. Any information relating to real estate for sale referenced on this web site comes from the Internet Data Exchange (IDX) program of the Stellar Mls. CENTURY 21 Real Estate Champions is not a Multiple Listing Service (MLS), nor does it offer MLS access. This website is a service of CENTURY 21 Real Estate Champions, a broker participant of Stellar Mls. This web site may reference real estate listing(s) held by a brokerage firm other than the broker and/or agent who owns this web site.
The accuracy of all information, regardless of source, including but not limited to open house information, square footages and lot sizes, is deemed reliable but not guaranteed and should be personally verified through personal inspection by and/or with the appropriate professionals. The data contained herein is copyrighted by Stellar Mls and is protected by all applicable copyright laws. Any unauthorized dissemination of this information is in violation of copyright laws and is strictly prohibited.
Properties in listings may have been sold or may no longer be available.
Copyright 2026 Stellar Mls. All rights reserved. MFRMLS Member Broker: Ruth CabellaNew listings near 1805 Goldenrod Street
- Coming Soon

 $269,900Coming Soon2 beds 2 baths1,433 sq. ft.
5251 Mahogany Run Ave 525, Sarasota, FL 34241
MLS# 2196449786754310825Listed by: CENTURY 21 ROSE BAY - Coming Soon
 $252,500Coming Soon2 beds 2 baths1,433 sq. ft.
5240 Hyland Hills Ave 1415, Sarasota, FL 34241
MLS# 2195724133607693577Listed by: CENTURY 21 ROSE BAY - Coming Soon
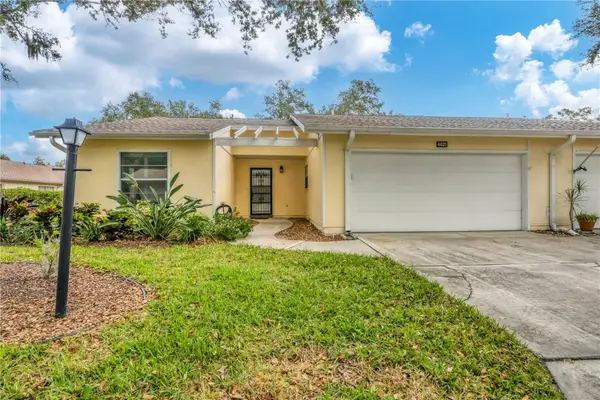 $291,000Coming Soon2 beds 2 baths1,374 sq. ft.
4021 Oakhurst Drive #3121, SARASOTA, FL 34233
MLS# A4705984Listed by: REAL BROKER, LLC - Coming Soon
 $390,000Coming Soon3 beds 3 baths1,672 sq. ft.
7632 Bergamo Avenue, SARASOTA, FL 34238
MLS# A4706365Listed by: PREMIER SOTHEBY'S INTERNATIONAL REALTY - Coming SoonOpen Sat, 12 to 3pm
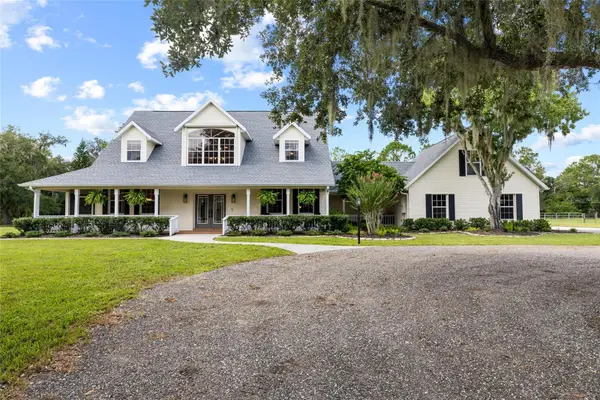 $1,400,000Coming Soon5 beds 4 baths3,289 sq. ft.
1070 Bel Air Star Parkway, SARASOTA, FL 34240
MLS# TB8549264Listed by: CHARLES RUTENBERG REALTY INC - Coming Soon
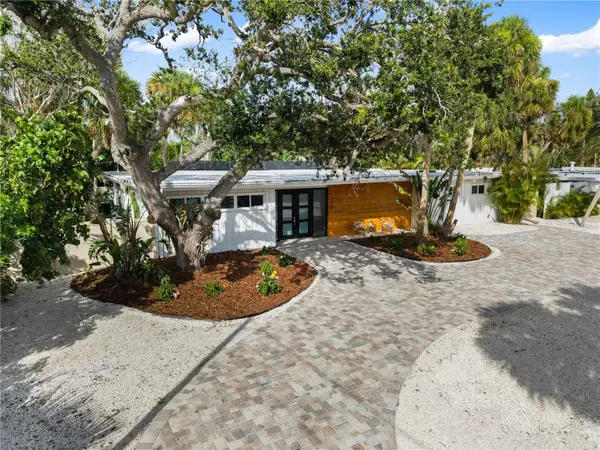 $2,275,000Coming Soon4 beds 3 baths2,450 sq. ft.
4879 Commonwealth Drive, SARASOTA, FL 34242
MLS# A4706036Listed by: PREFERRED SHORE LLC - Coming Soon
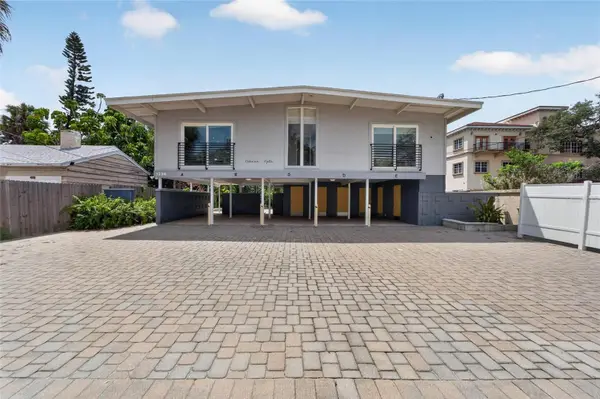 $1,599,000Coming Soon7 beds 6 baths2,832 sq. ft.
1236 13th Street, SARASOTA, FL 34236
MLS# TB8547995Listed by: CENTURY 21 LINK REALTY, INC. - Coming Soon
 $425,000Coming Soon4 beds 2 baths1,818 sq. ft.
3100 Lake Ridge Drive, SARASOTA, FL 34237
MLS# A4704529Listed by: WORLD CAPITAL REALTY LLC - Coming Soon
 $915,000Coming Soon3 beds 3 baths1,577 sq. ft.
1132 Lena Lane, SARASOTA, FL 34240
MLS# A4705854Listed by: OLD FLORIDA REALTY LLC - Coming Soon
 $399,900Coming Soon3 beds 2 baths1,533 sq. ft.
2475 Wood Oak Drive, SARASOTA, FL 34232
MLS# A4705861Listed by: BRIGHT REALTY


Protect your home and budget from life's surprises with an Assurant Home Warranty, backed by a partner that supports you through every step of homeownership. Explore Plans.
©2026 Century 21 Real Estate LLC. All rights reserved. CENTURY 21®, the CENTURY 21 Logo and C21® are service marks owned by Century 21 Real Estate LLC. Century 21 Real Estate LLC fully supports the principles of the Fair Housing Act and the Equal Opportunity Act. Each office is independently owned and operated. Listing information is deemed reliable but not guaranteed accurate.