
200 Cocoanut Avenue #4, Sarasota, FL 34236
Local realty services provided by:CENTURY 21 Alliance Realty Group
Upcoming open houses
- Sun, Nov 0801:00 pm - 04:00 pm
Listed by: mark coppens, carlo salerno
Office: exp realty llc.
MLS#:A4711644
Source:MFRMLS
Price summary
- Price:$949,990
- Price per sq. ft.:$415.21
- Monthly HOA dues:$950
About this home
What if you could enjoy everything you love about downtown Sarasota without giving up everything you love about living in a home?
Tucked away in Library Mews, an intimate gated enclave of just 11 townhomes, this residence offers a rare combination of walkable urban living, residential privacy, and remarkable value in downtown Sarasota.
Imagine starting your morning with coffee in your private, brick-paved courtyard before strolling to the Saturday Farmers Market, Whole Foods, or a neighborhood café. Explore boutiques and galleries, catch a performance at the Opera House or Florida Studio Theatre, or wander toward Sarasota Bay for an evening along the waterfront. Here, the restaurants, arts, entertainment, and conveniences that make downtown so desirable aren't destinations you drive to. They're simply part of your neighborhood.
And when you're ready to leave the energy of the city behind, something wonderful happens. You come home to a quiet, peaceful retreat behind the gates of one of downtown's most distinctive residential enclaves.
Inside, 1,721 square feet of thoughtfully designed living space feels refreshingly different from the typical condominium. Soaring ceilings, hardwood floors, and oversized south-facing windows fill the living areas with natural light. A gas fireplace adds warmth, while defined living and dining spaces provide the proportions and separation that make a residence feel like a home. The kitchen, featuring granite countertops and stainless steel appliances, overlooks the private courtyard.
Upstairs, two generous bedrooms each feature an en-suite bathroom, offering privacy for owners and guests. The primary suite boasts a vaulted ceiling, walk-in closet, and Juliet balcony with city views. The guest suite includes a charming office nook, ideal for working remotely or enjoying a dedicated space away from the main living areas.
Outdoor living is equally distinctive. Beyond the private courtyard entrance, a separate, elevated brick terrace offers another inviting place to enjoy Sarasota's weather, whether reading in the sunshine, tending to plants, or unwinding beneath the evening sky. It's the kind of personal outdoor space rarely found in downtown condominium living.
Then there's the practicality. An attached private garage offers the convenience of parking directly at home, while a second deeded, covered parking space, available to only four residences in Library Mews, provides an uncommon downtown advantage. Keep a second vehicle, welcome visiting family, or enjoy the flexibility of two protected parking spaces.
Timeless architectural details, a new water heater, impact-rated second-level windows and doors, and recent community improvements including a replaced roof and skylights, exterior painting, awnings, and lighting add to the appeal. Association-maintained exteriors and grounds leave more time to enjoy Sarasota.
For those downsizing, seeking a seasonal retreat, or relocating to enjoy Sarasota's vibrant downtown, Library Mews offers a compelling alternative to conventional condominium living. Enjoy walkability, convenience, and low-maintenance freedom, along with two levels of living space, two private outdoor retreats, and two covered parking spaces in an intimate residential setting.
Why choose between the downtown lifestyle you want and the feeling of home you don't want to lose? At Library Mews, you can have both....
Contact an agent
Home facts
- Year built:2000
- Subdivision & Development:PLAT OF SARASOTA EXHIBIT
- Listing ID #:A4711644
- Added:1 day(s) ago
- Updated:November 05, 2026 at 11:11 PM
Rooms and interior
- Bedrooms:2
- Total bathrooms:3
- Full bathrooms:2
- Half bathrooms:1
- Flooring:Carpet, Ceramic Tile, Wood
- Dining Description:Eat In Kitchen
- Kitchen Description:Dishwasher, Eat-in Kitchen, Microwave, Range, Refrigerator, Solid Surface Counters, Stone Counters
- Bedroom Description:High Ceilings, Primary Bedroom Upstairs, Walk-In Closet(s)
- Living area:1,721 sq. ft.
Heating and cooling
- Cooling:Central Air
- Heating:Central
- Central air:Yes
Structure and exterior
- Roof:Tile
- Year built:2000
- Building area:1,721 sq. ft.
- Lot area:0.03 Acres
- Architectural Style:Mediterranean
- Construction Materials:Block, Frame, Stucco
- Exterior Features:Awning(s), Courtyard, Lighting, Patio, Porch, Rain Gutters, Sidewalk
- Foundation Description:Slab
- Levels:2 Story
Schools
- High school:Sarasota High
- Middle school:Brookside Middle
- Elementary school:Southside Elementary
Utilities
- Water:Public, Water Connected
- Sewer:Public, Public Sewer, Sewer Connected
Finances and disclosures
- Price:$949,990
- Price per sq. ft.:$415.21
- Tax amount:$10,943 (2025)
Features and amenities
- Appliances:Dishwasher, Dryer, Electric Water Heater, Irrigation Equipment, Microwave, Range, Refrigerator, Washer
- Laundry features:Dryer, Inside, Laundry Room, Washer
- Amenities:BB/HS Internet Available, Cable Available, Ceiling Fans(s), Crown Molding, Eat-in Kitchen, Fiber Optics, Fire Hydrant, High Ceilings, Irrigation Equipment, Natural Gas Connected, Open Floorplan, Primary Bedroom Upstairs, Solid Surface Counters, Stone Counters, Thermostat, Tray Ceiling(s), Underground Utilities, Vaulted Ceiling(s), Walk-In Closet(s), Window Treatments
- Pool features:Public Pool
Parking
- Parking description:1 Car Carport, Assigned, Attached Garage, Covered, Deeded, Garage Faces Rear, Ground Level, Guest
- Garage:Yes
- Garage spaces:1
- Carport spaces:1
 The information being provided by Stellar Mls is for the consumer's personal, non-commercial use and may not be used for any purpose other than to identify prospective properties consumer may be interested in purchasing. Any information relating to real estate for sale referenced on this web site comes from the Internet Data Exchange (IDX) program of the Stellar Mls. CENTURY 21 Alliance Realty Group is not a Multiple Listing Service (MLS), nor does it offer MLS access. This website is a service of CENTURY 21 Alliance Realty Group, a broker participant of Stellar Mls. This web site may reference real estate listing(s) held by a brokerage firm other than the broker and/or agent who owns this web site.
The accuracy of all information, regardless of source, including but not limited to open house information, square footages and lot sizes, is deemed reliable but not guaranteed and should be personally verified through personal inspection by and/or with the appropriate professionals. The data contained herein is copyrighted by Stellar Mls and is protected by all applicable copyright laws. Any unauthorized dissemination of this information is in violation of copyright laws and is strictly prohibited.
Properties in listings may have been sold or may no longer be available.
Copyright 2026 Stellar Mls. All rights reserved. MFRMLS Member Broker: Joseph Pettinella
New listings near 200 Cocoanut Avenue #4
- Coming Soon
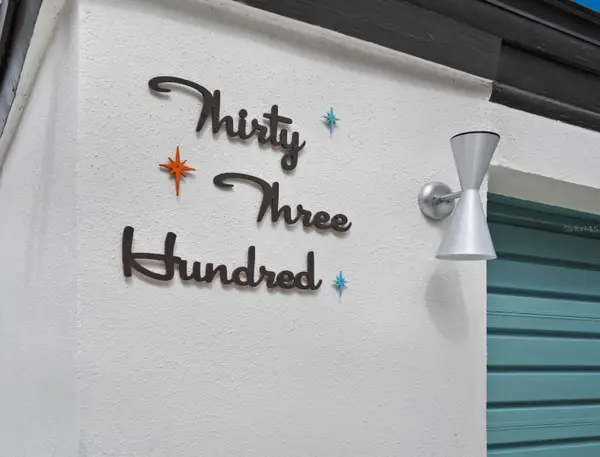 $1,600,000Coming Soon4 beds 3 baths2,701 sq. ft.
3300 Mineola Drive, SARASOTA, FL 34239
MLS# A4711285Listed by: PREMIER SOTHEBY'S INTERNATIONAL REALTY - Coming Soon
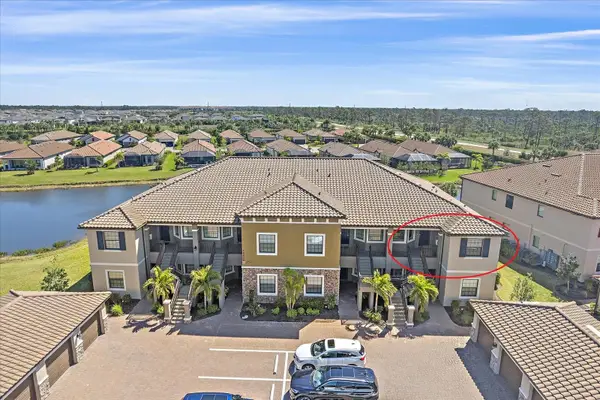 $485,000Coming Soon2 beds 2 baths1,526 sq. ft.
12410 Osorio Court #204, SARASOTA, FL 34238
MLS# A4711605Listed by: KELLER WILLIAMS ON THE WATER S - Coming SoonOpen Sun, 1 to 4pm
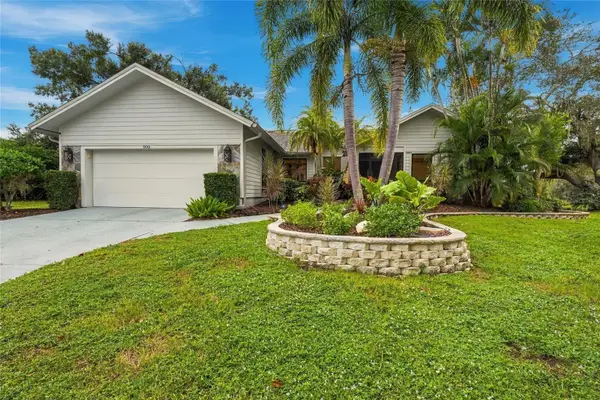 $700,000Coming Soon3 beds 2 baths2,131 sq. ft.
905 Faulkwood Court, SARASOTA, FL 34232
MLS# A4711909Listed by: PREFERRED SHORE LLC - Coming Soon
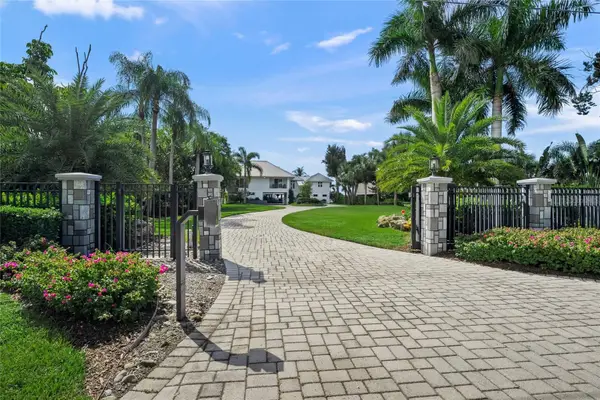 $8,600,000Coming Soon4 beds 6 baths5,456 sq. ft.
700 Freeling Drive, SARASOTA, FL 34242
MLS# A4711256Listed by: KELLER WILLIAMS ON THE WATER S - Coming Soon
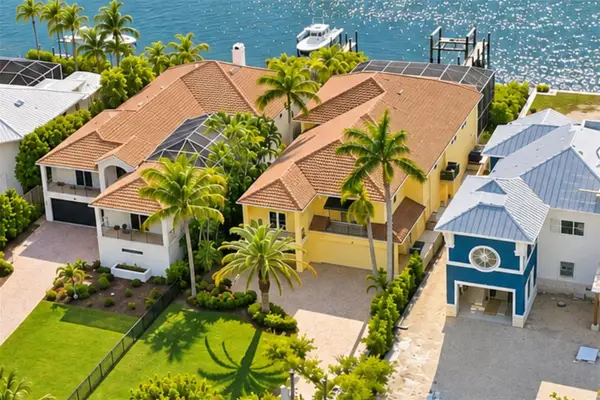 $3,900,000Coming Soon3 beds 5 baths2,962 sq. ft.
4026 Roberts Point Road, SARASOTA, FL 34242
MLS# A4711675Listed by: DOUGLAS ELLIMAN - Coming Soon
 $2,695,000Coming Soon3 beds 3 baths1,920 sq. ft.
1155 N Gulfstream Avenue #1204, SARASOTA, FL 34236
MLS# TB8564249Listed by: COMMUNITY REALTY ASSOCIATES - Coming Soon
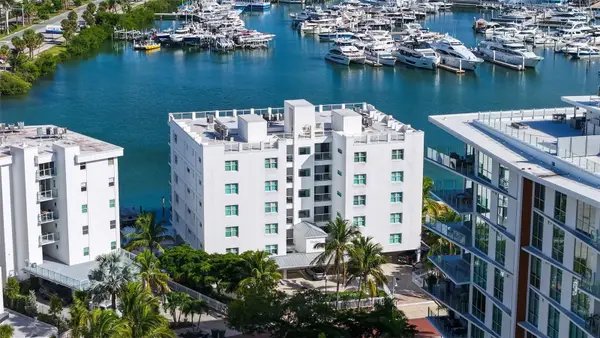 $2,980,000Coming Soon2 beds 3 baths1,949 sq. ft.
650 Golden Gate Point #302, SARASOTA, FL 34236
MLS# A4710733Listed by: MORGANDO REALTY SERVICES, LLC - Coming SoonOpen Sun, 12 to 3pm
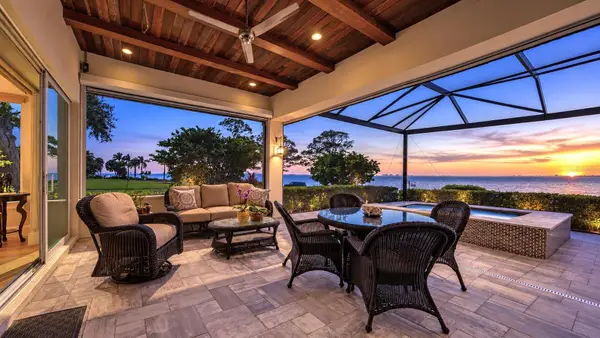 $2,950,000Coming Soon4 beds 5 baths3,027 sq. ft.
7927 Longbay Boulevard, SARASOTA, FL 34243
MLS# A4711060Listed by: FINE PROPERTIES - Coming Soon
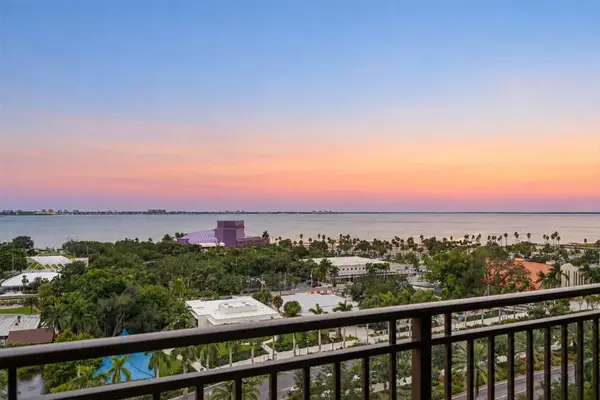 $635,000Coming Soon1 beds 1 baths990 sq. ft.
750 N Tamiami Trail #1115, SARASOTA, FL 34236
MLS# A4711363Listed by: PREMIER SOTHEBY'S INTERNATIONAL REALTY - Coming Soon
 $400,000Coming Soon3 beds 2 baths1,088 sq. ft.
2211 Novus Street, SARASOTA, FL 34237
MLS# A4710726Listed by: SPECIALIZED REAL ESTATE LLC


Protect your home and budget from life's surprises with an Assurant Home Warranty, backed by a partner that supports you through every step of homeownership. Explore Plans.
©2026 Century 21 Real Estate LLC. All rights reserved. CENTURY 21®, the CENTURY 21 Logo and C21® are service marks owned by Century 21 Real Estate LLC. Century 21 Real Estate LLC fully supports the principles of the Fair Housing Act and the Equal Opportunity Act. Each office is independently owned and operated. Listing information is deemed reliable but not guaranteed accurate.