3527 Quiver Court, Sarasota, FL 34240
Local realty services provided by:CENTURY 21 North East
3527 Quiver Court,Sarasota, FL 34240
$1,649,000
- 3 Beds
- 3 Baths
- 3,010 sq. ft.
- Single family
- Active
Listed by: adam kimbrell
Office: rek realty
MLS#:TB8540645
Source:MFRMLS
Price summary
- Price:$1,649,000
- Price per sq. ft.:$547.84
- Monthly HOA dues:$180
About this home
Welcome to 3527 Quiver Ct., a remarkable private estate in the gated community of Hampton Lakes. Set on more than 4 acres, this Medallion-built residence offers exceptional privacy, peaceful lake and greenbelt views, and more than $500,000 in owner-invested improvements and upgrades. The home also features hurricane-impact windows and doors, storm shutters, and a durable tile roof. Hampton Lakes offers the rare flexibility of permitting farm animals, including horses, chickens, and cows, subject to applicable community rules, zoning, and regulations.
The newly installed resort-style pool is an extraordinary centerpiece, representing an approximate $280,000 retail-value addition. Designed for both relaxation and entertaining, the fully screened pool area features a built-in spa with striking blue mosaic tile, multiple water features and illuminated fountains, a spacious sun shelf with in-water lounge chairs and table, a dramatic waterslide, a poolside basketball hoop, and a dedicated outdoor kitchen. Hurricane-rated solar shades at the pool deck provide additional comfort and protection, while color-changing lighting creates an unforgettable atmosphere after sunset. The expansive paved deck offers abundant room for lounging, dining, and entertaining against a beautiful private backdrop.
The extensive owner improvements continue with a new septic system and lift station, upgraded water system, new irrigation, professional landscaping and sod, front and rear fencing, an automated front gate, three mini-split A/C systems, upgraded attic insulation, finished garage flooring, a whole-home generator, permanent outdoor trim lighting, and upgraded kitchen appliances.
Inside, the open-concept floor plan features soaring cathedral ceilings, a fireplace, spacious living areas, and an updated chef’s kitchen with solid-wood cabinetry, granite countertops, and upgraded appliances. The luxurious primary suite includes dual closets with custom built-ins and a spa-inspired bath with dual vanities, soaking tub, and oversized walk-in shower. Three bedrooms, an office, and a flexible bonus room provide ample space for family, guests, or work-from-home living.
The split three-car garage includes a climate-controlled bay ideal for a gym, workshop, or hobby space. Enjoy peaceful estate living approximately 15 minutes from Waterside, 20 minutes from UTC, and 30 minutes from downtown Sarasota and area beaches. This extensively upgraded property delivers exceptional value, comfort, security, and resort-style living....
Contact an agent
Home facts
- Year built:2021
- Subdivision & Development:HAMPTON LAKES
- Listing ID #:TB8540645
- Added:4 day(s) ago
- Updated:September 21, 2026 at 07:03 PM
Rooms and interior
- Bedrooms:3
- Total bathrooms:3
- Full bathrooms:3
- Flooring:Ceramic Tile, Luxury Vinyl
- Kitchen Description:Dishwasher, Disposal, Microwave, Range, Refrigerator, Stone Counters, Water Filtration System
- Bedroom Description:Walk-In Closet(s)
- Living area:3,010 sq. ft.
Heating and cooling
- Cooling:Central Air, Mini-Split Unit(s)
- Heating:Electric
- Central air:Yes
Structure and exterior
- Roof:Tile
- Year built:2021
- Building area:3,010 sq. ft.
- Lot area:4.06 Acres
- Lot Features:Oversized, Zoned for Horses
- Architectural Style:Florida
- Construction Materials:Block
- Exterior Features:Outdoor Grill, Outdoor Kitchen, Rear Porch, Screened
- Foundation Description:Slab
- Levels:1 Story
Utilities
- Water:Public, Well
- Sewer:Public, Septic Tank
Finances and disclosures
- Price:$1,649,000
- Price per sq. ft.:$547.84
- Tax amount:$11,544 (2025)
Features and amenities
- Appliances:Dishwasher, Disposal, Dryer, Generator, Irrigation Equipment, Microwave, Range, Refrigerator, Washer, Water Filtration System
- Laundry features:Dryer, Inside, Washer
- Amenities:Cable Connected, Cathedral Ceiling(s), Ceiling Fans(s), Generator, Irrigation Equipment, Open Floorplan, Sprinkler Well, Stone Counters, Underground Utilities, Vaulted Ceiling(s), Walk-In Closet(s)
- Pool features:Fiber Optic Lighting, Gunite, Heated, In Ground, Private Pool, Salt Water, Screen Enclosure
Parking
- Parking description:Attached Garage, Driveway
- Garage:Yes
- Garage spaces:3
 The information being provided by Stellar Mls is for the consumer's personal, non-commercial use and may not be used for any purpose other than to identify prospective properties consumer may be interested in purchasing. Any information relating to real estate for sale referenced on this web site comes from the Internet Data Exchange (IDX) program of the Stellar Mls. CENTURY 21 North East is not a Multiple Listing Service (MLS), nor does it offer MLS access. This website is a service of CENTURY 21 North East, a broker participant of Stellar Mls. This web site may reference real estate listing(s) held by a brokerage firm other than the broker and/or agent who owns this web site.
The accuracy of all information, regardless of source, including but not limited to open house information, square footages and lot sizes, is deemed reliable but not guaranteed and should be personally verified through personal inspection by and/or with the appropriate professionals. The data contained herein is copyrighted by Stellar Mls and is protected by all applicable copyright laws. Any unauthorized dissemination of this information is in violation of copyright laws and is strictly prohibited.
Properties in listings may have been sold or may no longer be available.
Copyright 2026 Stellar Mls. All rights reserved. MFRMLS Member Broker: Jim D’Amico
The information being provided by Stellar Mls is for the consumer's personal, non-commercial use and may not be used for any purpose other than to identify prospective properties consumer may be interested in purchasing. Any information relating to real estate for sale referenced on this web site comes from the Internet Data Exchange (IDX) program of the Stellar Mls. CENTURY 21 North East is not a Multiple Listing Service (MLS), nor does it offer MLS access. This website is a service of CENTURY 21 North East, a broker participant of Stellar Mls. This web site may reference real estate listing(s) held by a brokerage firm other than the broker and/or agent who owns this web site.
The accuracy of all information, regardless of source, including but not limited to open house information, square footages and lot sizes, is deemed reliable but not guaranteed and should be personally verified through personal inspection by and/or with the appropriate professionals. The data contained herein is copyrighted by Stellar Mls and is protected by all applicable copyright laws. Any unauthorized dissemination of this information is in violation of copyright laws and is strictly prohibited.
Properties in listings may have been sold or may no longer be available.
Copyright 2026 Stellar Mls. All rights reserved. MFRMLS Member Broker: Jim D’AmicoNew listings near 3527 Quiver Court
- Coming Soon

 $269,900Coming Soon2 beds 2 baths1,433 sq. ft.
5251 Mahogany Run Ave 525, Sarasota, FL 34241
MLS# 2196449786754310825Listed by: CENTURY 21 ROSE BAY - Coming Soon
 $252,500Coming Soon2 beds 2 baths1,433 sq. ft.
5240 Hyland Hills Ave 1415, Sarasota, FL 34241
MLS# 2195724133607693577Listed by: CENTURY 21 ROSE BAY - Coming Soon
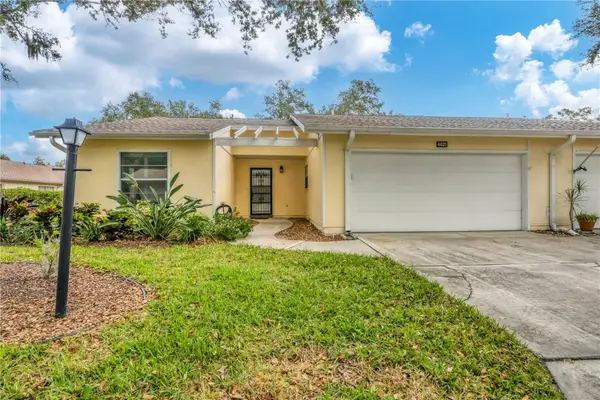 $291,000Coming Soon2 beds 2 baths1,374 sq. ft.
4021 Oakhurst Drive #3121, SARASOTA, FL 34233
MLS# A4705984Listed by: REAL BROKER, LLC - Coming Soon
 $390,000Coming Soon3 beds 3 baths1,672 sq. ft.
7632 Bergamo Avenue, SARASOTA, FL 34238
MLS# A4706365Listed by: PREMIER SOTHEBY'S INTERNATIONAL REALTY - Coming SoonOpen Sat, 12 to 3pm
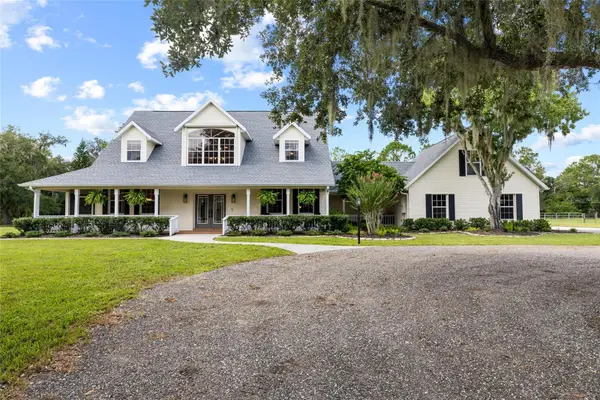 $1,400,000Coming Soon5 beds 4 baths3,289 sq. ft.
1070 Bel Air Star Parkway, SARASOTA, FL 34240
MLS# TB8549264Listed by: CHARLES RUTENBERG REALTY INC - Coming Soon
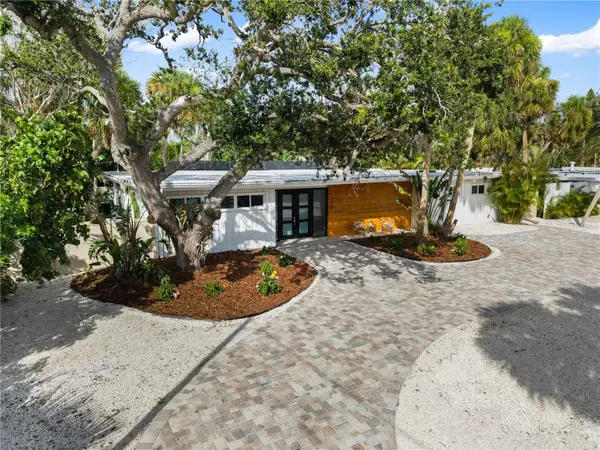 $2,275,000Coming Soon4 beds 3 baths2,450 sq. ft.
4879 Commonwealth Drive, SARASOTA, FL 34242
MLS# A4706036Listed by: PREFERRED SHORE LLC - Coming Soon
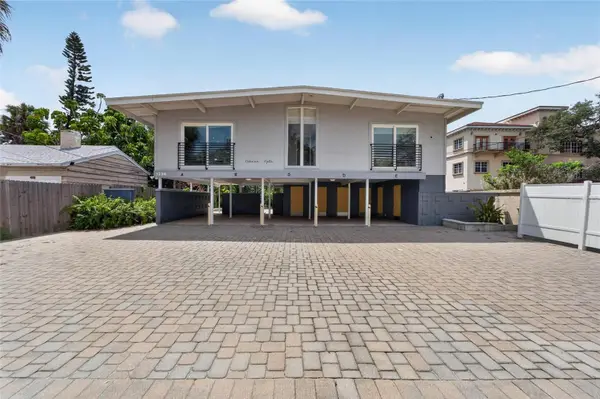 $1,599,000Coming Soon7 beds 6 baths2,832 sq. ft.
1236 13th Street, SARASOTA, FL 34236
MLS# TB8547887Listed by: CENTURY 21 LINK REALTY, INC. - Coming Soon
 $425,000Coming Soon4 beds 2 baths1,818 sq. ft.
3100 Lake Ridge Drive, SARASOTA, FL 34237
MLS# A4704529Listed by: WORLD CAPITAL REALTY LLC - Coming Soon
 $915,000Coming Soon3 beds 3 baths1,577 sq. ft.
1132 Lena Lane, SARASOTA, FL 34240
MLS# A4705854Listed by: OLD FLORIDA REALTY LLC - Coming Soon
 $399,900Coming Soon3 beds 2 baths1,533 sq. ft.
2475 Wood Oak Drive, SARASOTA, FL 34232
MLS# A4705861Listed by: BRIGHT REALTY


Protect your home and budget from life's surprises with an Assurant Home Warranty, backed by a partner that supports you through every step of homeownership. Explore Plans.
©2026 Century 21 Real Estate LLC. All rights reserved. CENTURY 21®, the CENTURY 21 Logo and C21® are service marks owned by Century 21 Real Estate LLC. Century 21 Real Estate LLC fully supports the principles of the Fair Housing Act and the Equal Opportunity Act. Each office is independently owned and operated. Listing information is deemed reliable but not guaranteed accurate.