
3635 Torrey Pines Boulevard, Sarasota, FL 34238
Local realty services provided by:CENTURY 21 Selling Paradise
3635 Torrey Pines Boulevard,Sarasota, FL 34238
$725,000
- 3 Beds
- 3 Baths
- 2,611 sq. ft.
- Single family
- Coming Soon
Listed by: benjamin webb
Office: keller williams island life real estate
MLS#:D6149503
Source:MFRMLS
Price summary
- Price:$725,000
- Price per sq. ft.:$203.25
- Monthly HOA dues:$136.67
About this home
COMING SOON! Imagine waking up every morning to breathtaking, sweeping views across a shimmering lake and the lush fairways of the TPC Prestancia Players Course. This is the golf-course lifestyle you've been dreaming of! Tucked behind the 24-hour guarded gates of the highly saught after Country Club of Sarasota, one of Palmer Ranch's most coveted and established enclaves, 3635 Torrey Pines Blvd delivers the setting most buyers only wish for. Inside, a wide-open, light-filled split floor plan gives you room to entertain in grand style while every bedroom keeps its own private retreat. Golfers will love the dedicated golf cart door off the garage for effortless access to the course and nearby club amenities. Evenings here are pure magic, with glowing sunsets over the water, gentle breezes, and wildlife drifting across the lake right from the backyard. Mature oaks and tree-lined private roads frame it all, just minutes from Siesta Key's world-famous beaches, the Legacy Trail, fine dining, shopping, and I-75. Lake-and-golf views like this are truly rare, so contact us now to be first in line when it hits the market!...
Contact an agent
Home facts
- Year built:1981
- Subdivision & Development:COUNTRY CLUB OF SARASOTA THE
- Listing ID #:D6149503
- Updated:November 06, 2026 at 11:40 AM
Rooms and interior
- Bedrooms:3
- Total bathrooms:3
- Full bathrooms:2
- Half bathrooms:1
- Flooring:Carpet, Wood
- Dining Description:Eat In Kitchen, L Shaped
- Kitchen Description:Built-In Oven, Cooktop, Dishwasher, Disposal, Eat-in Kitchen, Kitchen/Family Room Combo, Microwave, Range, Refrigerator, Solid Wood Cabinets
- Bedroom Description:High Ceilings, Primary Bedroom Main Floor
- Living area:2,611 sq. ft.
Heating and cooling
- Cooling:Central Air
- Heating:Electric
- Central air:Yes
Structure and exterior
- Roof:Roof Over
- Year built:1981
- Building area:2,611 sq. ft.
- Lot area:0.32 Acres
- Lot Features:Near Golf Course, Near Marina, On Golf Course, Paved, Private
- Architectural Style:Florida
- Construction Materials:Block, Stucco
- Exterior Features:Front Porch, Outdoor Kitchen
- Foundation Description:Slab
- Levels:1 Story
Schools
- High school:Riverview High
- Middle school:Brookside Middle
- Elementary school:Ashton Elementary
Utilities
- Water:Public, Water Available, Water Connected, Well
- Sewer:Public Sewer
Finances and disclosures
- Price:$725,000
- Price per sq. ft.:$203.25
- Tax amount:$4,423 (2025)
Features and amenities
- Appliances:Built-in Oven, Cooktop, Dishwasher, Disposal, Dryer, Microwave, Range, Refrigerator, Washer
- Laundry features:Dryer, Laundry Room, Washer
- Amenities:Cable Available, Cable Connected, Ceiling Fans(s), Eat-in Kitchen, Electricity Available, High Ceilings, Kitchen/Family Room Combo, L Dining, Primary Bedroom Main Floor, Solid Wood Cabinets, Thermostat
- Pool features:Heated, In Ground, Pool/Deck, Private Pool, Solar Heat, Solar Power Pump
Parking
- Parking description:Attached Garage, Driveway, Garage Door Opener, Golf Cart Garage, Golf Cart Parking
- Garage:Yes
 The information being provided by Stellar Mls is for the consumer's personal, non-commercial use and may not be used for any purpose other than to identify prospective properties consumer may be interested in purchasing. Any information relating to real estate for sale referenced on this web site comes from the Internet Data Exchange (IDX) program of the Stellar Mls. CENTURY 21 Selling Paradise is not a Multiple Listing Service (MLS), nor does it offer MLS access. This website is a service of CENTURY 21 Selling Paradise, a broker participant of Stellar Mls. This web site may reference real estate listing(s) held by a brokerage firm other than the broker and/or agent who owns this web site.
The accuracy of all information, regardless of source, including but not limited to open house information, square footages and lot sizes, is deemed reliable but not guaranteed and should be personally verified through personal inspection by and/or with the appropriate professionals. The data contained herein is copyrighted by Stellar Mls and is protected by all applicable copyright laws. Any unauthorized dissemination of this information is in violation of copyright laws and is strictly prohibited.
Properties in listings may have been sold or may no longer be available.
Copyright 2026 Stellar Mls. All rights reserved. MFRMLS Member Broker: Robert Mahan
New listings near 3635 Torrey Pines Boulevard
- Coming Soon
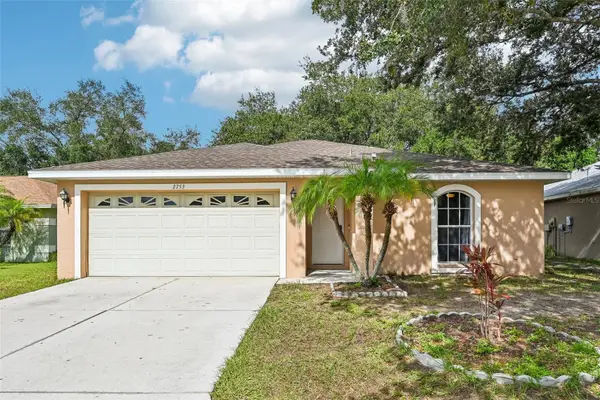 $389,900Coming Soon3 beds 2 baths1,284 sq. ft.
2753 Feiffer Circle, SARASOTA, FL 34235
MLS# A4712179Listed by: ANMARK REALTY LLC - Coming Soon
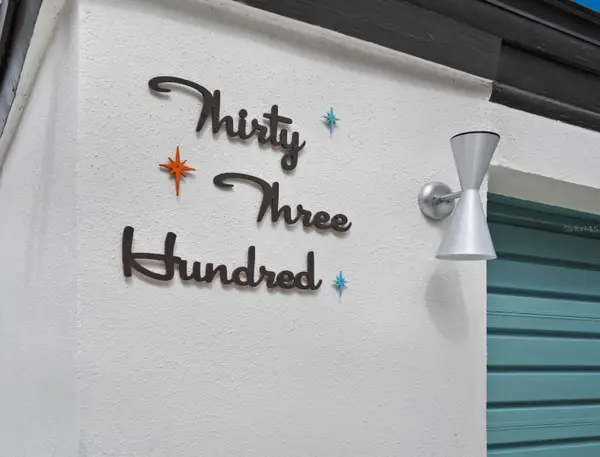 $1,600,000Coming Soon4 beds 3 baths2,701 sq. ft.
3300 Mineola Drive, SARASOTA, FL 34239
MLS# A4711285Listed by: PREMIER SOTHEBY'S INTERNATIONAL REALTY - Coming Soon
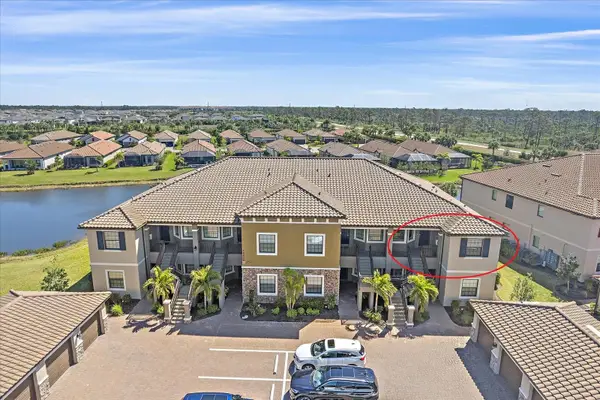 $485,000Coming Soon2 beds 2 baths1,526 sq. ft.
12410 Osorio Court #204, SARASOTA, FL 34238
MLS# A4711605Listed by: KELLER WILLIAMS ON THE WATER S - Coming Soon
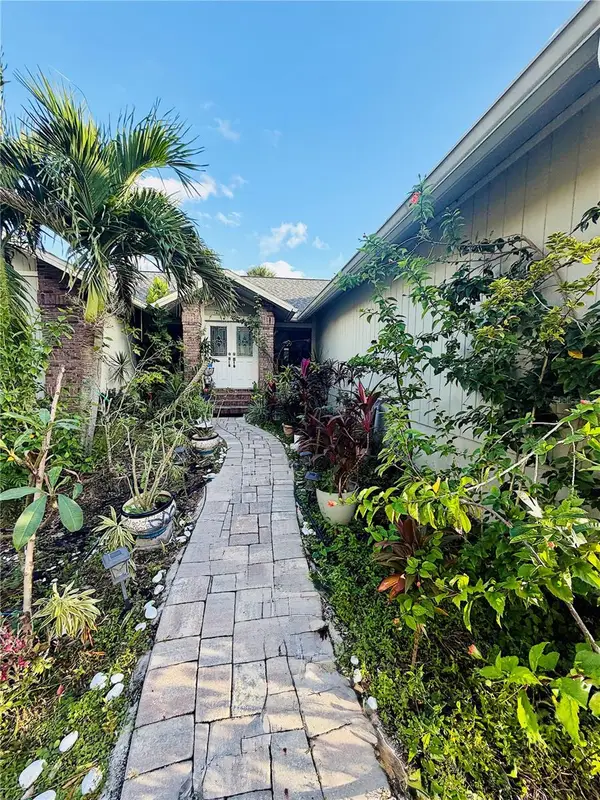 $675,000Coming Soon3 beds 2 baths1,780 sq. ft.
4523 Trails Drive, SARASOTA, FL 34232
MLS# A4711771Listed by: COLDWELL BANKER REALTY - Coming SoonOpen Sun, 1 to 4pm
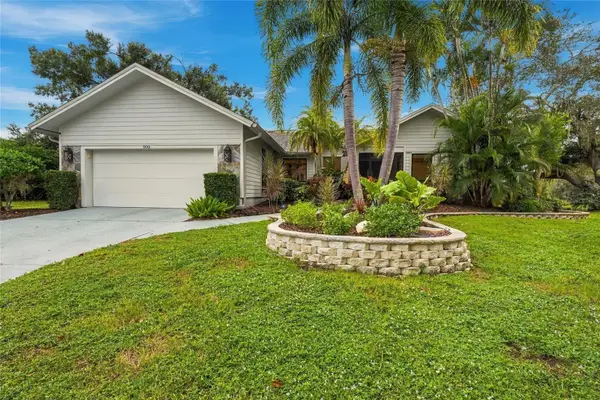 $700,000Coming Soon3 beds 2 baths2,131 sq. ft.
905 Faulkwood Court, SARASOTA, FL 34232
MLS# A4711909Listed by: PREFERRED SHORE LLC - Coming Soon
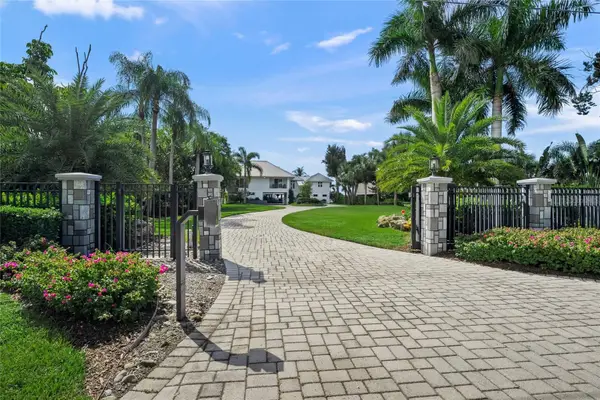 $8,600,000Coming Soon4 beds 6 baths5,456 sq. ft.
700 Freeling Drive, SARASOTA, FL 34242
MLS# A4711256Listed by: KELLER WILLIAMS ON THE WATER S - Coming Soon
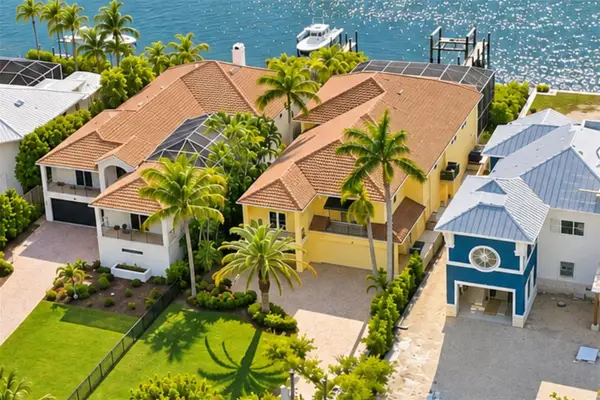 $3,900,000Coming Soon3 beds 5 baths2,962 sq. ft.
4026 Roberts Point Road, SARASOTA, FL 34242
MLS# A4711675Listed by: DOUGLAS ELLIMAN - Coming Soon
 $2,695,000Coming Soon3 beds 3 baths1,920 sq. ft.
1155 N Gulfstream Avenue #1204, SARASOTA, FL 34236
MLS# TB8564249Listed by: COMMUNITY REALTY ASSOCIATES - Coming Soon
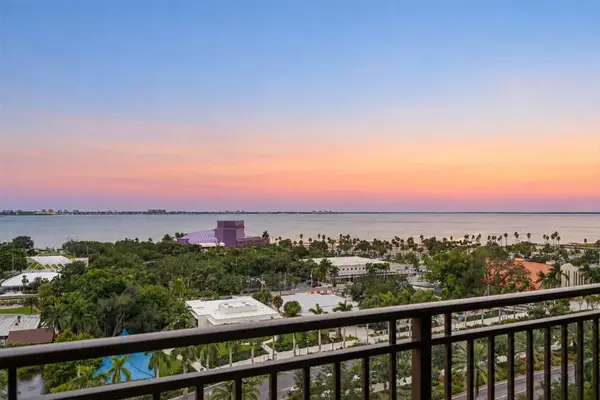 $635,000Coming Soon1 beds 1 baths990 sq. ft.
750 N Tamiami Trail #1115, SARASOTA, FL 34236
MLS# A4711363Listed by: PREMIER SOTHEBY'S INTERNATIONAL REALTY


Protect your home and budget from life's surprises with an Assurant Home Warranty, backed by a partner that supports you through every step of homeownership. Explore Plans.
©2026 Century 21 Real Estate LLC. All rights reserved. CENTURY 21®, the CENTURY 21 Logo and C21® are service marks owned by Century 21 Real Estate LLC. Century 21 Real Estate LLC fully supports the principles of the Fair Housing Act and the Equal Opportunity Act. Each office is independently owned and operated. Listing information is deemed reliable but not guaranteed accurate.