3920 Roberts Point Road, Sarasota, FL 34242
Local realty services provided by:CENTURY 21 Myers Realty
Upcoming open houses
- Sat, Oct 0312:00 pm - 03:00 pm
Listed by: marco guadagnini
Office: preferred shore llc.
MLS#:A4706874
Source:MFRMLS
Price summary
- Price:$4,295,000
- Price per sq. ft.:$617.1
About this home
A boater’s paradise and an entertainer’s dream, this exceptional waterfront residence captures the very best of the Siesta Key lifestyle. Set along 83 feet of waterfront with direct access to Sarasota Bay and just a short walk to Beach Access 1 on Shell Road, the expansive home was thoughtfully designed for luxurious indoor-outdoor living and sophisticated entertaining. Featuring a grand entrance with an automated front gate, expansive stone-paver driveway, and abundant parking for entertaining, this waterfront property makes an undeniable statement.
Inside, glistening water views greet you at the door. Soaring 11-foot ceilings, 8-foot solid-core doors, impact-rated windows, and wide-plank luxury LVP flooring create a refined yet inviting atmosphere. At the heart of the home, the open-concept great room flows seamlessly through oversized sliding glass doors to the expansive 50-foot lanai. The chef’s kitchen features custom wood cabinetry, quartz countertops, premium Thermador and Bosch appliances, and an entertaining bar complete with a wine cooler, two beverage refrigerators, and an ice maker.
The primary suite provides a private retreat with his-and-hers walk-in closets and a spa-inspired bath featuring dual rain showerheads, a steam shower, soaking tub, and elevated stone finishes. Three additional bedrooms offer exceptional accommodations, including ensuite bathrooms with beautifully appointed finishes.
Outside, a heated pool with sun shelf, luxurious spa, and custom, in-ground fire pit create the perfect, private waterfront oasis. The newly installed dock, 10,000lb boat lift, and two jet ski lifts make getting out on the water effortless, with Sarasota Bay just minutes away. A private putting green, integrated indoor-outdoor speaker system, beautifully landscaped grounds, and whole-property fencing complete the resort-like setting. The lower level offers more than 2,500 square feet of ADDITIONAL space for vehicles, water toys, equipment, a home gym, game room, workshop, etc.
Overlooking Bayou Nettie, this premier waterfront setting places Sarasota Bay just moments away by boat. This is a home designed around the pleasures of waterfront living, uninterrupted entertainment and everyday enjoyment....
Contact an agent
Home facts
- Year built:1998
- Subdivision & Development:SIESTA REV OF
- Listing ID #:A4706874
- Added:1 day(s) ago
- Updated:October 01, 2026 at 05:23 PM
Rooms and interior
- Bedrooms:4
- Total bathrooms:5
- Full bathrooms:4
- Half bathrooms:1
- Flooring:Luxury Vinyl, Tile
- Dining Description:Living Room/Dining Room Combo
- Kitchen Description:Bar Fridge, Convection Oven, Cooktop, Dishwasher, Disposal, Exhaust Fan, Ice Maker, Microwave, Range Hood, Refrigerator, Solid Surface Counters, Wet Bar, Wine Refrigerator
- Bedroom Description:High Ceilings, Primary Bedroom Main Floor, Split Bedroom, Walk-In Closet(s)
- Basement Description:Block
- Living area:2,780 sq. ft.
Heating and cooling
- Cooling:Central Air, Mini-Split Unit(s)
- Heating:Electric, Propane
- Central air:Yes
Structure and exterior
- Roof:Metal
- Year built:1998
- Building area:2,780 sq. ft.
- Lot area:0.28 Acres
- Lot Features:Flood Zone, Landscaped
- Architectural Style:Custom
- Construction Materials:Block, Stucco
- Exterior Features:Balcony, Covered Porch/Patio, Lighting, Outdoor Shower, Private Mailbox, Screened
- Foundation Description:Block, Stilt/On Piling
- Levels:2 Story
Schools
- High school:Sarasota High
- Middle school:Brookside Middle
- Elementary school:Phillippi Shores Elementary
Utilities
- Water:Public, Water Connected
- Sewer:Public Sewer, Sewer Connected
Finances and disclosures
- Price:$4,295,000
- Price per sq. ft.:$617.1
- Tax amount:$18,595 (2025)
Features and amenities
- Appliances:Bar Fridge, Convection Oven, Cooktop, Dishwasher, Disposal, Dryer, Electric Water Heater, Exhaust Fan, Ice Maker, Microwave, Range Hood, Refrigerator, Washer, Wine Refrigerator
- Laundry features:Dryer, Inside, Laundry Room, Washer
- Amenities:BB/HS Internet Available, Built-In Features, Cable Available, Ceiling Fans(s), High Ceilings, Living Room/Dining Room Combo, Open Floorplan, Primary Bedroom Main Floor, Solid Surface Counters, Split Bedroom, Tray Ceiling(s), Underground Utilities, Walk-In Closet(s), Wet Bar, Window Treatments
- Pool features:Heated, In Ground, Private Pool, Salt Water
Parking
- Parking description:Attached Garage, Garage, Garage Door Opener, Golf Cart Parking, Ground Level, Tandem, Workshop in Garage
- Garage:Yes
- Garage spaces:3
 The information being provided by Stellar Mls is for the consumer's personal, non-commercial use and may not be used for any purpose other than to identify prospective properties consumer may be interested in purchasing. Any information relating to real estate for sale referenced on this web site comes from the Internet Data Exchange (IDX) program of the Stellar Mls. CENTURY 21 Myers Realty is not a Multiple Listing Service (MLS), nor does it offer MLS access. This website is a service of CENTURY 21 Myers Realty, a broker participant of Stellar Mls. This web site may reference real estate listing(s) held by a brokerage firm other than the broker and/or agent who owns this web site.
The accuracy of all information, regardless of source, including but not limited to open house information, square footages and lot sizes, is deemed reliable but not guaranteed and should be personally verified through personal inspection by and/or with the appropriate professionals. The data contained herein is copyrighted by Stellar Mls and is protected by all applicable copyright laws. Any unauthorized dissemination of this information is in violation of copyright laws and is strictly prohibited.
Properties in listings may have been sold or may no longer be available.
Copyright 2026 Stellar Mls. All rights reserved.
The information being provided by Stellar Mls is for the consumer's personal, non-commercial use and may not be used for any purpose other than to identify prospective properties consumer may be interested in purchasing. Any information relating to real estate for sale referenced on this web site comes from the Internet Data Exchange (IDX) program of the Stellar Mls. CENTURY 21 Myers Realty is not a Multiple Listing Service (MLS), nor does it offer MLS access. This website is a service of CENTURY 21 Myers Realty, a broker participant of Stellar Mls. This web site may reference real estate listing(s) held by a brokerage firm other than the broker and/or agent who owns this web site.
The accuracy of all information, regardless of source, including but not limited to open house information, square footages and lot sizes, is deemed reliable but not guaranteed and should be personally verified through personal inspection by and/or with the appropriate professionals. The data contained herein is copyrighted by Stellar Mls and is protected by all applicable copyright laws. Any unauthorized dissemination of this information is in violation of copyright laws and is strictly prohibited.
Properties in listings may have been sold or may no longer be available.
Copyright 2026 Stellar Mls. All rights reserved.New listings near 3920 Roberts Point Road
- Coming Soon
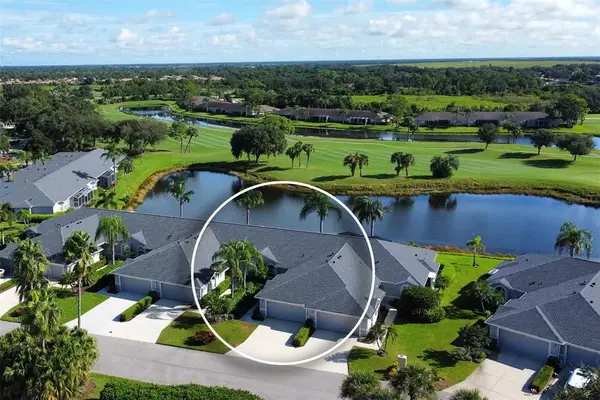
 $457,500Coming Soon2 beds 2 baths1,572 sq. ft.
4951 Chase Oaks Dr, Sarasota, FL 34241
MLS# A4706860Listed by: CENTURY 21 ROSE BAY - Coming Soon
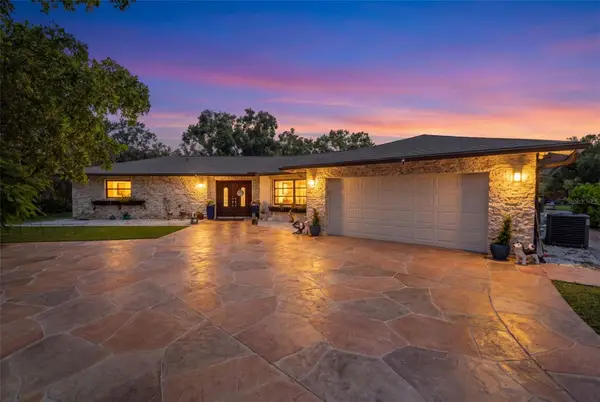 $2,250,000Coming Soon3 beds 3 baths2,275 sq. ft.
2660 57th Street, SARASOTA, FL 34243
MLS# A4707720Listed by: DALTON WADE INC - Coming Soon
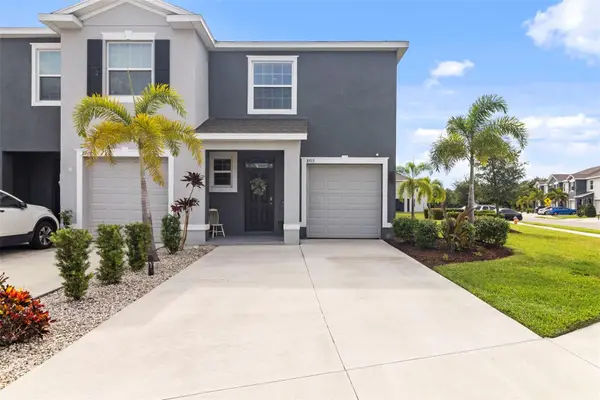 $430,000Coming Soon3 beds 3 baths1,819 sq. ft.
8915 Milestone Drive, SARASOTA, FL 34238
MLS# N6145977Listed by: RE/MAX PALM - Coming Soon
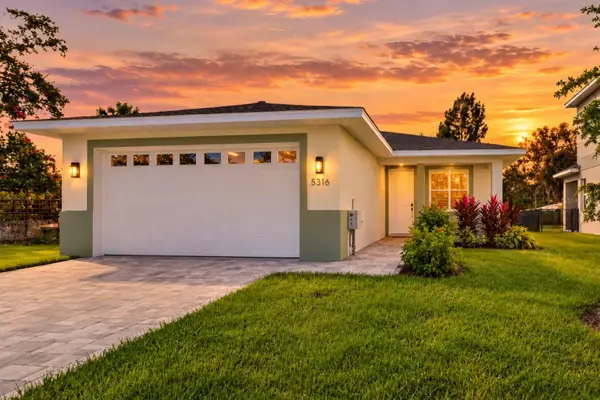 $499,899Coming Soon3 beds 2 baths1,842 sq. ft.
5316 Altoona Street, SARASOTA, FL 34232
MLS# O6444317Listed by: NOBSKA REAL ESTATE LLC - Coming SoonOpen Sun, 12 to 2pm
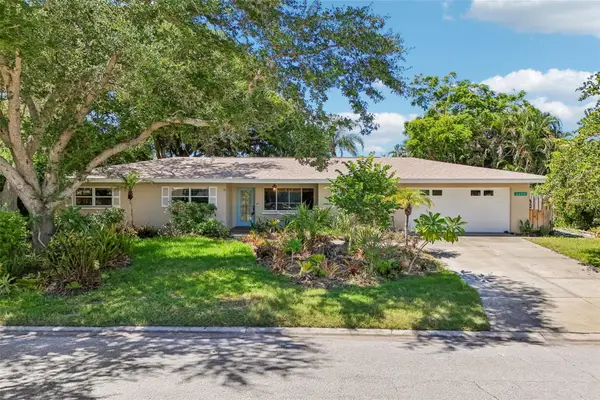 $629,000Coming Soon3 beds 3 baths1,750 sq. ft.
2400 S Brink Avenue, SARASOTA, FL 34239
MLS# TB8546651Listed by: REDFIN CORPORATION - Coming Soon
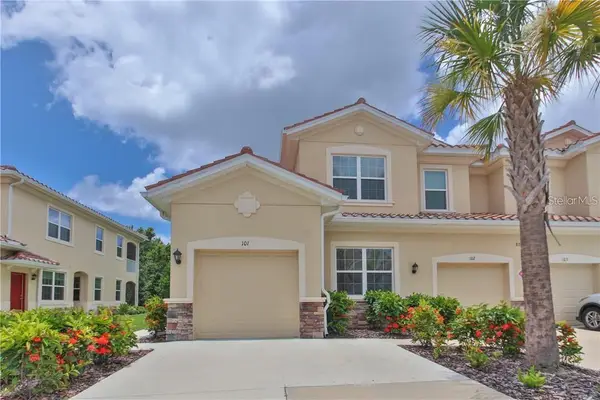 $325,000Coming Soon3 beds 2 baths1,675 sq. ft.
8332 Enclave Way #101, SARASOTA, FL 34243
MLS# N6145900Listed by: HOMESMART - Coming Soon
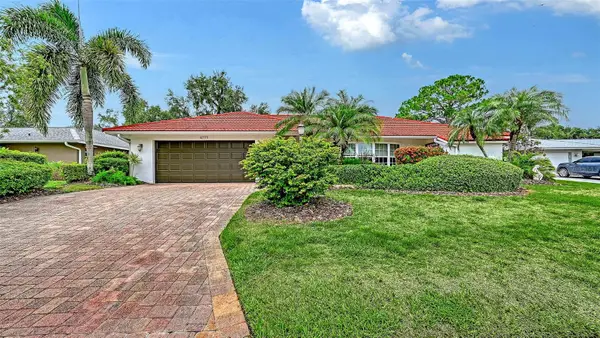 $529,000Coming Soon3 beds 3 baths2,334 sq. ft.
4777 Overbury Place, SARASOTA, FL 34241
MLS# A4701956Listed by: PARADISE BUYERS REALTY, INC - Coming Soon
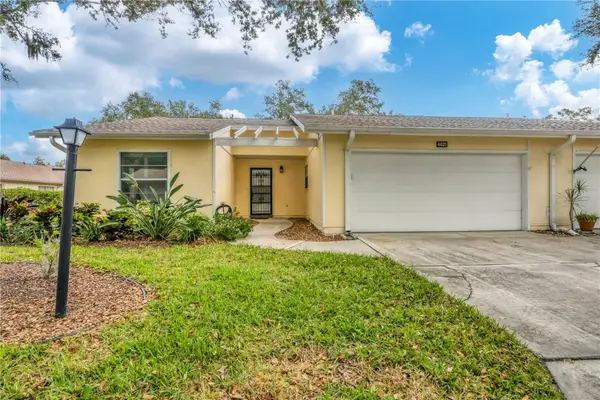 $291,000Coming Soon2 beds 2 baths1,374 sq. ft.
4021 Oakhurst Drive #3121, SARASOTA, FL 34233
MLS# A4705984Listed by: REAL BROKER, LLC - Coming Soon
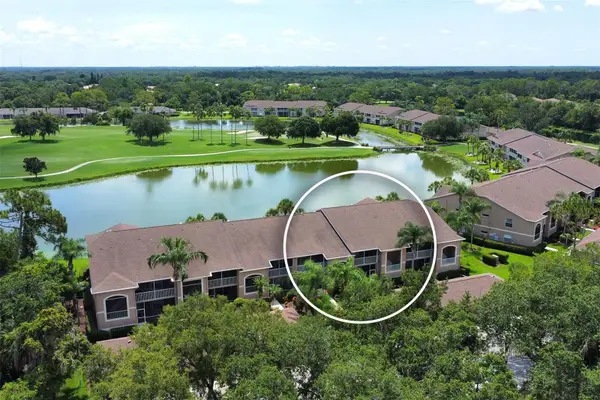 $269,900Coming Soon2 beds 2 baths1,433 sq. ft.
5251 Mahogany Run Avenue #525, SARASOTA, FL 34241
MLS# A4706134Listed by: CENTURY 21 ROSEBAY - New
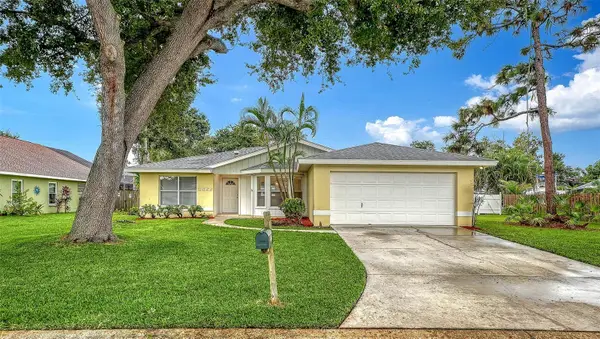 $349,500Active3 beds 2 baths1,374 sq. ft.
6822 Tema Lane, SARASOTA, FL 34241
MLS# A4707524Listed by: CHARITY & WEISS INTERNATIONAL LLC


Protect your home and budget from life's surprises with an Assurant Home Warranty, backed by a partner that supports you through every step of homeownership. Explore Plans.
©2026 Century 21 Real Estate LLC. All rights reserved. CENTURY 21®, the CENTURY 21 Logo and C21® are service marks owned by Century 21 Real Estate LLC. Century 21 Real Estate LLC fully supports the principles of the Fair Housing Act and the Equal Opportunity Act. Each office is independently owned and operated. Listing information is deemed reliable but not guaranteed accurate.