4465 Atwood Cay Circle #12, Sarasota, FL 34233
Local realty services provided by:CENTURY 21 Circle
Upcoming open houses
- Sun, Sep 2701:00 pm - 03:00 pm
Listed by: julie larson, llc., craig bruggeman
Office: white sands realty group fl
MLS#:A4706156
Source:MFRMLS
Price summary
- Price:$295,000
- Price per sq. ft.:$121.2
About this home
LIFE IS GREAT IN CENTER GATE ESTATES! Located in one of Sarasota’s most desirable PET-FRIENDLY, 55+ COMMUNITIES, you’re going to love living in Center Gate Estates. This 3 Bedroom, 2 Bath, 2-Car Garage Villa presents an opportunity to take advantage of living in a beautiful, centrally located, west of I-75 community while providing a blank canvas for your updates and personal touches. The split floor plan with over 1800 square feet of living space is expansive with 3 spacious bedrooms, 2 full bathrooms, a large living room & dining room, and a family room with soaring cathedral ceilings & skylights to bring in natural light. The eat-in kitchen opens to the family room and has a tray ceiling. The enclosed screened lanai in back serves as a multi-seasonal room with sliding vinyl doors perfect for enjoying your morning coffee or just taking in the lush green views. Both the 2nd and the primary bedrooms have sliders that open to the private, courtyard lanai. The inside laundry room is equipped with built-in cabinetry and laundry sink. You’ll be pleasantly surprised at all the storage space this villa has to offer! Whether you’re considering the Florida Lifestyle as a full-time resident or just having a sweet “winter retreat”, this home is available now and awaits your personal touches and updates. Improvements include Storm Shutters, Fresh Interior & Exterior Painting (2026), Garage Floor Coating (2026), Concrete Driveway (2025), Roof (2022), HVAC (2019), Water Heater (2015), Water Heater Recirculating Pump. Center Gate Estates Section III is made up of 42 two- and three-bedroom villas with lovely private courtyards. The amenities include a beautiful pool and screened ramada with bathroom facilities. The beautiful grounds and socially active community make this an excellent place to call home. When living in Center Gate Estates, you’ll quickly discover how centrally located you are to all Sarasota has to offer – just minutes from the beautiful sandy beaches of Siesta Key, Golfing, Boating, Biking, Downtown Sarasota, Shopping in all directions, Fine Dining, Nightlife, Entertainment, Selby Botanical Gardens, Theaters and more!!! You couldn’t ask for a better location!!!...
Contact an agent
Home facts
- Year built:1984
- Subdivision & Development:CENTER GATE ESTATE VILL 3
- Listing ID #:A4706156
- Added:2 day(s) ago
- Updated:September 21, 2026 at 07:27 PM
Rooms and interior
- Bedrooms:3
- Total bathrooms:2
- Full bathrooms:2
- Flooring:Carpet, Laminate, Tile
- Dining Description:Eat In Kitchen, Living Room/Dining Room Combo
- Kitchen Description:Dishwasher, Eat-in Kitchen, Microwave, Range, Refrigerator
- Bedroom Description:High Ceilings, Primary Bedroom Main Floor, Split Bedroom, Walk-In Closet(s)
- Living area:1,804 sq. ft.
Heating and cooling
- Cooling:Central Air
- Heating:Central, Electric
- Central air:Yes
Structure and exterior
- Roof:Shingle
- Year built:1984
- Building area:1,804 sq. ft.
- Lot Features:Landscaped, Near Public Transit, Paved
- Construction Materials:Block, Stucco
- Exterior Features:Covered Porch/Patio, Enclosed, Front Porch, Patio, Private Mailbox, Rain Gutters, Screened, Side Porch
- Foundation Description:Slab
- Levels:1 Story
Utilities
- Water:Public, Water Connected
- Sewer:Public, Public Sewer, Sewer Connected
Finances and disclosures
- Price:$295,000
- Price per sq. ft.:$121.2
- Tax amount:$1,841 (2025)
Features and amenities
- Appliances:Dishwasher, Dryer, Electric Water Heater, Irrigation Equipment, Microwave, Range, Refrigerator, Washer
- Laundry features:Dryer, Electric Dryer Hookup, Inside, Laundry Room, Washer, Washer Hookup
- Amenities:BB/HS Internet Available, Built-In Features, Cable Connected, Cathedral Ceiling(s), Ceiling Fans(s), Eat-in Kitchen, High Ceilings, Irrigation Equipment, Living Room/Dining Room Combo, Primary Bedroom Main Floor, Split Bedroom, Thermostat, Walk-In Closet(s)
- Pool features:Public Pool
Parking
- Parking description:Attached Garage, Driveway, Garage Door Opener, Oversized
- Garage:Yes
- Garage spaces:2
 The information being provided by Stellar Mls is for the consumer's personal, non-commercial use and may not be used for any purpose other than to identify prospective properties consumer may be interested in purchasing. Any information relating to real estate for sale referenced on this web site comes from the Internet Data Exchange (IDX) program of the Stellar Mls. CENTURY 21 Circle is not a Multiple Listing Service (MLS), nor does it offer MLS access. This website is a service of CENTURY 21 Circle, a broker participant of Stellar Mls. This web site may reference real estate listing(s) held by a brokerage firm other than the broker and/or agent who owns this web site.
The accuracy of all information, regardless of source, including but not limited to open house information, square footages and lot sizes, is deemed reliable but not guaranteed and should be personally verified through personal inspection by and/or with the appropriate professionals. The data contained herein is copyrighted by Stellar Mls and is protected by all applicable copyright laws. Any unauthorized dissemination of this information is in violation of copyright laws and is strictly prohibited.
Properties in listings may have been sold or may no longer be available.
Copyright 2026 Stellar Mls. All rights reserved.
The information being provided by Stellar Mls is for the consumer's personal, non-commercial use and may not be used for any purpose other than to identify prospective properties consumer may be interested in purchasing. Any information relating to real estate for sale referenced on this web site comes from the Internet Data Exchange (IDX) program of the Stellar Mls. CENTURY 21 Circle is not a Multiple Listing Service (MLS), nor does it offer MLS access. This website is a service of CENTURY 21 Circle, a broker participant of Stellar Mls. This web site may reference real estate listing(s) held by a brokerage firm other than the broker and/or agent who owns this web site.
The accuracy of all information, regardless of source, including but not limited to open house information, square footages and lot sizes, is deemed reliable but not guaranteed and should be personally verified through personal inspection by and/or with the appropriate professionals. The data contained herein is copyrighted by Stellar Mls and is protected by all applicable copyright laws. Any unauthorized dissemination of this information is in violation of copyright laws and is strictly prohibited.
Properties in listings may have been sold or may no longer be available.
Copyright 2026 Stellar Mls. All rights reserved.New listings near 4465 Atwood Cay Circle #12
- Coming Soon

 $269,900Coming Soon2 beds 2 baths1,433 sq. ft.
5251 Mahogany Run Ave 525, Sarasota, FL 34241
MLS# 2196449786754310825Listed by: CENTURY 21 ROSE BAY - Coming Soon
 $252,500Coming Soon2 beds 2 baths1,433 sq. ft.
5240 Hyland Hills Ave 1415, Sarasota, FL 34241
MLS# 2195724133607693577Listed by: CENTURY 21 ROSE BAY - Coming Soon
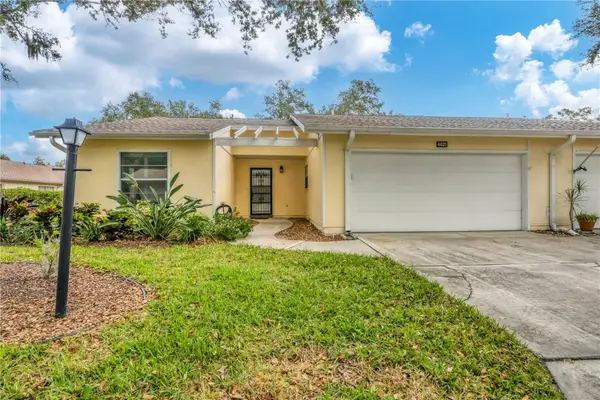 $291,000Coming Soon2 beds 2 baths1,374 sq. ft.
4021 Oakhurst Drive #3121, SARASOTA, FL 34233
MLS# A4705984Listed by: REAL BROKER, LLC - Coming Soon
 $390,000Coming Soon3 beds 3 baths1,672 sq. ft.
7632 Bergamo Avenue, SARASOTA, FL 34238
MLS# A4706365Listed by: PREMIER SOTHEBY'S INTERNATIONAL REALTY - Coming SoonOpen Sat, 12 to 3pm
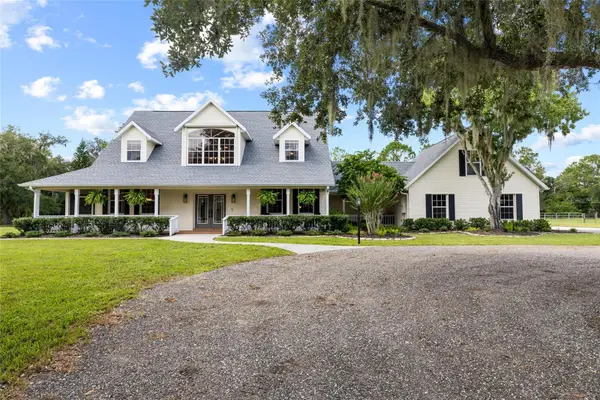 $1,400,000Coming Soon5 beds 4 baths3,289 sq. ft.
1070 Bel Air Star Parkway, SARASOTA, FL 34240
MLS# TB8549264Listed by: CHARLES RUTENBERG REALTY INC - Coming Soon
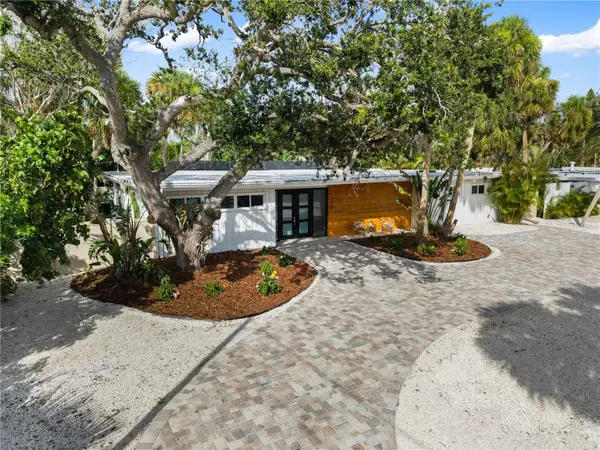 $2,275,000Coming Soon4 beds 3 baths2,450 sq. ft.
4879 Commonwealth Drive, SARASOTA, FL 34242
MLS# A4706036Listed by: PREFERRED SHORE LLC - Coming Soon
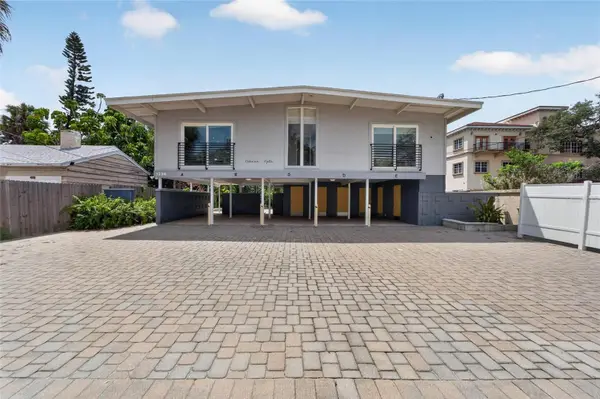 $1,599,000Coming Soon7 beds 6 baths2,832 sq. ft.
1236 13th Street, SARASOTA, FL 34236
MLS# TB8547887Listed by: CENTURY 21 LINK REALTY, INC. - Coming Soon
 $425,000Coming Soon4 beds 2 baths1,818 sq. ft.
3100 Lake Ridge Drive, SARASOTA, FL 34237
MLS# A4704529Listed by: WORLD CAPITAL REALTY LLC - Coming Soon
 $915,000Coming Soon3 beds 3 baths1,577 sq. ft.
1132 Lena Lane, SARASOTA, FL 34240
MLS# A4705854Listed by: OLD FLORIDA REALTY LLC - Coming Soon
 $399,900Coming Soon3 beds 2 baths1,533 sq. ft.
2475 Wood Oak Drive, SARASOTA, FL 34232
MLS# A4705861Listed by: BRIGHT REALTY


Protect your home and budget from life's surprises with an Assurant Home Warranty, backed by a partner that supports you through every step of homeownership. Explore Plans.
©2026 Century 21 Real Estate LLC. All rights reserved. CENTURY 21®, the CENTURY 21 Logo and C21® are service marks owned by Century 21 Real Estate LLC. Century 21 Real Estate LLC fully supports the principles of the Fair Housing Act and the Equal Opportunity Act. Each office is independently owned and operated. Listing information is deemed reliable but not guaranteed accurate.