4468 Ascot Circle N, Sarasota, FL 34235
Local realty services provided by:CENTURY 21 SUNBELT REALTY
Listed by: michael sikorski
Office: michael sikorski & company
MLS#:A4703420
Source:MFRMLS
Price summary
- Price:$435,000
- Price per sq. ft.:$147.96
- Monthly HOA dues:$894
About this home
**Waterfront Elegance in an Exclusive Enclave of Just 100 Homes**
Tucked among mature trees and lush landscaping, this exceptional 2-bedroom, 2-bathroom residence offers a rare combination of privacy, space, and Gulf Coast sophistication. With 2,079 square feet of beautifully arranged living space, this waterfront pool home invites you to slow down and savor Florida living at its finest.
Beyond the two-car garage lies a floor plan designed for both connection and quiet. A dedicated office/den provides the perfect work-from-home retreat, while the family room, anchored by a cozy fireplace, sets the stage for memorable gatherings. Formal living and dining rooms add a touch of grace, and the eat-in kitchen keeps mornings casual and convenient. Outside, glistening water views and a private pool create your own personal oasis.
The interior as well as the exterior were freshly painted July 2026. A new roof was added in 2025.
The setting is every bit as impressive as the home itself. Residing in one of the area's most coveted communities, you'll enjoy the serenity of tree-lined streets while remaining minutes from University Town Center — Sarasota's premier destination boasting 150-plus stores and restaurants. Culture seekers will love the short drive to downtown's vibrant arts district, home to the Sarasota Orchestra, Sarasota Ballet, and the iconic Van Wezel Performing Arts Hall.
Everyday essentials are close, too. Whole Foods Market, Conservatory Park, and convenient bus access are all nearby, and families will appreciate Foundations Christian Montessori Academy just steps away.
This is refined Sarasota living — schedule your private tour today....
Contact an agent
Home facts
- Year built:1991
- Subdivision & Development:LONGWOOD VILLAS
- Listing ID #:A4703420
- Added:41 day(s) ago
- Updated:September 30, 2026 at 03:08 AM
Rooms and interior
- Bedrooms:2
- Total bathrooms:2
- Full bathrooms:2
- Flooring:Carpet, Ceramic Tile, Laminate
- Dining Description:L Shaped
- Kitchen Description:Dishwasher, Disposal, Microwave, Refrigerator
- Bedroom Description:Split Bedroom, Walk-In Closet(s)
- Living area:2,079 sq. ft.
Heating and cooling
- Cooling:Central Air
- Heating:Central
- Central air:Yes
Structure and exterior
- Roof:Tile
- Year built:1991
- Building area:2,079 sq. ft.
- Lot area:0.1 Acres
- Construction Materials:Block
- Exterior Features:Outdoor Kitchen
- Foundation Description:Slab
- Levels:1 Story
Schools
- High school:Booker High
- Middle school:Booker Middle
- Elementary school:Emma E. Booker Elementary
Utilities
- Water:Public
- Sewer:Public Sewer, Sewer Connected
Finances and disclosures
- Price:$435,000
- Price per sq. ft.:$147.96
- Tax amount:$3,606 (2025)
Features and amenities
- Appliances:Dishwasher, Disposal, Dryer, Microwave, Refrigerator, Washer
- Laundry features:Dryer, In Garage, Washer
- Amenities:Cable Connected, Cathedral Ceiling(s), Ceiling Fans(s), L Dining, Split Bedroom, Tennis Court(s), Walk-In Closet(s), Window Treatments
- Pool features:In Ground, Private Pool
Parking
- Parking description:Attached Garage
- Garage:Yes
- Garage spaces:2
 The information being provided by Stellar Mls is for the consumer's personal, non-commercial use and may not be used for any purpose other than to identify prospective properties consumer may be interested in purchasing. Any information relating to real estate for sale referenced on this web site comes from the Internet Data Exchange (IDX) program of the Stellar Mls. CENTURY 21 SUNBELT REALTY is not a Multiple Listing Service (MLS), nor does it offer MLS access. This website is a service of CENTURY 21 SUNBELT REALTY, a broker participant of Stellar Mls. This web site may reference real estate listing(s) held by a brokerage firm other than the broker and/or agent who owns this web site.
The accuracy of all information, regardless of source, including but not limited to open house information, square footages and lot sizes, is deemed reliable but not guaranteed and should be personally verified through personal inspection by and/or with the appropriate professionals. The data contained herein is copyrighted by Stellar Mls and is protected by all applicable copyright laws. Any unauthorized dissemination of this information is in violation of copyright laws and is strictly prohibited.
Properties in listings may have been sold or may no longer be available.
Copyright 2026 Stellar Mls. All rights reserved. MFRMLS Member Broker: Jim Fischer
The information being provided by Stellar Mls is for the consumer's personal, non-commercial use and may not be used for any purpose other than to identify prospective properties consumer may be interested in purchasing. Any information relating to real estate for sale referenced on this web site comes from the Internet Data Exchange (IDX) program of the Stellar Mls. CENTURY 21 SUNBELT REALTY is not a Multiple Listing Service (MLS), nor does it offer MLS access. This website is a service of CENTURY 21 SUNBELT REALTY, a broker participant of Stellar Mls. This web site may reference real estate listing(s) held by a brokerage firm other than the broker and/or agent who owns this web site.
The accuracy of all information, regardless of source, including but not limited to open house information, square footages and lot sizes, is deemed reliable but not guaranteed and should be personally verified through personal inspection by and/or with the appropriate professionals. The data contained herein is copyrighted by Stellar Mls and is protected by all applicable copyright laws. Any unauthorized dissemination of this information is in violation of copyright laws and is strictly prohibited.
Properties in listings may have been sold or may no longer be available.
Copyright 2026 Stellar Mls. All rights reserved. MFRMLS Member Broker: Jim FischerNew listings near 4468 Ascot Circle N
- Coming Soon
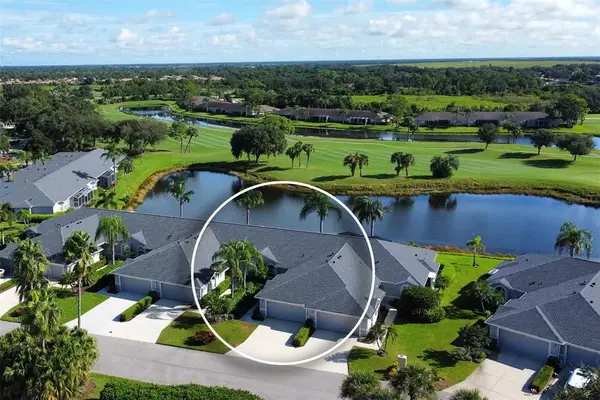
 $457,500Coming Soon2 beds 2 baths1,572 sq. ft.
4951 Chase Oaks Dr, Sarasota, FL 34241
MLS# A4706860Listed by: CENTURY 21 ROSE BAY - Coming Soon
 $252,500Coming Soon2 beds 2 baths1,433 sq. ft.
5240 Hyland Hills Ave 1415, Sarasota, FL 34241
MLS# A4706127Listed by: CENTURY 21 ROSE BAY - Coming Soon
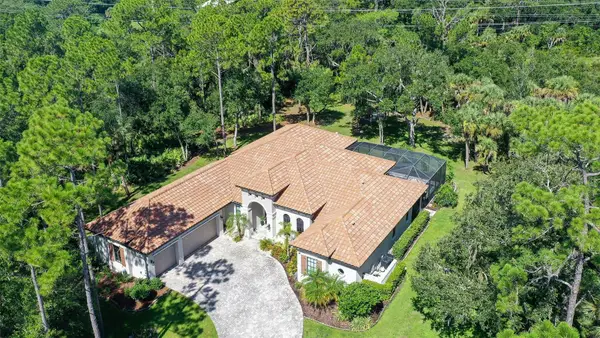 $2,595,000Coming Soon4 beds 3 baths3,459 sq. ft.
9291 Swaying Branch Road, SARASOTA, FL 34241
MLS# A4706463Listed by: COMPASS FLORIDA LLC - Coming Soon
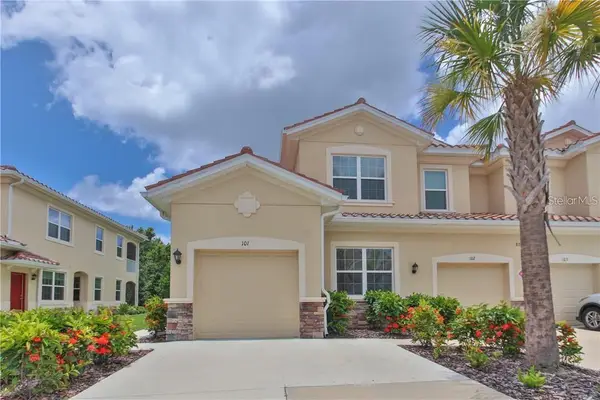 $325,000Coming Soon3 beds 2 baths1,675 sq. ft.
8332 Enclave Way #101, SARASOTA, FL 34243
MLS# N6145900Listed by: HOMESMART - Coming Soon
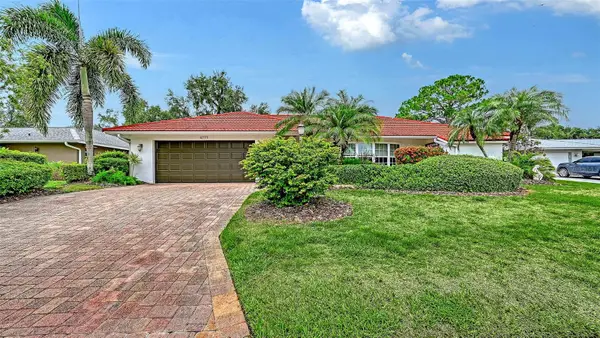 $529,000Coming Soon3 beds 3 baths2,334 sq. ft.
4777 Overbury Place, SARASOTA, FL 34241
MLS# A4701956Listed by: PARADISE BUYERS REALTY, INC - Coming Soon
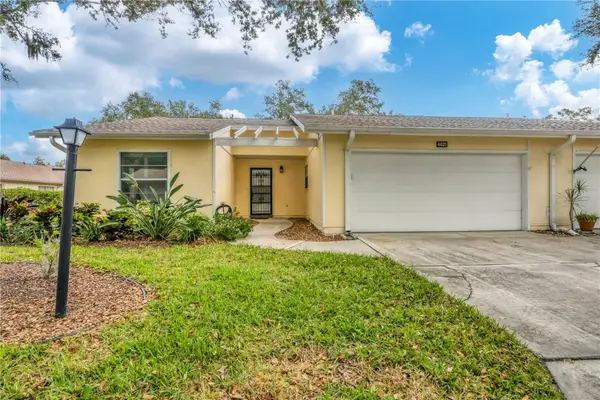 $291,000Coming Soon2 beds 2 baths1,374 sq. ft.
4021 Oakhurst Drive #3121, SARASOTA, FL 34233
MLS# A4705984Listed by: REAL BROKER, LLC - Coming Soon
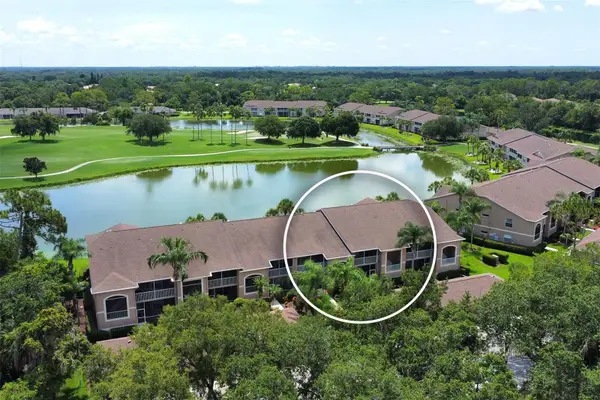 $269,900Coming Soon2 beds 2 baths1,433 sq. ft.
5251 Mahogany Run Avenue #525, SARASOTA, FL 34241
MLS# A4706134Listed by: CENTURY 21 ROSEBAY - Coming Soon
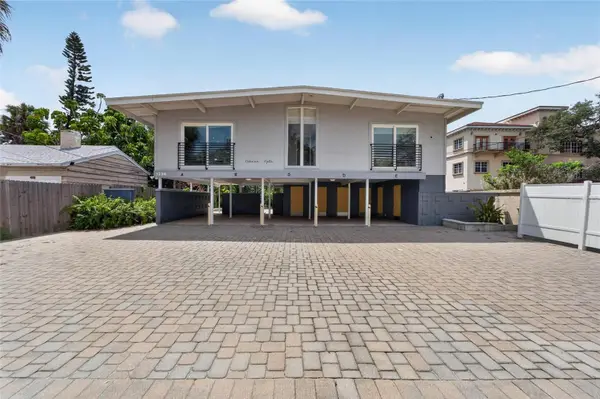 $1,599,000Coming Soon7 beds 6 baths2,832 sq. ft.
1236 13th Street, SARASOTA, FL 34236
MLS# TB8547887Listed by: CENTURY 21 LINK REALTY, INC. - New
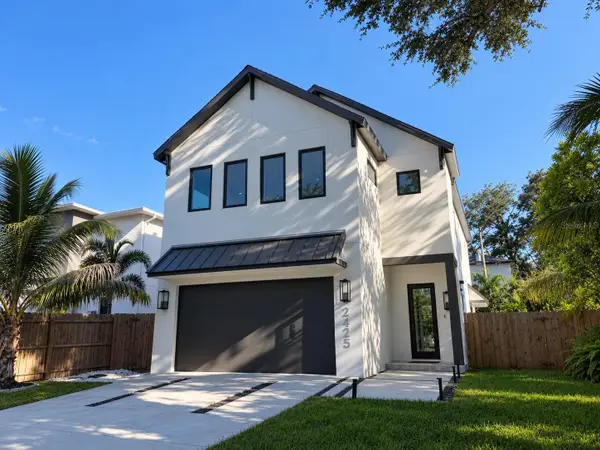 $2,000,000Active4 beds 4 baths2,915 sq. ft.
2425 Temple Street, SARASOTA, FL 34239
MLS# A4707630Listed by: OWN SRQ LLC - New
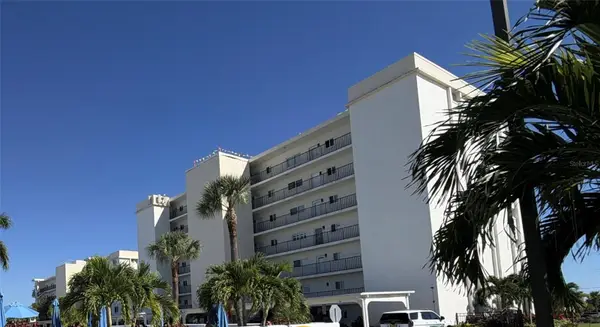 $700,000Active2 beds 2 baths1,166 sq. ft.
777 Beach Road #1E, SARASOTA, FL 34242
MLS# TB8553476Listed by: POWERS REAL ESTATE SOLUTIONS LLC


Protect your home and budget from life's surprises with an Assurant Home Warranty, backed by a partner that supports you through every step of homeownership. Explore Plans.
©2026 Century 21 Real Estate LLC. All rights reserved. CENTURY 21®, the CENTURY 21 Logo and C21® are service marks owned by Century 21 Real Estate LLC. Century 21 Real Estate LLC fully supports the principles of the Fair Housing Act and the Equal Opportunity Act. Each office is independently owned and operated. Listing information is deemed reliable but not guaranteed accurate.