
4598 Cactus Avenue, Sarasota, FL 34231
Local realty services provided by:CENTURY 21 RoseBay
4598 Cactus Avenue,Sarasota, FL 34231
$525,000
- 3 Beds
- 2 Baths
- 1,895 sq. ft.
- Single family
- Active
Listed by: ronnie dewitt
Office: ronnie dewitt and associates
MLS#:A4707912
Source:MFRMLS
Price summary
- Price:$525,000
- Price per sq. ft.:$192.1
About this home
Welcome to this updated three-bedroom, two-bath home in Flora Villa, tucked onto a quiet dead-end street beneath mature trees and spread across an oversized 0.29-acre lot. This charming home has curb appeal to spare with a sweeping front porch that invites you to sit a spell, and have a cold glass of ice tea. Inside, the one-story plan opens easily from a generous living room with a wood-burning fireplace through to the renovated kitchen, where granite counters, solid wood cabinetry, stainless appliances, and a breakfast nook make cooking and dining a real joy. A flexible bonus room works just as well as an office, den, playroom, or extra guest space, and waterproof, scratch-resistant vinyl plank flooring runs throughout the home. Both bathrooms have been renovated, the primary bath includes a fabulous spa shower plus a lovely vanity with double sinks, and both the primary as well as one of the guests bedrooms have roomy well organized walk-in closets.
The backyard is where you will truly enjoy Florida living. The yard is fully fenced, the pavers create a true outdoor living floor, and the pergola turns the space into a shaded room for morning coffee, long dinners, and weekend gatherings without leaving home. It is private and perfect for pets and children, large enough to linger, and set up as an extension of the house rather than an afterthought. Out front, a French drain and gutter guards help keep the property tidy, and the exterior has fresh paint. The oversized side-load two-car garage includes an EV charger, newly painted floor, and a newer garage door opener. Practical updates continue inside with whole-house water filtration/water softener and reverse osmosis in the kitchen (sink and refrigerator), added attic insulation, whole-house surge protection, a newer washer, microwave, brand new garbage disposal, kitchen faucet, and laundry cabinet. There are no deed restrictions here, so you can make this home and lot your own without an association dictating paint colors, parking, or how you use your backyard.
This home sits in FEMA Flood Zone X, which means it is mapped outside the high-risk floodplain. In practical terms, that is one of the strongest flood designations you can have in this part of Sarasota: federally backed lenders typically do not require flood insurance the way they do in coastal A and V zones, and the mapped flood risk is far lower than homes closer to the water. You still get a short drive to Siesta Key, Lido Beach, and St. Armands Circle, without taking on that high-risk beach flood zone. Bee Ridge Park is a walk away for playground time, sand volleyball, baseball, and basketball, and everyday shopping and dining line the Bee Ridge and Clark Road corridors. HCA Florida Sarasota Doctors Hospital is nearby on Bee Ridge Road, with Sarasota Memorial a short drive toward downtown. What really sets the location apart is how close the Gulf is: Siesta Key’s world-famous quartz sand is a short drive west, Lido Beach and St. Armands Circle are close enough for an after-work sunset or a Saturday on the water, and downtown Sarasota’s bayfront, dining, and arts scene is an easy trip when you want the city without living in the middle of it....
Contact an agent
Home facts
- Year built:1989
- Subdivision & Development:FLORA VILLA FINAL SURV
- Listing ID #:A4707912
- Added:28 day(s) ago
- Updated:October 28, 2026 at 09:55 PM
Rooms and interior
- Bedrooms:3
- Total bathrooms:2
- Full bathrooms:2
- Flooring:Luxury Vinyl, Vinyl
- Dining Description:Eat In Kitchen
- Kitchen Description:Dishwasher, Eat-in Kitchen, Range, Refrigerator, Solid Surface Counters
- Bedroom Description:Walk-In Closet(s)
- Living area:1,895 sq. ft.
Heating and cooling
- Cooling:Central Air
- Heating:Central
- Central air:Yes
Structure and exterior
- Roof:Shingle
- Year built:1989
- Building area:1,895 sq. ft.
- Lot area:0.29 Acres
- Lot Features:Landscaped, Paved, Private
- Architectural Style:Bungalow
- Construction Materials:Frame, Wood Siding
- Exterior Features:Deck, Front Porch, Porch, Rain Barrel/Cistern(s)
- Foundation Description:Slab, Stem Wall
- Levels:1 Story
Schools
- High school:Riverview High
- Middle school:Brookside Middle
- Elementary school:Wilkinson Elementary
Utilities
- Water:Public
- Sewer:Public, Septic Tank
Finances and disclosures
- Price:$525,000
- Price per sq. ft.:$192.1
- Tax amount:$3,816 (2025)
Features and amenities
- Appliances:Dishwasher, Dryer, Electric Water Heater, Range, Refrigerator, Washer
- Laundry features:Dryer, Inside, Laundry Room, Washer
- Amenities:Cable Connected, Ceiling Fans(s), Eat-in Kitchen, Open Floorplan, Solid Surface Counters, Walk-In Closet(s), Window Treatments
- Pool features:Public Pool
Parking
- Parking description:Attached Garage, Driveway, Garage Door Opener, Garage Faces Side
- Garage:Yes
- Garage spaces:2
 The information being provided by Stellar Mls is for the consumer's personal, non-commercial use and may not be used for any purpose other than to identify prospective properties consumer may be interested in purchasing. Any information relating to real estate for sale referenced on this web site comes from the Internet Data Exchange (IDX) program of the Stellar Mls. CENTURY 21 RoseBay is not a Multiple Listing Service (MLS), nor does it offer MLS access. This website is a service of CENTURY 21 RoseBay, a broker participant of Stellar Mls. This web site may reference real estate listing(s) held by a brokerage firm other than the broker and/or agent who owns this web site.
The accuracy of all information, regardless of source, including but not limited to open house information, square footages and lot sizes, is deemed reliable but not guaranteed and should be personally verified through personal inspection by and/or with the appropriate professionals. The data contained herein is copyrighted by Stellar Mls and is protected by all applicable copyright laws. Any unauthorized dissemination of this information is in violation of copyright laws and is strictly prohibited.
Properties in listings may have been sold or may no longer be available.
Copyright 2026 Stellar Mls. All rights reserved. MFRMLS Member Broker: Rebecca Culp
New listings near 4598 Cactus Avenue
- Coming Soon
 $2,750,000Coming Soon3 beds 2 baths2,599 sq. ft.
1549 Caribbean Drive, SARASOTA, FL 34231
MLS# A4706397Listed by: COLDWELL BANKER REALTY - Coming Soon
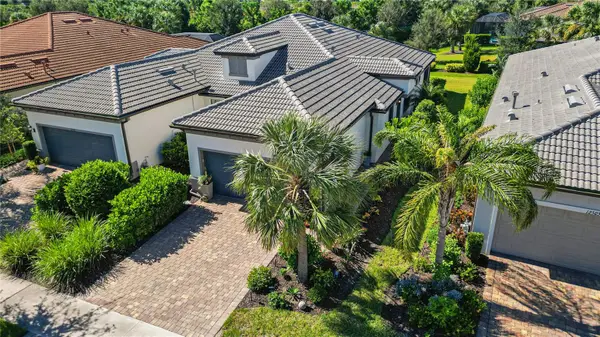 $505,000Coming Soon2 beds 2 baths1,548 sq. ft.
12509 Marsh Pointe Road, SARASOTA, FL 34238
MLS# A4710946Listed by: WEICHERT REALTORS HALLMARK PRO - Coming Soon
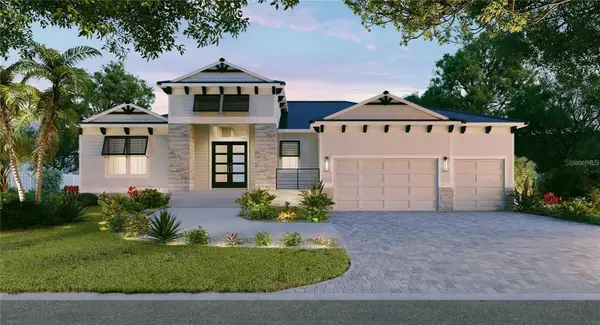 $3,675,750Coming Soon3 beds 4 baths2,757 sq. ft.
482 E Royal Flamingo Drive, SARASOTA, FL 34236
MLS# A4710844Listed by: GRECO REAL ESTATE - Coming Soon
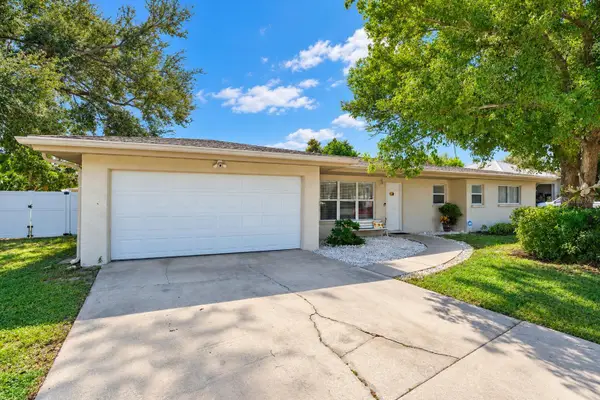 $485,000Coming Soon3 beds 2 baths1,446 sq. ft.
2334 Majestic Way, SARASOTA, FL 34231
MLS# A4710853Listed by: PARADISUS REALTY GROUP CO - Coming Soon
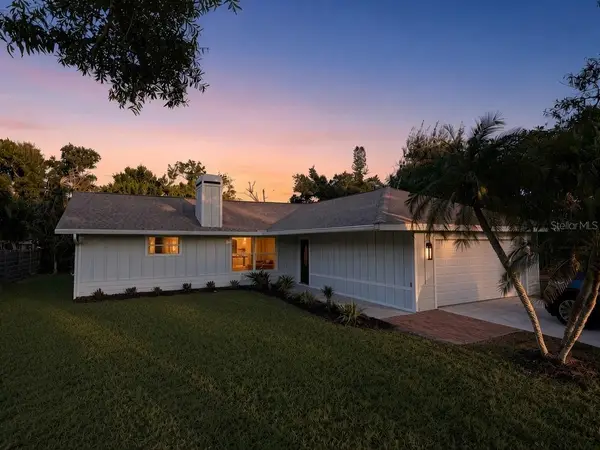 $425,000Coming Soon3 beds 2 baths1,695 sq. ft.
5639 Blount Avenue, SARASOTA, FL 34231
MLS# A4710949Listed by: EXP REALTY LLC - Coming Soon
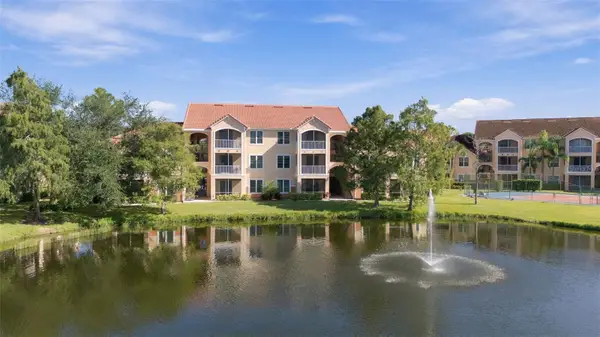 $130,000Coming Soon1 beds 1 baths661 sq. ft.
4138 Central Sarasota Parkway #1524, SARASOTA, FL 34238
MLS# N6146009Listed by: PREMIER SOTHEBYS INTL REALTY - Coming Soon
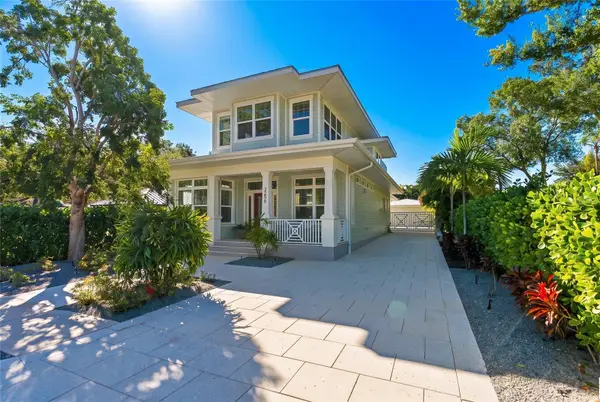 $2,100,000Coming Soon4 beds 5 baths2,921 sq. ft.
2258 Hillview Street, SARASOTA, FL 34239
MLS# A4708958Listed by: PREFERRED SHORE LLC - Coming Soon
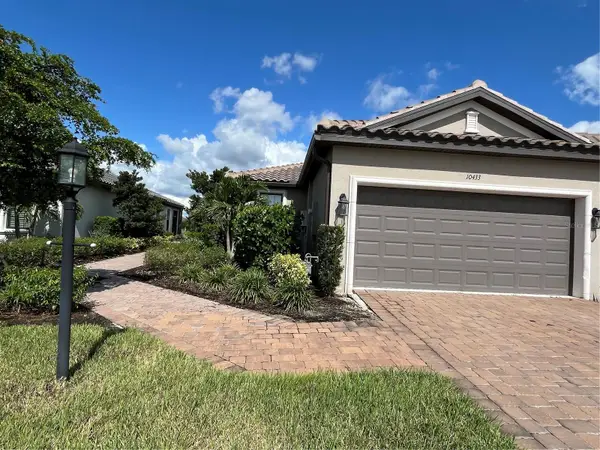 $449,999Coming Soon2 beds 2 baths1,530 sq. ft.
10433 Morning Mist Lane, SARASOTA, FL 34241
MLS# A4710111Listed by: RE/MAX TREND - Coming Soon
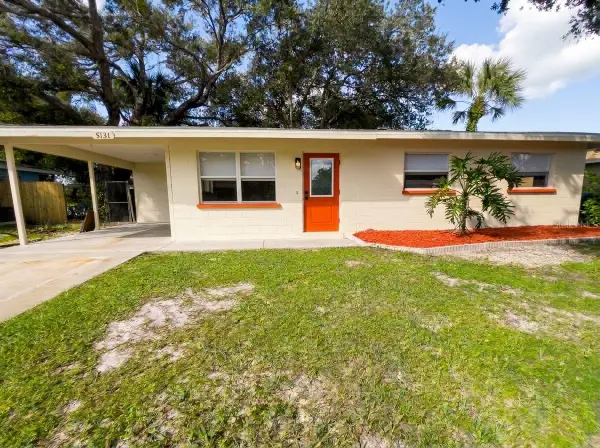 $399,000Coming Soon2 beds 1 baths922 sq. ft.
5131 Brookmeade Drive, SARASOTA, FL 34232
MLS# A4710164Listed by: SPECIALIZED REAL ESTATE LLC - Coming Soon
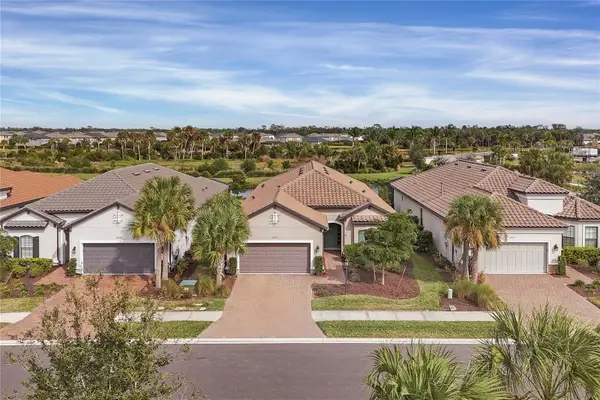 $710,000Coming Soon3 beds 3 baths2,433 sq. ft.
10238 Morning Mist Lane, SARASOTA, FL 34241
MLS# N6146239Listed by: WHITE SANDS REALTY GROUP FL


Protect your home and budget from life's surprises with an Assurant Home Warranty, backed by a partner that supports you through every step of homeownership. Explore Plans.
©2026 Century 21 Real Estate LLC. All rights reserved. CENTURY 21®, the CENTURY 21 Logo and C21® are service marks owned by Century 21 Real Estate LLC. Century 21 Real Estate LLC fully supports the principles of the Fair Housing Act and the Equal Opportunity Act. Each office is independently owned and operated. Listing information is deemed reliable but not guaranteed accurate.