4721 Vignette Way, Sarasota, FL 34240
Local realty services provided by:CENTURY 21 AllPoints Realty
Listed by: heather schultz
Office: imagine realty llc.
MLS#:TB8549042
Source:MFRMLS
Price summary
- Price:$315,000
- Price per sq. ft.:$140.63
- Monthly HOA dues:$130
About this home
LOOK NO FURTHER! Seller is offering a $!0,000.00 credit to buyer at closing with full price contract!!! You may have just found your future home! This 3 bed/2.5 bath one-car garage, end unit townhome offers space, storage and the flexibility to put your own touches into it and make it your own. When you enter through the front door, you will notice on your left is a handy half-bath and as you make your way down the hallway, you will pass the large storage area under the stairs and enter into the spacious kitchen/great room that leads to the screened lanai with yet another storage area. When you head upstairs you will be greeted with three large bedrooms, one being the Primary Bedroom complete with two large walk-in closets and its en-suite bathroom featuring dual sinks and large walk-in shower and private water closet. The remaining two surprisingly large bedrooms are joined by a jack-and-jill bathroom. With its dual sinks and spacious counter, this bathroom boasts both space and functionality, making the flow of the upstairs undeniably refreshing. And who wouldn’t love the ability to feel as though you are far away from the busy city traffic and craziness of Sarasota, yet still be just minutes away from all the amazing places to go in Sarasota. Whether you want to shop at the world class UTC Mall with all it’s fine restaurants and stores, pop on over to our new MOTE Marine with all the amazing sea life to explore, or maybe you’d like to enjoy a beautiful beach day at any of our world famous beaches, exercise at the celery fields, walk the Ringling Bridge, check out some exotic animals at The Big Cat Habitat, or visit the beautiful St. Armands Circle with so much to do and so much to see, and with I75 just down the street, you can get anywhere you want to go with ease and in no time at all. If any, or all of this, is intriguing to you, please come take a look. You won’t regret it!...
Contact an agent
Home facts
- Year built:2018
- Subdivision & Development:ARTISTRY PH 1A
- Listing ID #:TB8549042
- Added:3 day(s) ago
- Updated:September 21, 2026 at 07:54 PM
Rooms and interior
- Bedrooms:3
- Total bathrooms:3
- Full bathrooms:2
- Half bathrooms:1
- Flooring:Carpet, Linoleum
- Kitchen Description:Dishwasher, Disposal, Kitchen/Family Room Combo, Microwave, Range, Refrigerator
- Bedroom Description:Primary Bedroom Upstairs, Walk-In Closet(s)
- Living area:1,758 sq. ft.
Heating and cooling
- Cooling:Central Air
- Heating:Central
- Central air:Yes
Structure and exterior
- Roof:Shingle
- Year built:2018
- Building area:1,758 sq. ft.
- Lot area:0.07 Acres
- Lot Features:Flood Zone
- Construction Materials:Block, Stucco
- Exterior Features:Covered Porch/Patio, Rear Porch, Screened, Sidewalk
- Foundation Description:Slab
- Levels:2 Story
Schools
- High school:Booker High
- Middle school:McIntosh Middle
- Elementary school:Tatum Ridge Elementary
Utilities
- Sewer:Public Sewer
Finances and disclosures
- Price:$315,000
- Price per sq. ft.:$140.63
- Tax amount:$2,121 (2025)
Features and amenities
- Appliances:Dishwasher, Disposal, Dryer, Electric Water Heater, Irrigation Equipment, Microwave, Range, Refrigerator, Washer
- Laundry features:Dryer, In Common Area, Washer
- Amenities:Cable Connected, Ceiling Fans(s), In Wall Pest System, Irrigation Equipment, Kitchen/Family Room Combo, Primary Bedroom Upstairs, Walk-In Closet(s), Window Treatments
- Pool features:Public Pool
Parking
- Parking description:Attached Garage
- Garage:Yes
- Garage spaces:1
 The information being provided by Stellar Mls is for the consumer's personal, non-commercial use and may not be used for any purpose other than to identify prospective properties consumer may be interested in purchasing. Any information relating to real estate for sale referenced on this web site comes from the Internet Data Exchange (IDX) program of the Stellar Mls. CENTURY 21 AllPoints Realty is not a Multiple Listing Service (MLS), nor does it offer MLS access. This website is a service of CENTURY 21 AllPoints Realty, a broker participant of Stellar Mls. This web site may reference real estate listing(s) held by a brokerage firm other than the broker and/or agent who owns this web site.
The accuracy of all information, regardless of source, including but not limited to open house information, square footages and lot sizes, is deemed reliable but not guaranteed and should be personally verified through personal inspection by and/or with the appropriate professionals. The data contained herein is copyrighted by Stellar Mls and is protected by all applicable copyright laws. Any unauthorized dissemination of this information is in violation of copyright laws and is strictly prohibited.
Properties in listings may have been sold or may no longer be available.
Copyright 2026 Stellar Mls. All rights reserved. MFRMLS Member Broker: Ryan Peterson
The information being provided by Stellar Mls is for the consumer's personal, non-commercial use and may not be used for any purpose other than to identify prospective properties consumer may be interested in purchasing. Any information relating to real estate for sale referenced on this web site comes from the Internet Data Exchange (IDX) program of the Stellar Mls. CENTURY 21 AllPoints Realty is not a Multiple Listing Service (MLS), nor does it offer MLS access. This website is a service of CENTURY 21 AllPoints Realty, a broker participant of Stellar Mls. This web site may reference real estate listing(s) held by a brokerage firm other than the broker and/or agent who owns this web site.
The accuracy of all information, regardless of source, including but not limited to open house information, square footages and lot sizes, is deemed reliable but not guaranteed and should be personally verified through personal inspection by and/or with the appropriate professionals. The data contained herein is copyrighted by Stellar Mls and is protected by all applicable copyright laws. Any unauthorized dissemination of this information is in violation of copyright laws and is strictly prohibited.
Properties in listings may have been sold or may no longer be available.
Copyright 2026 Stellar Mls. All rights reserved. MFRMLS Member Broker: Ryan PetersonNew listings near 4721 Vignette Way
- Coming Soon

 $269,900Coming Soon2 beds 2 baths1,433 sq. ft.
5251 Mahogany Run Ave 525, Sarasota, FL 34241
MLS# 2196449786754310825Listed by: CENTURY 21 ROSE BAY - Coming Soon
 $252,500Coming Soon2 beds 2 baths1,433 sq. ft.
5240 Hyland Hills Ave 1415, Sarasota, FL 34241
MLS# 2195724133607693577Listed by: CENTURY 21 ROSE BAY - Coming Soon
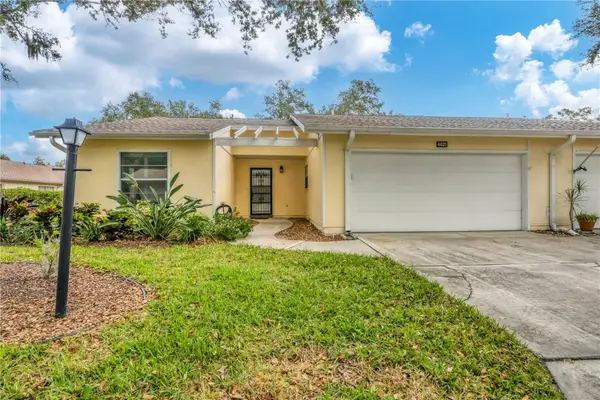 $291,000Coming Soon2 beds 2 baths1,374 sq. ft.
4021 Oakhurst Drive #3121, SARASOTA, FL 34233
MLS# A4705984Listed by: REAL BROKER, LLC - Coming Soon
 $390,000Coming Soon3 beds 3 baths1,672 sq. ft.
7632 Bergamo Avenue, SARASOTA, FL 34238
MLS# A4706365Listed by: PREMIER SOTHEBY'S INTERNATIONAL REALTY - Coming SoonOpen Sat, 12 to 3pm
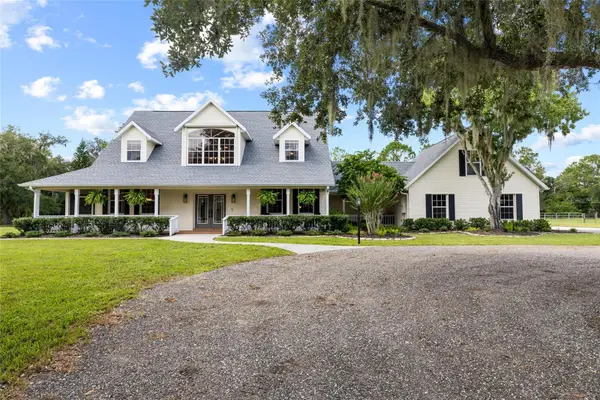 $1,400,000Coming Soon5 beds 4 baths3,289 sq. ft.
1070 Bel Air Star Parkway, SARASOTA, FL 34240
MLS# TB8549264Listed by: CHARLES RUTENBERG REALTY INC - Coming Soon
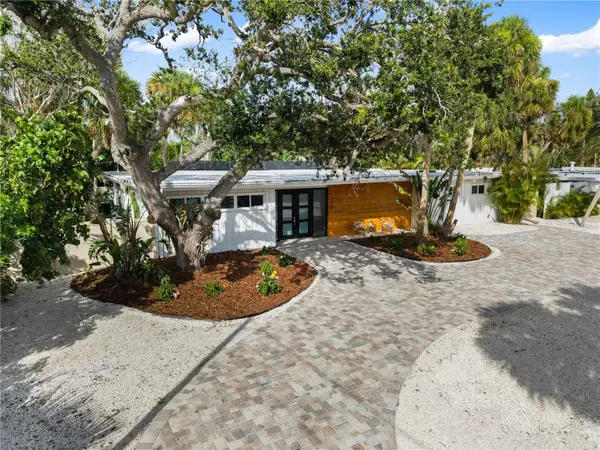 $2,275,000Coming Soon4 beds 3 baths2,450 sq. ft.
4879 Commonwealth Drive, SARASOTA, FL 34242
MLS# A4706036Listed by: PREFERRED SHORE LLC - Coming Soon
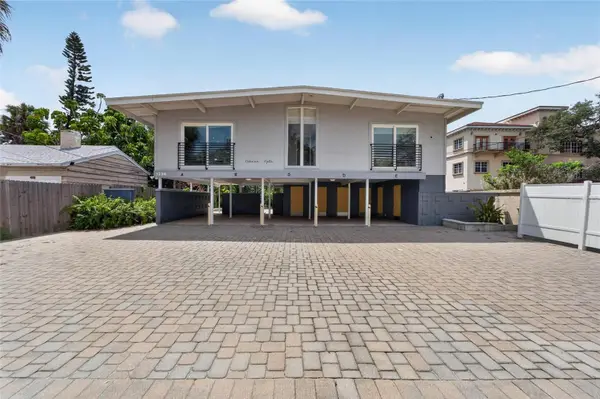 $1,599,000Coming Soon7 beds 6 baths2,832 sq. ft.
1236 13th Street, SARASOTA, FL 34236
MLS# TB8547887Listed by: CENTURY 21 LINK REALTY, INC. - Coming Soon
 $425,000Coming Soon4 beds 2 baths1,818 sq. ft.
3100 Lake Ridge Drive, SARASOTA, FL 34237
MLS# A4704529Listed by: WORLD CAPITAL REALTY LLC - Coming Soon
 $915,000Coming Soon3 beds 3 baths1,577 sq. ft.
1132 Lena Lane, SARASOTA, FL 34240
MLS# A4705854Listed by: OLD FLORIDA REALTY LLC - Coming Soon
 $399,900Coming Soon3 beds 2 baths1,533 sq. ft.
2475 Wood Oak Drive, SARASOTA, FL 34232
MLS# A4705861Listed by: BRIGHT REALTY


Protect your home and budget from life's surprises with an Assurant Home Warranty, backed by a partner that supports you through every step of homeownership. Explore Plans.
©2026 Century 21 Real Estate LLC. All rights reserved. CENTURY 21®, the CENTURY 21 Logo and C21® are service marks owned by Century 21 Real Estate LLC. Century 21 Real Estate LLC fully supports the principles of the Fair Housing Act and the Equal Opportunity Act. Each office is independently owned and operated. Listing information is deemed reliable but not guaranteed accurate.