
5148 Damariscotta Place, Sarasota, FL 34231
Local realty services provided by:CENTURY 21 Link Realty, Inc.
5148 Damariscotta Place,Sarasota, FL 34231
$1,995,000
- 3 Beds
- 4 Baths
- 3,020 sq. ft.
- Single family
- Active
Listed by: mark coppens
Office: exp realty llc.
MLS#:A4711325
Source:MFRMLS
Price summary
- Price:$1,995,000
- Price per sq. ft.:$496.89
About this home
Beautiful West Indies Coastal Contemporary home with globally inspired design by award-winning Valencia Builders Group. The “Bahama Hampton” is a 3,020 square foot, 3-bedroom, 3-full bath, 1-half bath, 3-car garage home on almost a half-acre lot with office, den/4th bedroom, and inviting pool/spa/outdoor kitchen on a quiet side street within walking distance of the coveted Riverview Highschool. The new home was designed with a focus on outdoor living, with corner pocketing sliding doors, a massive pool & spa, full outdoor kitchen, covered seating areas, and an immense paver-tile pool deck for entertaining family and friends. The oversized paver driveway, side entry garage, decorative courtyard wall, Bahama shutters, and lush tropical landscape drip curb appeal along the quiet tree-lined neighborhood street. Inside the impressive front entry, you’ll be immediately struck by soaring ceilings, large open spaces, luxurious finishes & features, a modern yet comfortable feel, and picturesque views of the pool beyond. The gourmet kitchen features a huge center island, white custom wood cabinetry w/soft close drawers, luxurious quartz countertops, stainless steel appliances, and a 6-burner natural gas range. The kitchen opens into the large family room, ideal for engaging with family and friends, with a coffered/beamed treatment on the 14’ ceilings. A den/office at the rear of the home is a great flex space, which could be used as a 4th bedroom if needed. With a single-floor split-bedroom plan, the primary suite offers total seclusion and includes a monstrous walk-in closet and glamorous en suite bath with dual vanity, huge walk-in shower, and separate tub. Access the powder room through a hidden door, a conversation piece to your impressed guests. Wood floors throughout soften the modern design, with tile in the baths, and carpet under your feet in the bedrooms, all replaceable at this point in construction. Impact-rated hurricane windows and doors. Options for wine walls, dry/wet bars, built-in features, and even a pet-washing station in the oversized laundry room. The list price includes almost all the bells and whistles but schedule a meeting now to finalize your choices. Photos are artist renderings and may include furnishings and features not included....
Contact an agent
Home facts
- Year built:2026
- Subdivision & Development:NASHS SUB
- Listing ID #:A4711325
- Added:1 day(s) ago
- Updated:October 29, 2026 at 08:43 PM
Rooms and interior
- Bedrooms:3
- Total bathrooms:4
- Full bathrooms:3
- Half bathrooms:1
- Flooring:Carpet, Ceramic Tile, Hardwood
- Dining Description:Formal Dining Room
- Kitchen Description:Built-In Oven, Cooktop, Dishwasher, Disposal, Freezer, Kitchen/Family Room Combo, Microwave, Range, Range Hood, Refrigerator
- Bedroom Description:High Ceilings
- Living area:3,020 sq. ft.
Heating and cooling
- Cooling:Central Air
- Heating:Central
- Central air:Yes
Structure and exterior
- Roof:Metal
- Year built:2026
- Building area:3,020 sq. ft.
- Lot area:0.45 Acres
- Construction Materials:Block
- Exterior Features:Outdoor Grill, Outdoor Kitchen
- Foundation Description:Slab
- Levels:1 Story
Schools
- High school:Riverview High
- Middle school:Brookside Middle
- Elementary school:Phillippi Shores Elementary
Utilities
- Water:Public, Water Connected
- Sewer:Public, Public Sewer, Sewer Connected
Finances and disclosures
- Price:$1,995,000
- Price per sq. ft.:$496.89
- Tax amount:$1,960 (2026)
Features and amenities
- Appliances:Built-in Oven, Cooktop, Dishwasher, Disposal, Freezer, Microwave, Range, Range Hood, Refrigerator
- Laundry features:Inside, Laundry Room
- Amenities:BB/HS Internet Available, Built-In Features, Cable Available, Cathedral Ceiling(s), Ceiling Fans(s), Coffered Ceiling(s), Crown Molding, High Ceilings, Kitchen/Family Room Combo, Phone Available
- Pool features:Gunite, Heated, In Ground, Private Pool, Tile
Parking
- Parking description:Attached Garage
- Garage:Yes
 The information being provided by Stellar Mls is for the consumer's personal, non-commercial use and may not be used for any purpose other than to identify prospective properties consumer may be interested in purchasing. Any information relating to real estate for sale referenced on this web site comes from the Internet Data Exchange (IDX) program of the Stellar Mls. CENTURY 21 Link Realty, Inc. is not a Multiple Listing Service (MLS), nor does it offer MLS access. This website is a service of CENTURY 21 Link Realty, Inc., a broker participant of Stellar Mls. This web site may reference real estate listing(s) held by a brokerage firm other than the broker and/or agent who owns this web site.
The accuracy of all information, regardless of source, including but not limited to open house information, square footages and lot sizes, is deemed reliable but not guaranteed and should be personally verified through personal inspection by and/or with the appropriate professionals. The data contained herein is copyrighted by Stellar Mls and is protected by all applicable copyright laws. Any unauthorized dissemination of this information is in violation of copyright laws and is strictly prohibited.
Properties in listings may have been sold or may no longer be available.
Copyright 2026 Stellar Mls. All rights reserved. MFRMLS Member Broker: Danielle DeCarbo
New listings near 5148 Damariscotta Place
- Coming Soon
 $400,000Coming Soon3 beds 2 baths1,088 sq. ft.
2211 Novus Street, SARASOTA, FL 34237
MLS# A4710726Listed by: SPECIALIZED REAL ESTATE LLC - Coming Soon
 $2,495,000Coming Soon4 beds 3 baths2,513 sq. ft.
3458 Anglin Drive, SARASOTA, FL 34242
MLS# A4711117Listed by: MICHAEL SAUNDERS & COMPANY - Coming Soon
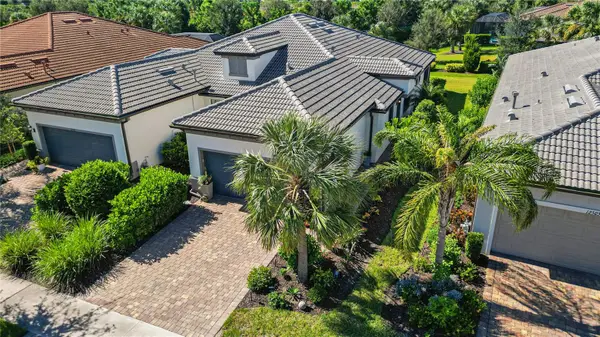 $505,000Coming Soon2 beds 2 baths1,548 sq. ft.
12509 Marsh Pointe Road, SARASOTA, FL 34238
MLS# A4710946Listed by: WEICHERT REALTORS HALLMARK PRO - Coming Soon
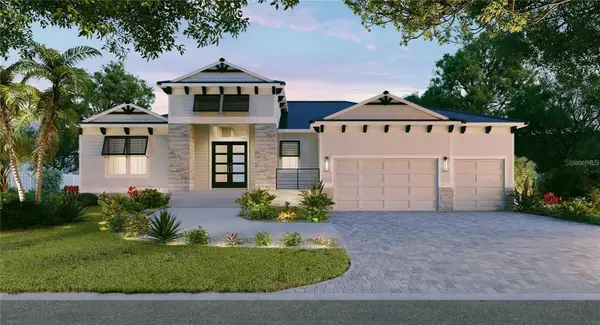 $3,675,750Coming Soon3 beds 4 baths2,757 sq. ft.
482 E Royal Flamingo Drive, SARASOTA, FL 34236
MLS# A4710844Listed by: GRECO REAL ESTATE - Coming Soon
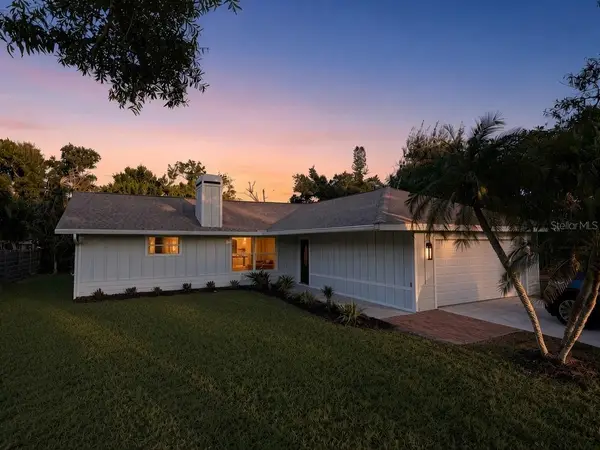 $425,000Coming Soon3 beds 2 baths1,695 sq. ft.
5639 Blount Avenue, SARASOTA, FL 34231
MLS# A4710949Listed by: EXP REALTY LLC - Coming Soon
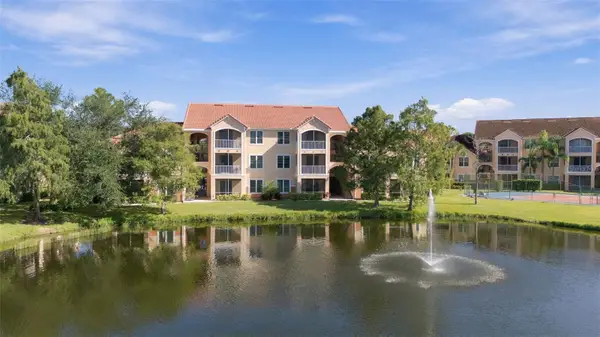 $130,000Coming Soon1 beds 1 baths661 sq. ft.
4138 Central Sarasota Parkway #1524, SARASOTA, FL 34238
MLS# N6146009Listed by: PREMIER SOTHEBYS INTL REALTY - Coming Soon
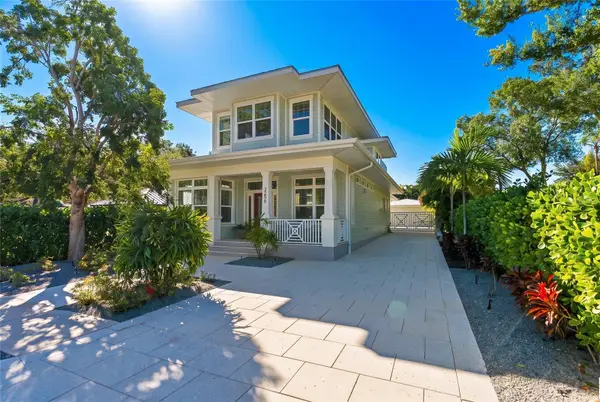 $2,100,000Coming Soon4 beds 5 baths2,921 sq. ft.
2258 Hillview Street, SARASOTA, FL 34239
MLS# A4708958Listed by: PREFERRED SHORE LLC - Coming Soon
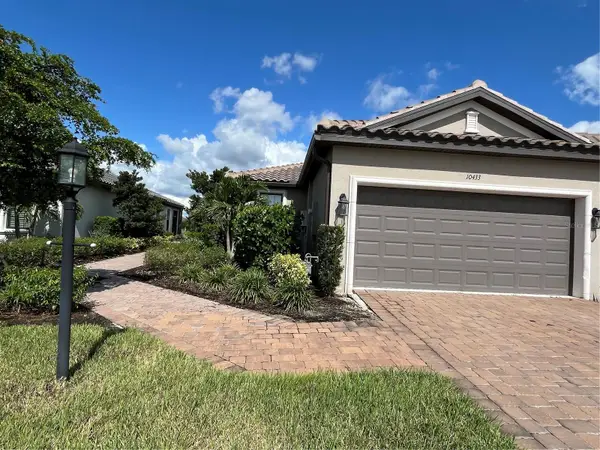 $449,999Coming Soon2 beds 2 baths1,530 sq. ft.
10433 Morning Mist Lane, SARASOTA, FL 34241
MLS# A4710111Listed by: RE/MAX TREND - Coming Soon
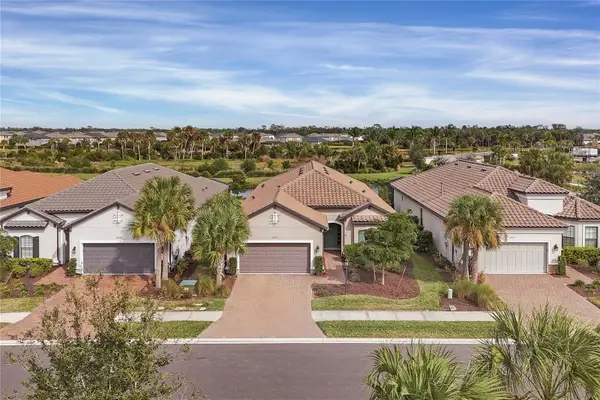 $710,000Coming Soon3 beds 3 baths2,433 sq. ft.
10238 Morning Mist Lane, SARASOTA, FL 34241
MLS# N6146239Listed by: WHITE SANDS REALTY GROUP FL - Coming Soon
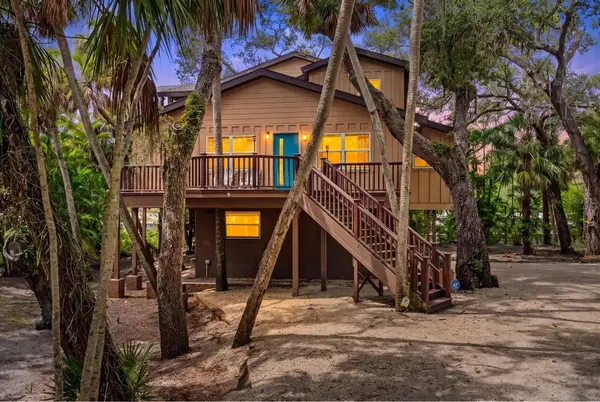 $670,000Coming Soon3 beds 2 baths2,083 sq. ft.
3376 S Seclusion Drive, SARASOTA, FL 34239
MLS# A4707976Listed by: WILLIAM RAVEIS - FLORIDA LLC


Protect your home and budget from life's surprises with an Assurant Home Warranty, backed by a partner that supports you through every step of homeownership. Explore Plans.
©2026 Century 21 Real Estate LLC. All rights reserved. CENTURY 21®, the CENTURY 21 Logo and C21® are service marks owned by Century 21 Real Estate LLC. Century 21 Real Estate LLC fully supports the principles of the Fair Housing Act and the Equal Opportunity Act. Each office is independently owned and operated. Listing information is deemed reliable but not guaranteed accurate.