
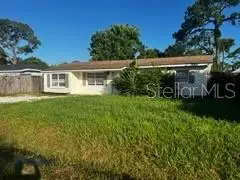
5333 Duncanwood Drive, Sarasota, FL 34232
Local realty services provided by:CENTURY 21 Results
Listed by: margaret lanier
Office: florida premier real estate
MLS#:A4702267
Source:MFRMLS
Price summary
- Price:$389,900
- Price per sq. ft.:$247.24
About this home
Welcome to this beautifully updated 3-bedroom, 2-bath home offering 1,577 sq. ft. of comfortable living space on a spacious lot of nearly 1/4 acre. The heart of the home features a stunning 2026 remodeled kitchen with granite countertops, complemented by updated bathrooms showcasing matching granite finishes for a cohesive, modern look. Major system updates include a new roof (2017), new water heater (2017), and new A/C (2016).
Enjoy the freedom of no HOA and no CDD fees, providing flexibility and lower ownership costs. The oversized lot offers side property access and plenty of room for outdoor entertaining, gardening, future additions, or parking a boat, trailer, or RV.
Ideally located just minutes from shopping, dining, beautiful Gulf beaches, I-75, the airport, and highly rated schools, this home combines modern updates with everyday convenience. Whether you're looking for a primary residence, seasonal retreat, or investment opportunity, this move-in-ready property is one you won't want to miss!...
Contact an agent
Home facts
- Year built:1967
- Subdivision & Development:RIDGEWOOD ESTATES ADD 07 RESUB 01
- Listing ID #:A4702267
- Added:1 day(s) ago
- Updated:August 07, 2026 at 07:39 PM
Rooms and interior
- Bedrooms:3
- Total bathrooms:2
- Full bathrooms:2
- Flooring:Ceramic Tile
- Dining Description:Formal Dining Room
- Kitchen Description:Disposal, Microwave, Range, Refrigerator, Stone Counters
- Bedroom Description:Primary Bedroom Main Floor, Split Bedroom
- Living area:1,577 sq. ft.
Heating and cooling
- Cooling:Central Air
- Heating:Central, Electric
- Central air:Yes
Structure and exterior
- Roof:Metal
- Year built:1967
- Building area:1,577 sq. ft.
- Lot area:0.23 Acres
- Lot Features:Corner Lot
- Construction Materials:Block, Stucco
- Exterior Features:Private Mailbox, Rain Gutters, Screened, Sidewalk
- Foundation Description:Slab
- Levels:1 Story
Schools
- High school:Sarasota High
- Middle school:McIntosh Middle
- Elementary school:Brentwood Elementary
Utilities
- Water:Public, Water Connected
- Sewer:Public, Public Sewer
Finances and disclosures
- Price:$389,900
- Price per sq. ft.:$247.24
- Tax amount:$3,582 (2025)
Features and amenities
- Appliances:Disposal, Dryer, Electric Water Heater, Microwave, Range, Refrigerator, Washer
- Laundry features:Dryer, Inside, Laundry Room, Washer
- Amenities:Cable Connected, Ceiling Fans(s), Primary Bedroom Main Floor, Split Bedroom, Stone Counters, Window Treatments
- Pool features:Public Pool
Parking
- Garage:Yes
- Garage spaces:4
 The information being provided by Stellar Mls is for the consumer's personal, non-commercial use and may not be used for any purpose other than to identify prospective properties consumer may be interested in purchasing. Any information relating to real estate for sale referenced on this web site comes from the Internet Data Exchange (IDX) program of the Stellar Mls. CENTURY 21 Results is not a Multiple Listing Service (MLS), nor does it offer MLS access. This website is a service of CENTURY 21 Results, a broker participant of Stellar Mls. This web site may reference real estate listing(s) held by a brokerage firm other than the broker and/or agent who owns this web site.
The accuracy of all information, regardless of source, including but not limited to open house information, square footages and lot sizes, is deemed reliable but not guaranteed and should be personally verified through personal inspection by and/or with the appropriate professionals. The data contained herein is copyrighted by Stellar Mls and is protected by all applicable copyright laws. Any unauthorized dissemination of this information is in violation of copyright laws and is strictly prohibited.
Properties in listings may have been sold or may no longer be available.
Copyright 2026 Stellar Mls. All rights reserved.
The information being provided by Stellar Mls is for the consumer's personal, non-commercial use and may not be used for any purpose other than to identify prospective properties consumer may be interested in purchasing. Any information relating to real estate for sale referenced on this web site comes from the Internet Data Exchange (IDX) program of the Stellar Mls. CENTURY 21 Results is not a Multiple Listing Service (MLS), nor does it offer MLS access. This website is a service of CENTURY 21 Results, a broker participant of Stellar Mls. This web site may reference real estate listing(s) held by a brokerage firm other than the broker and/or agent who owns this web site.
The accuracy of all information, regardless of source, including but not limited to open house information, square footages and lot sizes, is deemed reliable but not guaranteed and should be personally verified through personal inspection by and/or with the appropriate professionals. The data contained herein is copyrighted by Stellar Mls and is protected by all applicable copyright laws. Any unauthorized dissemination of this information is in violation of copyright laws and is strictly prohibited.
Properties in listings may have been sold or may no longer be available.
Copyright 2026 Stellar Mls. All rights reserved.New listings near 5333 Duncanwood Drive
- New
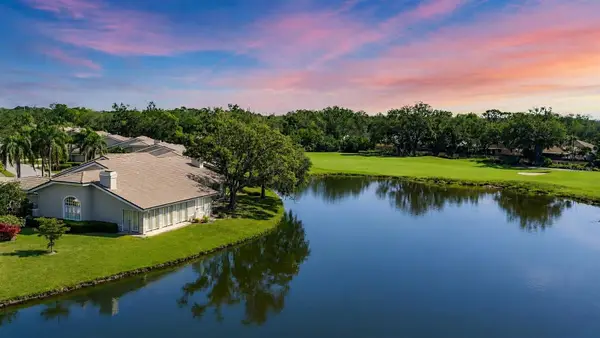 $850,000Active3 beds 3 baths2,600 sq. ft.
4060 Penshurst Park, SARASOTA, FL 34235
MLS# A4702327Listed by: PREMIER SOTHEBY'S INTERNATIONAL REALTY - New
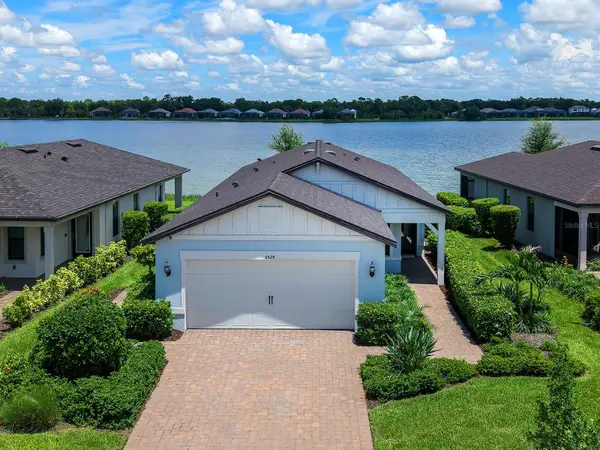 $545,000Active4 beds 2 baths1,591 sq. ft.
6524 Silverstar Drive, SARASOTA, FL 34240
MLS# A4700324Listed by: MICHAEL SAUNDERS & COMPANY - New
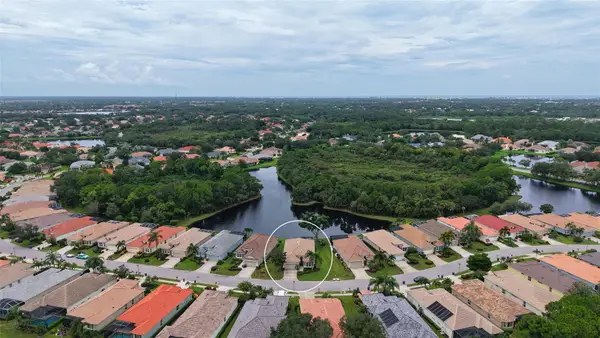 $575,000Active3 beds 2 baths2,222 sq. ft.
8224 Nice Way, SARASOTA, FL 34238
MLS# A4701792Listed by: COLDWELL BANKER REALTY - New
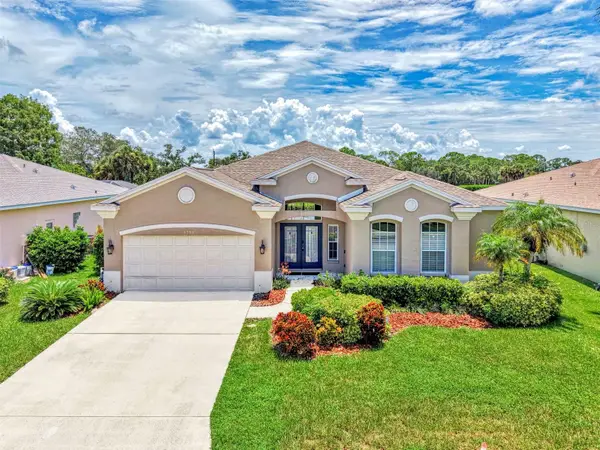 $475,000Active4 beds 2 baths2,222 sq. ft.
6339 Sturbridge Court, SARASOTA, FL 34238
MLS# A4702121Listed by: SARASELLSSARASOTA.COM - New
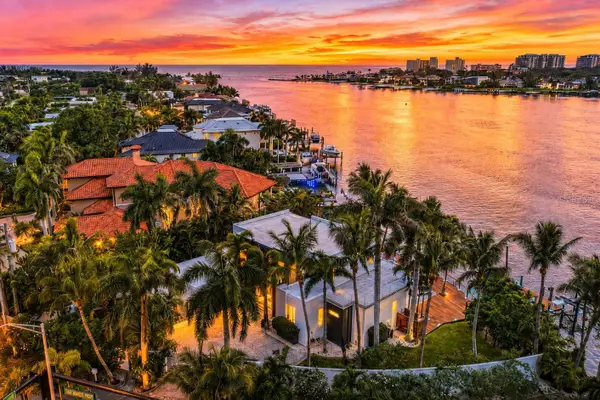 $7,995,000Active4 beds 4 baths3,936 sq. ft.
1475 John Ringling Parkway, SARASOTA, FL 34236
MLS# A4702218Listed by: PREMIER SOTHEBY'S INTERNATIONAL REALTY - New
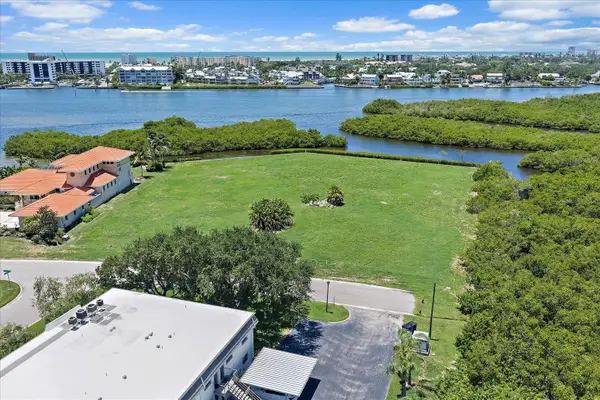 $3,300,000Active0.95 Acres
Tidewood Avenue, SARASOTA, FL 34231
MLS# A4702296Listed by: LOYD ROBBINS & CO. LLC - New
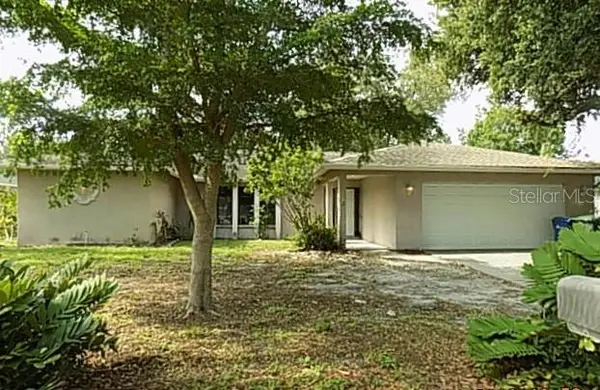 $410,000Active3 beds 2 baths1,835 sq. ft.
3972 Helene Street, SARASOTA, FL 34233
MLS# A4702351Listed by: ALLEGIANT REAL ESTATE GROUP - New
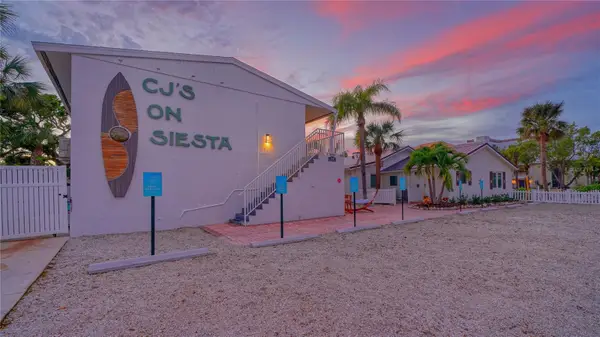 $3,990,000Active6 beds 6 baths3,222 sq. ft.
104 Avenida Veneccia #171, SARASOTA, FL 34242
MLS# A4702270Listed by: KW COASTAL LIVING III - New
 $289,900Active4 beds 1 baths1,145 sq. ft.
2522 Stratford Drive, SARASOTA, FL 34232
MLS# A4702331Listed by: REALTY ONE GROUP MVP


Protect your home and budget from life's surprises with an Assurant Home Warranty, backed by a partner that supports you through every step of homeownership. Explore Plans.
©2026 Century 21 Real Estate LLC. All rights reserved. CENTURY 21®, the CENTURY 21 Logo and C21® are service marks owned by Century 21 Real Estate LLC. Century 21 Real Estate LLC fully supports the principles of the Fair Housing Act and the Equal Opportunity Act. Each office is independently owned and operated. Listing information is deemed reliable but not guaranteed accurate.