
6173 Nicole Court, Sarasota, FL 34243
Local realty services provided by:CENTURY 21 Circle
Listed by: catherine nolan
Office: housewell.com realty of florida llc.
MLS#:TB8562324
Source:MFRMLS
Price summary
- Price:$719,900
- Price per sq. ft.:$219.35
- Monthly HOA dues:$86.5
About this home
FULLY RENOVATED 4-BED, 2.5-BATH POOL HOME WITH A 2026 TILE ROOF AND 2026 RESURFACED POOL IN LONGWOOD RUN! This two-story home offers 2,470 sq ft with formal living and dining rooms and a family room downstairs, with all four bedrooms upstairs. The home features new flooring throughout and an updated kitchen with new cabinets, quartz countertops, a large center island, and new stainless steel appliances. All bathrooms have been updated. The primary suite has a large walk-in closet and a bath with a freestanding soaking tub and a walk-in shower. Sliding glass and French doors open to a large screened lanai with a covered patio and the resurfaced pool, with plenty of room for outdoor dining, lounging, and entertaining year-round. Beyond the pool enclosure, the home also offers additional private backyard space surrounded by mature landscaping, with room to garden, play, or relax. Additional updates include a new HVAC system and a newer water heater, plus a 2-car garage. Located minutes from University Town Center and Nathan Benderson Park, with quick access to I-75, US-41, Sarasota Bradenton International Airport, Lakewood Ranch, and the Gulf beaches of Lido Key and Siesta Key. Schedule your showing today!...
Contact an agent
Home facts
- Year built:1988
- Subdivision & Development:LONGWOOD RUN PH 3 PT B
- Listing ID #:TB8562324
- Added:4 day(s) ago
- Updated:November 02, 2026 at 03:23 PM
Rooms and interior
- Bedrooms:4
- Total bathrooms:3
- Full bathrooms:2
- Half bathrooms:1
- Flooring:Ceramic Tile, Luxury Vinyl
- Dining Description:Formal Dining Room
- Kitchen Description:Dishwasher, Microwave, Range, Refrigerator
- Bedroom Description:Primary Bedroom Upstairs, Walk-In Closet(s)
- Living area:2,470 sq. ft.
Heating and cooling
- Cooling:Central Air
- Heating:Central
- Central air:Yes
Structure and exterior
- Roof:Tile
- Year built:1988
- Building area:2,470 sq. ft.
- Lot area:0.19 Acres
- Lot Features:Cul-de-sac
- Construction Materials:Block, Stucco
- Exterior Features:Covered Porch/Patio, Patio, Private Mailbox, Screened
- Foundation Description:Slab
- Levels:2 Story
Schools
- High school:Booker High
- Middle school:Booker Middle
- Elementary school:Emma E. Booker Elementary
Utilities
- Water:Public, Water Connected
- Sewer:Public Sewer, Sewer Connected
Finances and disclosures
- Price:$719,900
- Price per sq. ft.:$219.35
- Tax amount:$5,428 (2025)
Features and amenities
- Appliances:Dishwasher, Dryer, Microwave, Range, Refrigerator, Washer
- Laundry features:Dryer, Inside, Laundry Room, Washer
- Amenities:Cable Available, Ceiling Fans(s), Open Floorplan, Primary Bedroom Upstairs, Walk-In Closet(s)
- Pool features:In Ground, Private Pool, Screen Enclosure
Parking
- Parking description:Attached Garage, Driveway, Garage Door Opener
- Garage:Yes
- Garage spaces:2
 The information being provided by Stellar Mls is for the consumer's personal, non-commercial use and may not be used for any purpose other than to identify prospective properties consumer may be interested in purchasing. Any information relating to real estate for sale referenced on this web site comes from the Internet Data Exchange (IDX) program of the Stellar Mls. CENTURY 21 Circle is not a Multiple Listing Service (MLS), nor does it offer MLS access. This website is a service of CENTURY 21 Circle, a broker participant of Stellar Mls. This web site may reference real estate listing(s) held by a brokerage firm other than the broker and/or agent who owns this web site.
The accuracy of all information, regardless of source, including but not limited to open house information, square footages and lot sizes, is deemed reliable but not guaranteed and should be personally verified through personal inspection by and/or with the appropriate professionals. The data contained herein is copyrighted by Stellar Mls and is protected by all applicable copyright laws. Any unauthorized dissemination of this information is in violation of copyright laws and is strictly prohibited.
Properties in listings may have been sold or may no longer be available.
Copyright 2026 Stellar Mls. All rights reserved.
New listings near 6173 Nicole Court
- Coming Soon
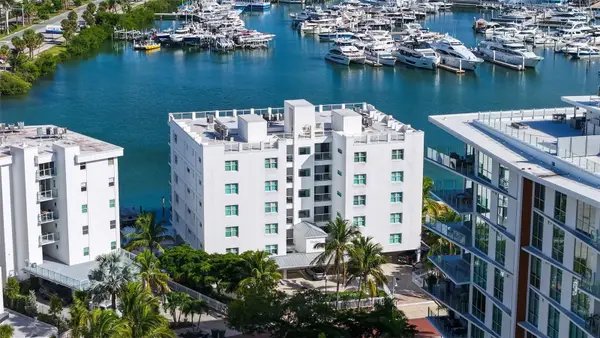 $2,980,000Coming Soon2 beds 3 baths1,949 sq. ft.
650 Golden Gate Point #302, SARASOTA, FL 34236
MLS# A4710733Listed by: MORGANDO REALTY SERVICES, LLC - Coming Soon
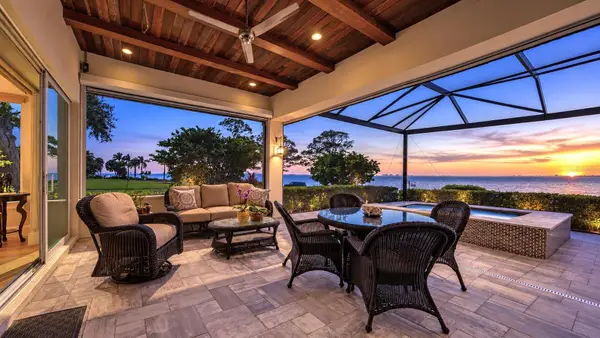 $2,950,000Coming Soon4 beds 5 baths3,027 sq. ft.
7927 Longbay Boulevard, SARASOTA, FL 34243
MLS# A4711060Listed by: FINE PROPERTIES - Coming Soon
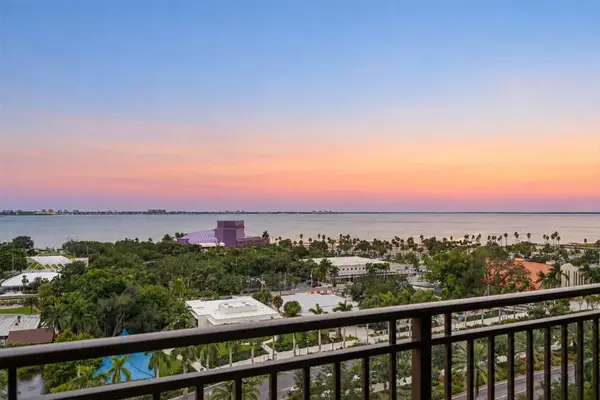 $635,000Coming Soon1 beds 1 baths990 sq. ft.
750 N Tamiami Trail #1115, SARASOTA, FL 34236
MLS# A4711363Listed by: PREMIER SOTHEBY'S INTERNATIONAL REALTY - Coming Soon
 $400,000Coming Soon3 beds 2 baths1,088 sq. ft.
2211 Novus Street, SARASOTA, FL 34237
MLS# A4710726Listed by: SPECIALIZED REAL ESTATE LLC - Coming Soon
 $2,495,000Coming Soon4 beds 3 baths2,513 sq. ft.
3458 Anglin Drive, SARASOTA, FL 34242
MLS# A4711117Listed by: MICHAEL SAUNDERS & COMPANY - Coming Soon
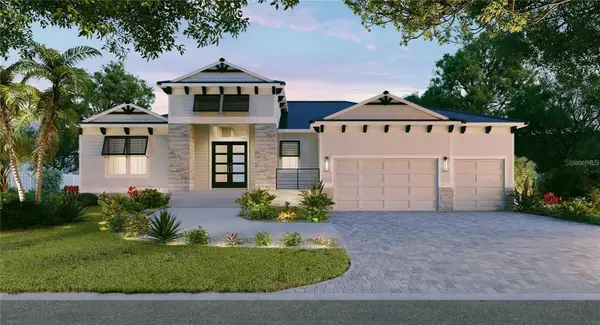 $3,675,750Coming Soon3 beds 4 baths2,757 sq. ft.
482 E Royal Flamingo Drive, SARASOTA, FL 34236
MLS# A4710844Listed by: GRECO REAL ESTATE - Coming Soon
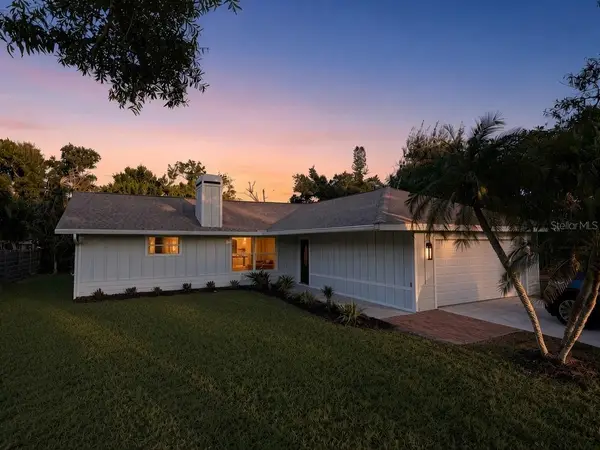 $425,000Coming Soon3 beds 2 baths1,695 sq. ft.
5639 Blount Avenue, SARASOTA, FL 34231
MLS# A4710949Listed by: EXP REALTY LLC - Coming Soon
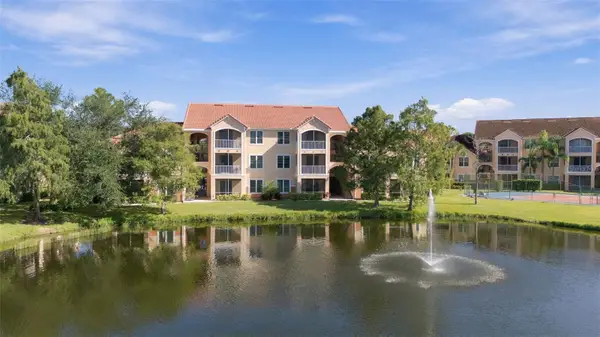 $130,000Coming Soon1 beds 1 baths661 sq. ft.
4138 Central Sarasota Parkway #1524, SARASOTA, FL 34238
MLS# N6146009Listed by: PREMIER SOTHEBYS INTL REALTY - Coming Soon
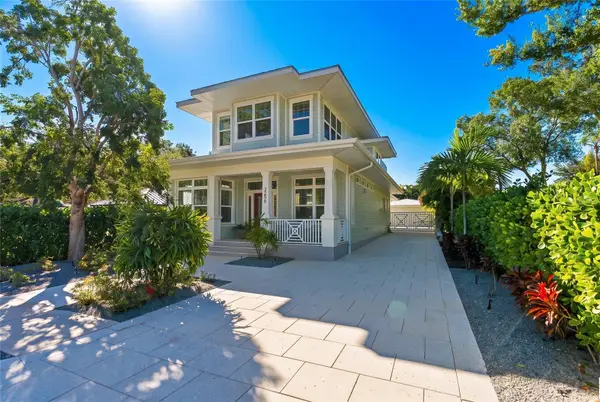 $2,100,000Coming Soon4 beds 5 baths2,921 sq. ft.
2258 Hillview Street, SARASOTA, FL 34239
MLS# A4708958Listed by: PREFERRED SHORE LLC - Coming Soon
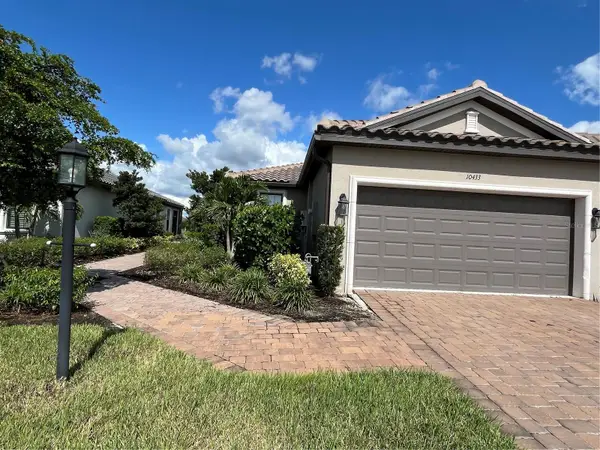 $449,999Coming Soon2 beds 2 baths1,530 sq. ft.
10433 Morning Mist Lane, SARASOTA, FL 34241
MLS# A4710111Listed by: RE/MAX TREND


Protect your home and budget from life's surprises with an Assurant Home Warranty, backed by a partner that supports you through every step of homeownership. Explore Plans.
©2026 Century 21 Real Estate LLC. All rights reserved. CENTURY 21®, the CENTURY 21 Logo and C21® are service marks owned by Century 21 Real Estate LLC. Century 21 Real Estate LLC fully supports the principles of the Fair Housing Act and the Equal Opportunity Act. Each office is independently owned and operated. Listing information is deemed reliable but not guaranteed accurate.