
618 Whitfield Avenue, Sarasota, FL 34243
Local realty services provided by:CENTURY 21 Link Realty, Inc.
Listed by: mischelle gray, christopher gray
Office: liv sarasota realty
MLS#:A4699069
Source:MFRMLS
Price summary
- Price:$650,000
- Price per sq. ft.:$212.98
About this home
Discover a truly one-of-a-kind, Mid-Century Modern retreat where timeless architecture, natural elements, and a calming yet whimsical atmosphere come together in perfect harmony. Designed with an open, light-filled floor plan, this distinctive residence offers 3 bedrooms, 3 bathrooms, and a versatile bonus space currently used as a private office with its own private entrance—ideal as an in-law suite, guest quarters, home business, or creative studio.
Expansive telescoping sliding glass doors create a seamless transition between indoor and outdoor living, inviting the beauty of the surrounding landscape into every gathering space. Thoughtfully designed to embrace nature, the home's clean architectural lines and tranquil setting provide a peaceful sanctuary for everyday living.
At the heart of the outdoor experience is an extraordinary custom pool unlike any other, creating a private oasis perfect for relaxing, entertaining, or simply unwinding in your own Zen-inspired retreat.
Additional highlights include a brand-new roof (2025), offering peace of mind for years to come. Ideally located just minutes from downtown Sarasota, world-renowned Gulf beaches, and less than two miles from SRQ Airport, this exceptional property is perfect for those who appreciate both convenience and tranquility. Golf enthusiasts will love having the historic Sara Bay Country Club just across the street, offering one of the area's most iconic golf experiences. Schedule your private showing today and experience this meticulously maintained, lovingly cared-for home for yourself. Opportunities to own a property this distinctive are truly rare....
Contact an agent
Home facts
- Year built:1959
- Listing ID #:A4699069
- Added:1 day(s) ago
- Updated:July 06, 2026 at 01:47 AM
Rooms and interior
- Bedrooms:3
- Total bathrooms:3
- Full bathrooms:3
- Flooring:Carpet, Ceramic Tile
- Dining Description:Living Room/Dining Room Combo
- Kitchen Description:Dishwasher, Disposal, Exhaust Fan, Ice Maker, Microwave, Range, Range Hood, Refrigerator, Solid Surface Counters, Solid Wood Cabinets
- Bedroom Description:High Ceilings, Split Bedroom
- Living area:1,967 sq. ft.
Heating and cooling
- Cooling:Central Air
- Heating:Central
- Central air:Yes
Structure and exterior
- Roof:Membrane
- Year built:1959
- Building area:1,967 sq. ft.
- Lot area:0.25 Acres
- Construction Materials:Block, Concrete
- Exterior Features:Garden, Lighting, Outdoor Shower, Rear Porch, Screened, Sidewalk, Sprinkler Metered
- Foundation Description:Slab
- Levels:1 Story
Schools
- High school:Southeast High
- Middle school:Electa Arcotte Lee Magnet
- Elementary school:Florine J. Abel Elementary
Utilities
- Water:Public, Water Available
- Sewer:Public, Public Sewer, Sewer Connected
Finances and disclosures
- Price:$650,000
- Price per sq. ft.:$212.98
- Tax amount:$1,453 (2025)
Features and amenities
- Appliances:Dishwasher, Disposal, Dryer, Electric Water Heater, Exhaust Fan, Ice Maker, Irrigation Equipment, Microwave, Range, Range Hood, Refrigerator, Tankless Water Heater, Washer
- Laundry features:Dryer, Laundry Room, Washer
- Amenities:Cable Available, Ceiling Fans(s), Electricity Available, High Ceilings, Irrigation Equipment, Living Room/Dining Room Combo, Open Floorplan, Solid Surface Counters, Solid Wood Cabinets, Split Bedroom, Sprinkler Well, Thermostat, Window Treatments
- Pool features:Above Ground, Heated, Pool/Deck, Private Pool
Parking
- Parking description:Attached Garage
- Garage:Yes
- Garage spaces:2
 The information being provided by Stellar Mls is for the consumer's personal, non-commercial use and may not be used for any purpose other than to identify prospective properties consumer may be interested in purchasing. Any information relating to real estate for sale referenced on this web site comes from the Internet Data Exchange (IDX) program of the Stellar Mls. CENTURY 21 Link Realty, Inc. is not a Multiple Listing Service (MLS), nor does it offer MLS access. This website is a service of CENTURY 21 Link Realty, Inc., a broker participant of Stellar Mls. This web site may reference real estate listing(s) held by a brokerage firm other than the broker and/or agent who owns this web site.
The accuracy of all information, regardless of source, including but not limited to open house information, square footages and lot sizes, is deemed reliable but not guaranteed and should be personally verified through personal inspection by and/or with the appropriate professionals. The data contained herein is copyrighted by Stellar Mls and is protected by all applicable copyright laws. Any unauthorized dissemination of this information is in violation of copyright laws and is strictly prohibited.
Properties in listings may have been sold or may no longer be available.
Copyright 2026 Stellar Mls. All rights reserved. MFRMLS Member Broker: Danielle DeCarbo
The information being provided by Stellar Mls is for the consumer's personal, non-commercial use and may not be used for any purpose other than to identify prospective properties consumer may be interested in purchasing. Any information relating to real estate for sale referenced on this web site comes from the Internet Data Exchange (IDX) program of the Stellar Mls. CENTURY 21 Link Realty, Inc. is not a Multiple Listing Service (MLS), nor does it offer MLS access. This website is a service of CENTURY 21 Link Realty, Inc., a broker participant of Stellar Mls. This web site may reference real estate listing(s) held by a brokerage firm other than the broker and/or agent who owns this web site.
The accuracy of all information, regardless of source, including but not limited to open house information, square footages and lot sizes, is deemed reliable but not guaranteed and should be personally verified through personal inspection by and/or with the appropriate professionals. The data contained herein is copyrighted by Stellar Mls and is protected by all applicable copyright laws. Any unauthorized dissemination of this information is in violation of copyright laws and is strictly prohibited.
Properties in listings may have been sold or may no longer be available.
Copyright 2026 Stellar Mls. All rights reserved. MFRMLS Member Broker: Danielle DeCarboNew listings near 618 Whitfield Avenue
 $429,148Pending2 beds 2 baths1,533 sq. ft.
7448 Moonbeam Avenue, SARASOTA, FL 34241
MLS# A4693652Listed by: TAYLOR MORRISON RLTY OF FLA- New
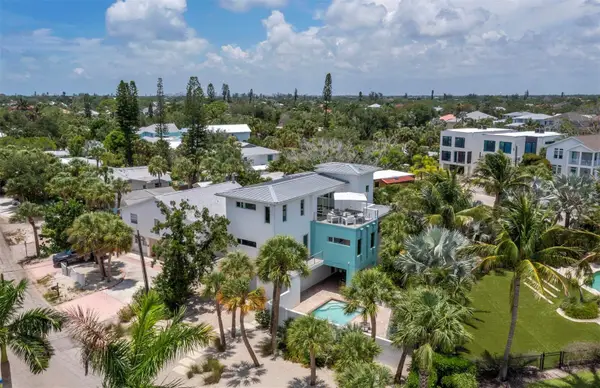 $2,100,000Active3 beds 4 baths2,922 sq. ft.
471 Island Circle, SARASOTA, FL 34242
MLS# A4698115Listed by: PREMIER SOTHEBY'S INTERNATIONAL REALTY - New
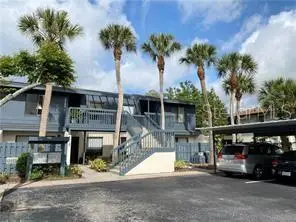 $199,900Active2 beds 2 baths1,400 sq. ft.
7214 Cloister Drive #7214, SARASOTA, FL 34231
MLS# A4698949Listed by: MS REALTY MICKEY SCHWEITZER & ASSOCIATES LLC 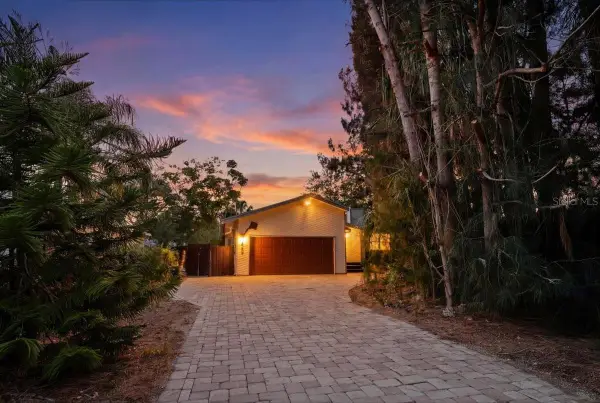 $420,000Pending3 beds 2 baths1,444 sq. ft.
4408 Groveland Avenue, SARASOTA, FL 34231
MLS# A4698655Listed by: BRIGHT REALTY- New
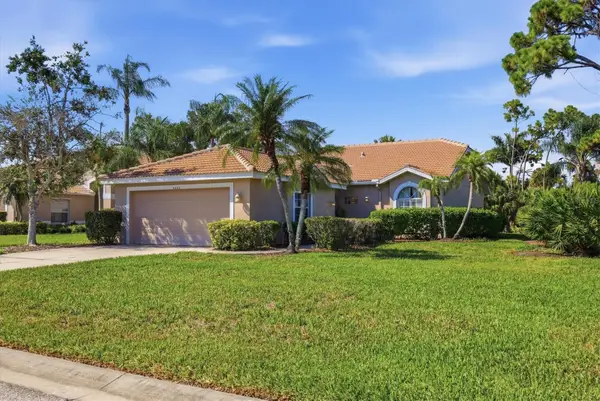 $515,000Active2 beds 2 baths1,626 sq. ft.
9402 Forest Hills Circle, SARASOTA, FL 34238
MLS# A4697494Listed by: BERKSHIRE HATHAWAY HOMESERVICE - New
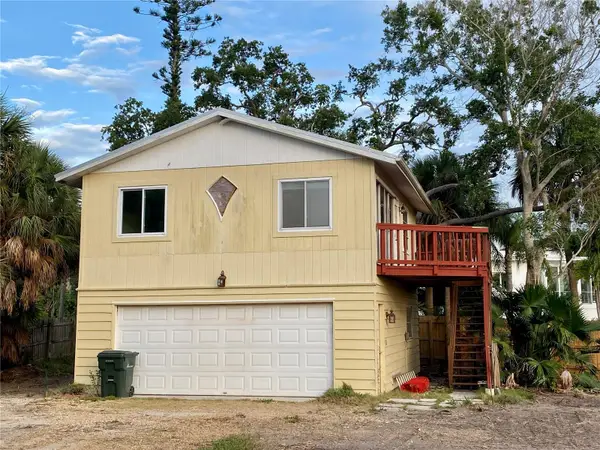 $989,000Active0.32 Acres
7820 Midnight Pass, SARASOTA, FL 34242
MLS# A4698353Listed by: WHITE SANDS REALTY GROUP FL - New
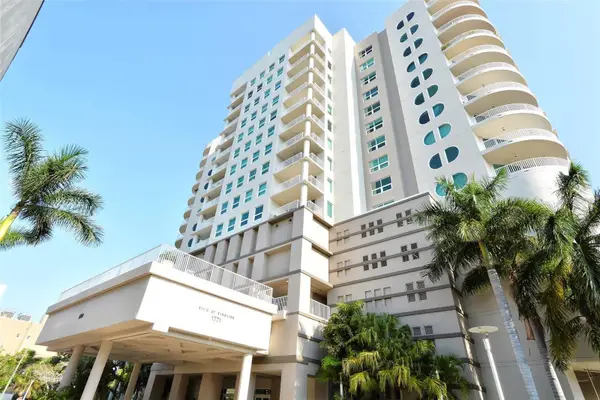 $699,900Active2 beds 2 baths1,483 sq. ft.
1771 Ringling Boulevard #1205, SARASOTA, FL 34236
MLS# A4699007Listed by: RE/MAX ALLIANCE GROUP - New
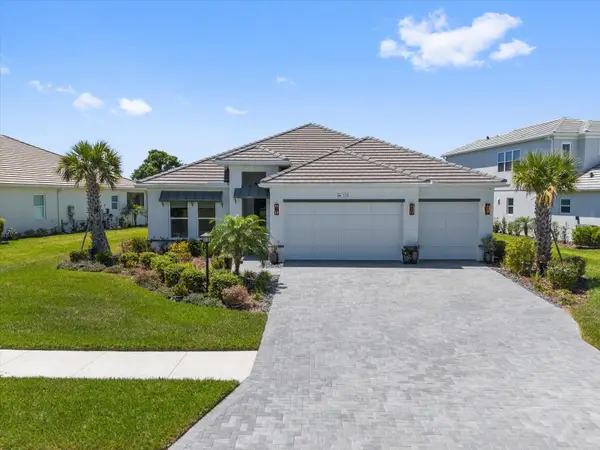 $1,325,000Active3 beds 3 baths2,451 sq. ft.
729 Tailwind Place, SARASOTA, FL 34240
MLS# A4699054Listed by: DELUXE PROPERTIES REAL ESTATE - New
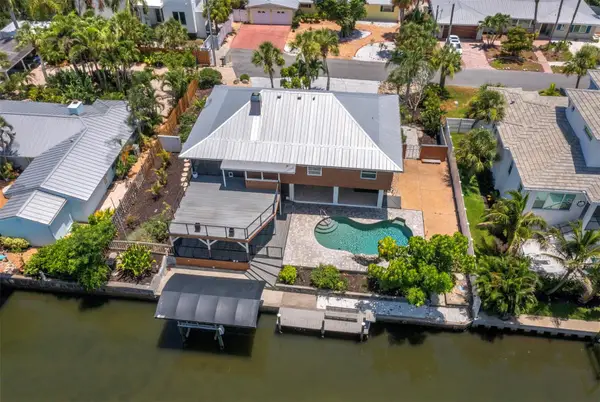 $1,450,000Active3 beds 3 baths2,500 sq. ft.
521 Cummings Street, SARASOTA, FL 34242
MLS# A4696604Listed by: PREMIER SOTHEBY'S INTERNATIONAL REALTY


Protect your home and budget from life's surprises with an Assurant Home Warranty, backed by a partner that supports you through every step of homeownership. Explore Plans.
©2026 Century 21 Real Estate LLC. All rights reserved. CENTURY 21®, the CENTURY 21 Logo and C21® are service marks owned by Century 21 Real Estate LLC. Century 21 Real Estate LLC fully supports the principles of the Fair Housing Act and the Equal Opportunity Act. Each office is independently owned and operated. Listing information is deemed reliable but not guaranteed accurate.