667 Mourning Dove Drive, Sarasota, FL 34236
Local realty services provided by:CENTURY 21 RoseBay
667 Mourning Dove Drive,Sarasota, FL 34236
$10,500,000
- 5 Beds
- 7 Baths
- - sq. ft.
- Single family
- Sold
Listed by: roger pettingell
Office: coldwell banker realty
MLS#:A4692992
Source:MFRMLS
Sorry, we are unable to map this address
Price summary
- Price:$10,500,000
- Monthly HOA dues:$109.58
About this home
Set along the deep-water shores of Bird Key, this direct bayfront estate is a striking architectural achievement designed by renowned architect Cliff Scholz and constructed to exceptional standards by luxury builder Murray Homes. Spanning nearly 6,600 square feet of elevated living space, the residence captures panoramic Sarasota Bay views that stretch out to the Gulf while blending timeless craftsmanship with extensive recent updates and resort-inspired outdoor living. Positioned behind manicured landscaping and a pavered circular drive, the home makes a grand first impression with its stately facade, three-car side-entry garage, and elevated waterfront setting. Inside, luxurious finishes define the two-story interior, including cathedral and coffered ceilings, four-piece crown molding, solid-core doors, custom built-ins, cherrywood flooring throughout, chic lighting fixtures, and oversized impact-rated windows and French doors that fill the residence with natural light and sweeping water views. Recent improvements include a new metal roof (2024), rebuilt dock, newer seawall and lift, resurfaced pool, fresh interior and exterior paint, new landscaping, updated exterior lighting, three new garage doors, whole-house lighting, and a new Kinetico water treatment system. A statuesque foyer entry opens to the formal living room, where a stone gas fireplace flanked by custom built-ins serves as the focal point. Walls of floor-to-ceiling French doors seamlessly connect the interior to the expansive outdoor entertaining areas overlooking Sarasota Bay. The formal dining room is complemented by nearby built-ins and a wet bar. At the center of the home, the gourmet chef’s kitchen features marble flooring, contemporary custom cabinetry, professional-grade Viking appliances including a six-burner gas range, double ovens, and Bosch dual dishwashers, along with an oversized island, breakfast bar, and informal dining area. An oversized walk-in pantry with additional wine refrigeration and a first-floor laundry room complete this thoughtfully designed culinary space. To the West, the family room offers en-suite bath access, and a walk-in closet—allowing flexibility as an additional guest suite if desired. A private study completes the main living level. The second floor is devoted to family and guest accommodations and can be accessed by either the elegant solid-wood staircase or private two-stop elevator. Upstairs, a media room and second laundry room enhance everyday convenience, while the bayfront primary suite serves as a luxurious retreat with walls of glass framing spectacular water views and access to an expansive terrace overlooking the bay. The en-suite bath is a spa-like sanctuary featuring extensive custom cabinetry, dual vanities, dedicated makeup area, soaking tub, large glass-and-tile shower, and private water closet. Three additional guest suites are positioned privately along the western wing of the home, each offering walk-in closets, en-suite baths, and one with direct terrace access. Outdoor living is equally exceptional. The multi-level bayfront entertaining areas include an expansive covered terrace with built-in grilling station, lounge and dining spaces, heated swimming pool, and direct boating access—creating an ideal environment for boating enthusiasts and waterfront entertaining alike.
Located within the coveted Bird Key community, residents enjoy a prime Sarasota address between downtown Sarasota and St. Armands Circle....
Contact an agent
Home facts
- Year built:2009
- Subdivision & Development:BIRD KEY SUB
- Listing ID #:A4692992
- Added:117 day(s) ago
- Updated:September 04, 2026 at 06:58 AM
Rooms and interior
- Bedrooms:5
- Total bathrooms:7
- Full bathrooms:5
- Half bathrooms:2
- Flooring:Marble, Wood
- Dining Description:Eat In Kitchen, Formal Dining Room, Living Room/Dining Room Combo
- Kitchen Description:Bar Fridge, Built-In Oven, Cooktop, Dishwasher, Disposal, Eat-in Kitchen, Microwave, Range Hood, Refrigerator, Solid Surface Counters, Solid Wood Cabinets, Stone Counters, Water Filtration System, Wet Bar, Wine Refrigerator
- Bedroom Description:High Ceilings, Primary Bedroom Upstairs, Split Bedroom, Walk-In Closet(s)
Heating and cooling
- Cooling:Central Air, Zoned
- Heating:Central, Electric, Heat Pump, Zoned
- Central air:Yes
Structure and exterior
- Roof:Metal
- Year built:2009
- Lot Features:Cul-de-sac, Flood Zone, Landscaped, Near Marina
- Architectural Style:Custom, Elevated
- Construction Materials:Block, Stucco
- Exterior Features:Balcony, Deck, Front Porch, Lighting, Outdoor Grill, Patio, Private Mailbox, Rear Porch, Sidewalk
- Foundation Description:Stem Wall
- Levels:2 Story
Utilities
- Water:Public, Water Connected
- Sewer:Public, Public Sewer, Sewer Connected
Finances and disclosures
- Price:$10,500,000
- Tax amount:$63,221 (2025)
Features and amenities
- Appliances:Bar Fridge, Built-in Oven, Cooktop, Dishwasher, Disposal, Dryer, Irrigation Equipment, Microwave, Range Hood, Refrigerator, Washer, Water Filtration System, Wine Refrigerator
- Laundry features:Dryer, Inside, Laundry Room, Laundry Upper Level, Washer
- Amenities:BB/HS Internet Available, Built-In Features, Cable Available, Cathedral Ceiling(s), Ceiling Fans(s), Coffered Ceiling(s), Crown Molding, Eat-in Kitchen, Elevator, Fence Restrictions, High Ceilings, Irrigation Equipment, Living Room/Dining Room Combo, Phone Available, Primary Bedroom Upstairs, Security, Smart Home, Solid Surface Counters, Solid Wood Cabinets, Split Bedroom, Stone Counters, Tray Ceiling(s), Underground Utilities, Walk-In Closet(s), Wet Bar, Window Treatments
- Pool features:Gunite, Heated, In Ground, Outside Bath Access, Pool/Deck, Private Pool, Salt Water
Parking
- Parking description:Attached Garage, Circular Driveway, Driveway, Garage, Garage Door Opener, Garage Faces Side, Oversized, Workshop in Garage
- Garage:Yes
- Garage spaces:3
 The information being provided by Stellar Mls is for the consumer's personal, non-commercial use and may not be used for any purpose other than to identify prospective properties consumer may be interested in purchasing. Any information relating to real estate for sale referenced on this web site comes from the Internet Data Exchange (IDX) program of the Stellar Mls. CENTURY 21 RoseBay is not a Multiple Listing Service (MLS), nor does it offer MLS access. This website is a service of CENTURY 21 RoseBay, a broker participant of Stellar Mls. This web site may reference real estate listing(s) held by a brokerage firm other than the broker and/or agent who owns this web site.
The accuracy of all information, regardless of source, including but not limited to open house information, square footages and lot sizes, is deemed reliable but not guaranteed and should be personally verified through personal inspection by and/or with the appropriate professionals. The data contained herein is copyrighted by Stellar Mls and is protected by all applicable copyright laws. Any unauthorized dissemination of this information is in violation of copyright laws and is strictly prohibited.
Properties in listings may have been sold or may no longer be available.
Copyright 2026 Stellar Mls. All rights reserved. MFRMLS Member Broker: Rebecca Culp
The information being provided by Stellar Mls is for the consumer's personal, non-commercial use and may not be used for any purpose other than to identify prospective properties consumer may be interested in purchasing. Any information relating to real estate for sale referenced on this web site comes from the Internet Data Exchange (IDX) program of the Stellar Mls. CENTURY 21 RoseBay is not a Multiple Listing Service (MLS), nor does it offer MLS access. This website is a service of CENTURY 21 RoseBay, a broker participant of Stellar Mls. This web site may reference real estate listing(s) held by a brokerage firm other than the broker and/or agent who owns this web site.
The accuracy of all information, regardless of source, including but not limited to open house information, square footages and lot sizes, is deemed reliable but not guaranteed and should be personally verified through personal inspection by and/or with the appropriate professionals. The data contained herein is copyrighted by Stellar Mls and is protected by all applicable copyright laws. Any unauthorized dissemination of this information is in violation of copyright laws and is strictly prohibited.
Properties in listings may have been sold or may no longer be available.
Copyright 2026 Stellar Mls. All rights reserved. MFRMLS Member Broker: Rebecca CulpNew listings near 667 Mourning Dove Drive
- Coming Soon
 $2,595,000Coming Soon3 beds 3 baths2,315 sq. ft.
988 Blvd Of The Arts #109, SARASOTA, FL 34236
MLS# A4702078Listed by: BRIGHT REALTY - Coming Soon
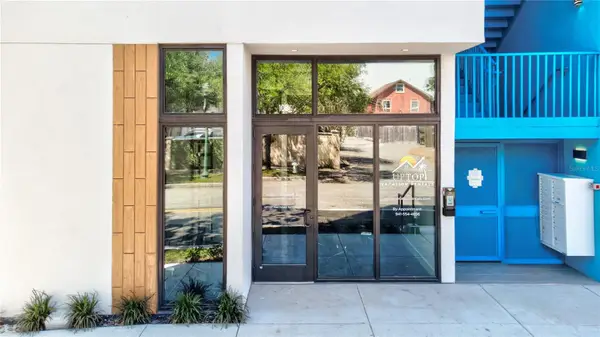 $676,000Coming Soon-- beds -- baths567 sq. ft.
1558 4th Street #108, SARASOTA, FL 34236
MLS# A4703865Listed by: UPTOP REAL ESTATE SERVICES, LLC - Coming Soon
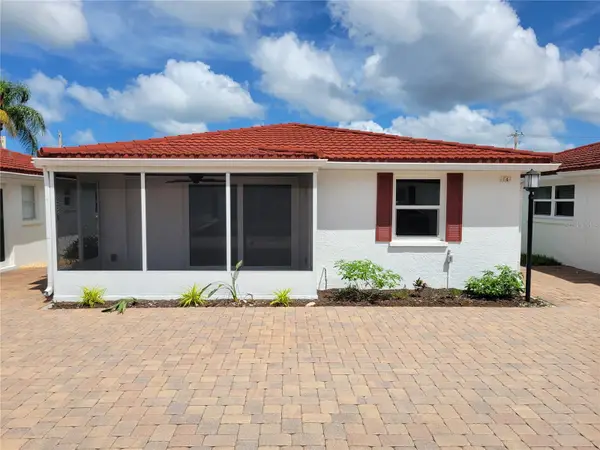 $615,000Coming Soon2 beds 1 baths836 sq. ft.
6154 Midnight Pass Road #VILLA4C, SARASOTA, FL 34242
MLS# A4703083Listed by: WATERSIDE REALTY LLC - Open Sun, 1 to 3pmNew
 $850,000Active3 beds 3 baths2,139 sq. ft.
710 Myakka Rd, SARASOTA, FL 34240
MLS# A4705092Listed by: WHITE SANDS REALTY GROUP FL - New
 $1,250,000Active3 beds 2 baths1,828 sq. ft.
5541 Cape Aqua Drive, SARASOTA, FL 34242
MLS# A4704963Listed by: IRONGATE REALTY INC - New
 $224,900Active2 beds 2 baths914 sq. ft.
7219 Cloister Drive #202, SARASOTA, FL 34231
MLS# N6145560Listed by: EXIT KING REALTY - Open Sun, 2 to 4pmNew
 $324,777Active2 beds 1 baths660 sq. ft.
900 Bokhara Place, SARASOTA, FL 34232
MLS# A4705089Listed by: SUNCOAST GLOBAL REALTY - New

 $959,900Active5 beds 4 baths3,058 sq. ft.
902 Drakeswood Court, SARASOTA, FL 34232
MLS# A4705069Listed by: CENTURY 21 ROSEBAY - New
 $2,900,000Active0.42 Acres
3601 White Lane, SARASOTA, FL 34242
MLS# A4704990Listed by: KELLER WILLIAMS ON THE WATER S  $3,037,950Active3 beds 5 baths3,713 sq. ft.
148 Blue Mist Way, SARASOTA, FL 34240
MLS# A4703099Listed by: STOCK REALTY LLC


Protect your home and budget from life's surprises with an Assurant Home Warranty, backed by a partner that supports you through every step of homeownership. Explore Plans.
©2026 Century 21 Real Estate LLC. All rights reserved. CENTURY 21®, the CENTURY 21 Logo and C21® are service marks owned by Century 21 Real Estate LLC. Century 21 Real Estate LLC fully supports the principles of the Fair Housing Act and the Equal Opportunity Act. Each office is independently owned and operated. Listing information is deemed reliable but not guaranteed accurate.