
72 N School Avenue, Sarasota, FL 34237
Local realty services provided by:CENTURY 21 Selling Paradise
Listed by: marta altizer
Office: michael saunders & company
MLS#:A4703244
Source:MFRMLS
Price summary
- Price:$1,250,000
- Price per sq. ft.:$298.97
- Monthly HOA dues:$446
About this home
SPACIOUS 2,762 sq ft, LIGHT-FILLED END UNIT with significant recent upgrades, an attached 2-car garage plus additional carport at Premier on Main offers comfort, quality, and all the buzzing life of Downtown in the Uptown area. Sarasota without the bustle. Flexible floor plan allows for guests, roommates, and work-from-anywhere convenience with the ease of lock-and-leave living. FEATURES: Contemporary architecture & styling, Modern color palette and superior finishes, 3 ensuite bedrooms & baths, 3.5 baths, His and Her Master Custom California Closets, Private elevator, Lockout first floor suite, 4181 Sq ft total space, 620 sq ft deck spaces, 9ft ceilings, Japandi-style wet room in primary suite, KitchenAid appliances, large island, bar-height counter + custom pantry. Rooftop deck ready for your outdoor kitchen and entertainment amenities, Turnkey, pristine condition. PREMIER PERKS: LOW HOA $446/mth(landscape, water, sewer, trash), Flood Zone X, Weekly, monthly rentals, long-term leases allowed. Pet friendly |Energy efficient systems, Impact-rated windows & doors, Security system, Whole home water filtration, On-demand gas water heater. SARASOTA LIFE ELEVATED: Year-round sunshine, outdoor living, and a walkable culture bring the best of Florida to life. This urban-convenient location is bike-friendly with direct access to the Legacy Trail or hop on the nearby Bay Runner trolley for complimentary rides through downtown to Lido Beach and St Armands Circle. Take morning runs over the John Ringling Bridge, or kayak in the bay. Stroll through Main Street’s arts and cultural district, bike to the farmer’s market or Bayfront Park. Explore the lively restaurant and music scene to find your new favorite hang outs. End your days with drinks on the rooftop, enjoying the solitude or surrounded by family & friends, above the city lights and beneath the stars....
Contact an agent
Home facts
- Year built:2020
- Subdivision & Development:PREMIER ON MAIN
- Listing ID #:A4703244
- Added:1 day(s) ago
- Updated:August 18, 2026 at 01:53 PM
Rooms and interior
- Bedrooms:3
- Total bathrooms:4
- Full bathrooms:3
- Half bathrooms:1
- Flooring:Ceramic Tile, Cork, Laminate, Tile
- Dining Description:Living Room/Dining Room Combo
- Kitchen Description:Built-In Oven, Cooktop, Dishwasher, Disposal, Freezer, Ice Maker, Kitchen/Family Room Combo, Microwave, Range Hood, Solid Surface Counters, Solid Wood Cabinets, Stone Counters, Water Filtration System
- Bedroom Description:High Ceilings, Primary Bedroom Upstairs, Split Bedroom, Walk-In Closet(s)
- Living area:2,761 sq. ft.
Heating and cooling
- Cooling:Central Air
- Heating:Central, Electric
- Central air:Yes
Structure and exterior
- Roof:Membrane
- Year built:2020
- Building area:2,761 sq. ft.
- Lot area:0.09 Acres
- Lot Features:Near Public Transit, Paved, Sidewalk
- Architectural Style:Contemporary
- Construction Materials:Block, Stucco
- Exterior Features:Balcony, Covered Porch/Patio, Deck, Front Porch, Lighting, Porch, Sidewalk
- Foundation Description:Slab
- Levels:Three Or More Story
Schools
- High school:Booker High
- Middle school:Booker Middle
- Elementary school:Alta Vista Elementary
Utilities
- Water:Public, Water Connected
- Sewer:Public, Public Sewer, Sewer Connected
Finances and disclosures
- Price:$1,250,000
- Price per sq. ft.:$298.97
- Tax amount:$18,609 (2025)
Features and amenities
- Appliances:Built-in Oven, Cooktop, Dishwasher, Disposal, Dryer, Freezer, Ice Maker, Microwave, Range Hood, Tankless Water Heater, Water Filtration System
- Laundry features:Dryer, Inside, Laundry Closet, Laundry Upper Level
- Amenities:Built-In Features, Ceiling Fans(s), Elevator, Fire Hydrant, High Ceilings, Kitchen/Family Room Combo, Living Room/Dining Room Combo, Natural Gas Connected, Open Floorplan, Primary Bedroom Upstairs, Solid Surface Counters, Solid Wood Cabinets, Split Bedroom, Stone Counters, Thermostat, Underground Utilities, Walk-In Closet(s), Window Treatments
- Pool features:Public Pool
Parking
- Parking description:2 Car Carport, Attached Garage, Garage Door Opener, Garage Faces Rear
- Garage:Yes
- Garage spaces:2
- Carport spaces:2
 The information being provided by Stellar Mls is for the consumer's personal, non-commercial use and may not be used for any purpose other than to identify prospective properties consumer may be interested in purchasing. Any information relating to real estate for sale referenced on this web site comes from the Internet Data Exchange (IDX) program of the Stellar Mls. CENTURY 21 Selling Paradise is not a Multiple Listing Service (MLS), nor does it offer MLS access. This website is a service of CENTURY 21 Selling Paradise, a broker participant of Stellar Mls. This web site may reference real estate listing(s) held by a brokerage firm other than the broker and/or agent who owns this web site.
The accuracy of all information, regardless of source, including but not limited to open house information, square footages and lot sizes, is deemed reliable but not guaranteed and should be personally verified through personal inspection by and/or with the appropriate professionals. The data contained herein is copyrighted by Stellar Mls and is protected by all applicable copyright laws. Any unauthorized dissemination of this information is in violation of copyright laws and is strictly prohibited.
Properties in listings may have been sold or may no longer be available.
Copyright 2026 Stellar Mls. All rights reserved. MFRMLS Member Broker: Robert Mahan
The information being provided by Stellar Mls is for the consumer's personal, non-commercial use and may not be used for any purpose other than to identify prospective properties consumer may be interested in purchasing. Any information relating to real estate for sale referenced on this web site comes from the Internet Data Exchange (IDX) program of the Stellar Mls. CENTURY 21 Selling Paradise is not a Multiple Listing Service (MLS), nor does it offer MLS access. This website is a service of CENTURY 21 Selling Paradise, a broker participant of Stellar Mls. This web site may reference real estate listing(s) held by a brokerage firm other than the broker and/or agent who owns this web site.
The accuracy of all information, regardless of source, including but not limited to open house information, square footages and lot sizes, is deemed reliable but not guaranteed and should be personally verified through personal inspection by and/or with the appropriate professionals. The data contained herein is copyrighted by Stellar Mls and is protected by all applicable copyright laws. Any unauthorized dissemination of this information is in violation of copyright laws and is strictly prohibited.
Properties in listings may have been sold or may no longer be available.
Copyright 2026 Stellar Mls. All rights reserved. MFRMLS Member Broker: Robert MahanNew listings near 72 N School Avenue
- New
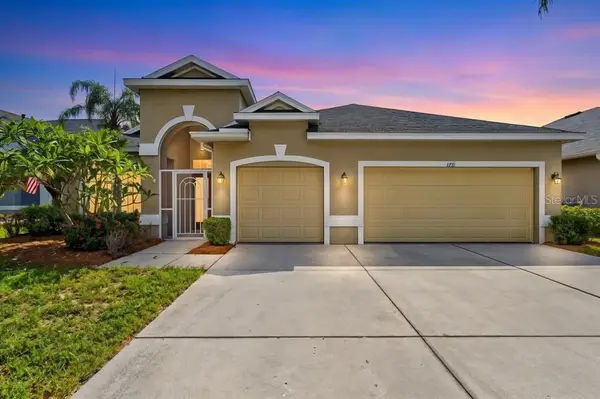 $594,000Active5 beds 3 baths2,774 sq. ft.
1731 Old Summerwood Boulevard, SARASOTA, FL 34232
MLS# A4703236Listed by: MICHAEL SAUNDERS & COMPANY - New
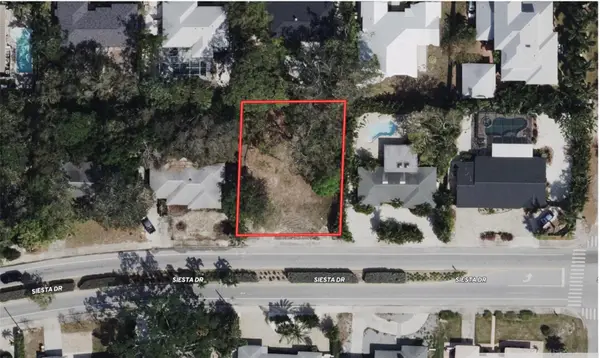 $749,999Active0.19 Acres
1871 Siesta Drive, SARASOTA, FL 34239
MLS# A4703295Listed by: NEW ALLIANCE GROUP REALTY - New
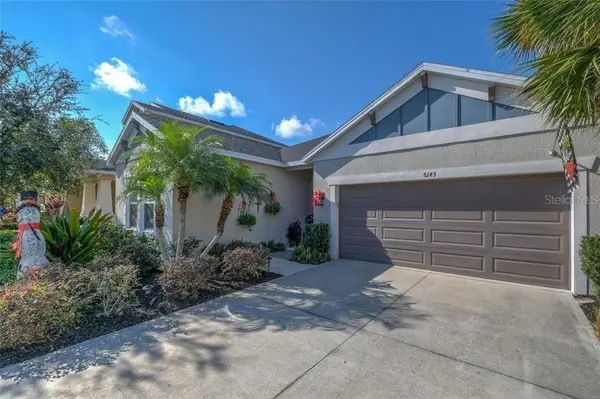 $725,000Active4 beds 3 baths2,329 sq. ft.
6145 Anise Drive, SARASOTA, FL 34238
MLS# O6434460Listed by: BEYCOME OF FLORIDA LLC - New
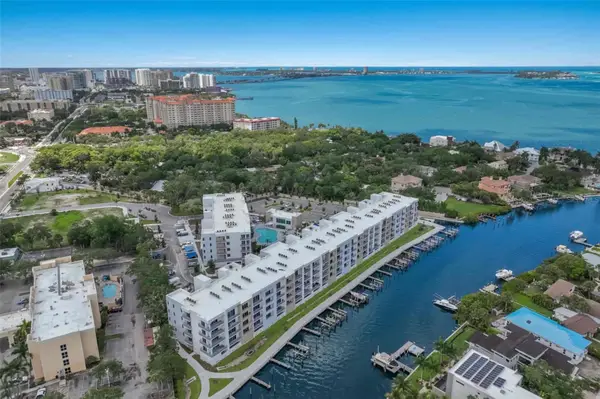 $469,000Active1 beds 2 baths896 sq. ft.
1703 N Tamiami Trail #210, SARASOTA, FL 34234
MLS# A4702895Listed by: VIVE REALTY - New
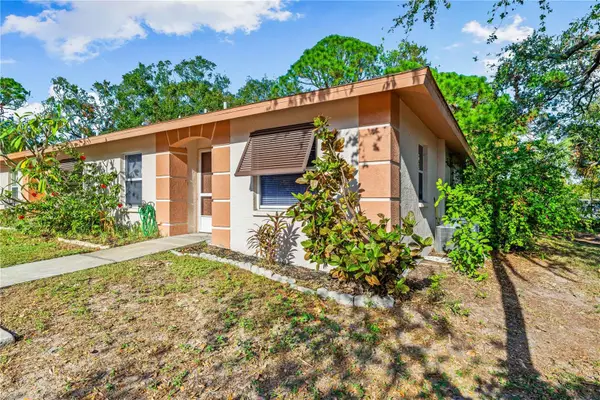 $295,000Active2 beds 2 baths924 sq. ft.
630 N Jefferson Avenue #19, SARASOTA, FL 34237
MLS# A4703239Listed by: ORQUERA FLORIDA INVESTMENTS - New
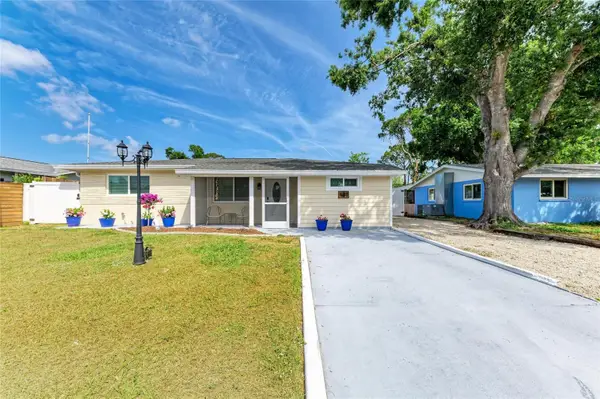 $349,900Active3 beds 2 baths1,305 sq. ft.
4617 Ardale Street, SARASOTA, FL 34232
MLS# TB8538872Listed by: HOMECOIN.COM - New
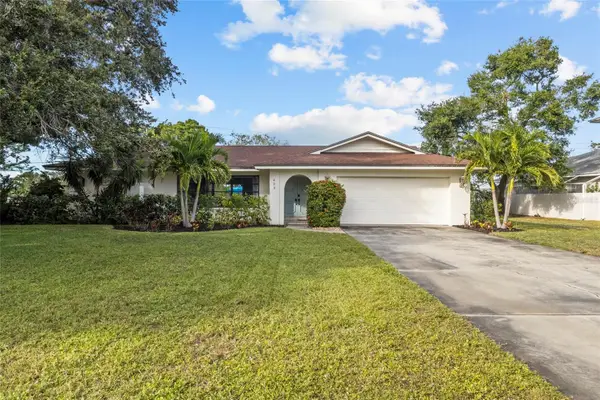 $549,000Active3 beds 2 baths1,936 sq. ft.
433 Whitfield Avenue, SARASOTA, FL 34243
MLS# A4702875Listed by: EXP REALTY LLC - New
 $645,000Active1 beds 1 baths1,116 sq. ft.
1212 Ben Franklin Drive #1205, SARASOTA, FL 34236
MLS# A4703178Listed by: RE/MAX ALLIANCE GROUP - New
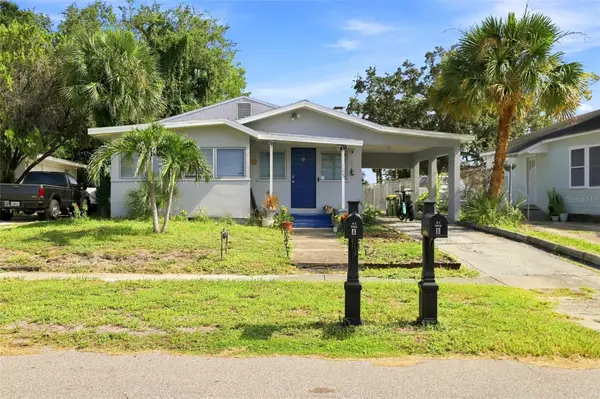 $499,900Active4 beds 4 baths1,798 sq. ft.
1003 Patterson Drive, SARASOTA, FL 34234
MLS# A4702687Listed by: VIRTUAL REALTY OF FLORIDA - Open Sat, 11am to 1pmNew
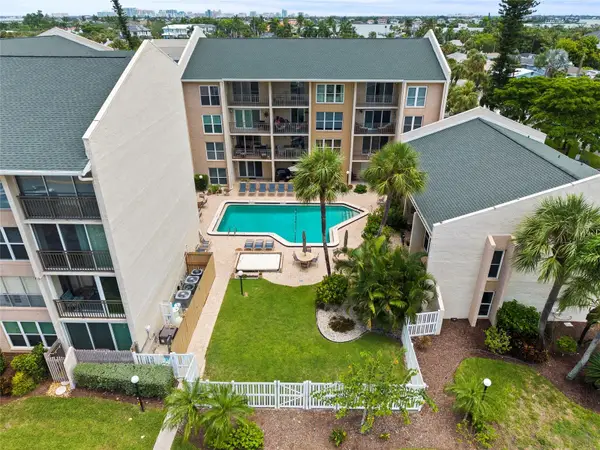 $450,000Active2 beds 2 baths991 sq. ft.
845 Benjamin Franklin Drive #101, SARASOTA, FL 34236
MLS# A4703033Listed by: REAL BROKER, LLC


Protect your home and budget from life's surprises with an Assurant Home Warranty, backed by a partner that supports you through every step of homeownership. Explore Plans.
©2026 Century 21 Real Estate LLC. All rights reserved. CENTURY 21®, the CENTURY 21 Logo and C21® are service marks owned by Century 21 Real Estate LLC. Century 21 Real Estate LLC fully supports the principles of the Fair Housing Act and the Equal Opportunity Act. Each office is independently owned and operated. Listing information is deemed reliable but not guaranteed accurate.