7492 Botanica Parkway #102, Sarasota, FL 34238
Local realty services provided by:CENTURY 21 Real Estate Champions
7492 Botanica Parkway #102,Sarasota, FL 34238
$475,000
- 3 Beds
- 2 Baths
- 1,798 sq. ft.
- Condominium
- Active
Listed by: monika szkorupova
Office: florida & new york real estate
MLS#:A4702410
Source:MFRMLS
Price summary
- Price:$475,000
- Price per sq. ft.:$190.61
About this home
Resort style living awaits in this beautiful, gated, maintenance free community of Botanica at Palmer Ranch. Ideally situated just minutes from world famous Siesta Key Beach, vibrant downtown Sarasota, and endless dining, shopping, and entertainment options, Botanica offers unmatched convenience in one of Sarasota’s most desirable locations. Designed to enrich both lifestyle and wellness, it offers an exceptional array of amenities including two heated resort style pools (one conveniently located just across the street), a beautifully appointed clubhouse with well-equipped fitness center, and a welcoming social room complete with a kitchen and bar for gatherings and community events. Expansive sun decks, grilling stations, and lush tropical landscaping create the perfect backdrop for relaxation and connection.
This truly maintenance free community covers landscaping, exterior building maintenance, pest control, high-speed Wi-Fi, an ultimate TV cable package and water/sewer—allowing residents to enjoy life without the burden of upkeep. The association is exceptionally well-managed and boasts fully funded reserves, meaning you can buy with confidence. Major capital improvements have already been taken care of for you, including brand new roofs completed community-wide in 2025, freshly paved roads laid throughout the neighborhood in 2025, a brand new, area-wide security system for enhanced safety and peace of mind.
Inside, this spacious condo lives comfortably like a single-family home. The Jasmine floor plan provides flexibility with a third bedroom that easily converts to an office or den. The living area features pocket sliding glass doors that open completely to an oversized, screened-in lanai. Facing a lush, untouched natural preserve, this outdoor space serves as your own secluded oasis. It is the perfect cozy spot to enjoy quiet mornings, listen to local birds, and unwind in total tranquility.
Enjoy easy living with tile and vinyl flooring throughout—no carpet anywhere. The primary suite is a true retreat featuring two generous closets (including a walk in), a double vanity, private water closet, soaking tub, and separate walk-in shower. Additional highlights include an inside laundry room and a two-car garage.
Experience the perfect blend of comfort, convenience, and coastal charm. The peaceful, nature filled serenity of this home is truly special. Don’t miss this rare opportunity—schedule your private tour today! The interior photos were taken before the last tenant moved out. Selling unfurnished....
Contact an agent
Home facts
- Year built:2004
- Subdivision & Development:PROVENCE GARDENS
- Listing ID #:A4702410
- Added:1 day(s) ago
- Updated:August 08, 2026 at 07:33 PM
Rooms and interior
- Bedrooms:3
- Total bathrooms:2
- Full bathrooms:2
- Flooring:Tile, Vinyl
- Kitchen Description:Dishwasher, Disposal, Microwave, Range, Refrigerator, Solid Wood Cabinets, Stone Counters
- Bedroom Description:High Ceilings, Split Bedroom, Walk-In Closet(s)
- Living area:1,798 sq. ft.
Heating and cooling
- Cooling:Central Air
- Heating:Central
- Central air:Yes
Structure and exterior
- Roof:Tile
- Year built:2004
- Building area:1,798 sq. ft.
- Lot area:3.01 Acres
- Lot Features:Private, Sidewalk
- Construction Materials:Stucco
- Exterior Features:Covered Porch/Patio, Enclosed, Lighting, Rear Porch, Screened, Sidewalk
- Foundation Description:Slab
- Levels:1 Story
Schools
- High school:Riverview High
- Middle school:K-8 At Clark And Lorriane
- Elementary school:K-8 At Clark And Lorriane
Utilities
- Water:Public
- Sewer:Public, Public Sewer
Finances and disclosures
- Price:$475,000
- Price per sq. ft.:$190.61
- Tax amount:$4,892 (2025)
Features and amenities
- Appliances:Dishwasher, Disposal, Dryer, Electric Water Heater, Irrigation Equipment, Microwave, Range, Refrigerator, Washer
- Laundry features:Dryer, Inside, Laundry Room, Washer
- Amenities:Ceiling Fans(s), Clubhouse, Fitness Center, Gated, High Ceilings, Irrigation Equipment, Maintenance, Pool, Recreation Facilities, Security, Solid Wood Cabinets, Split Bedroom, Stone Counters, Thermostat, Underground Utilities, Walk-In Closet(s), Window Treatments
- Pool features:Pool, Public Pool
Parking
- Parking description:Attached Garage, Driveway, Garage Door Opener, Guest
- Garage:Yes
- Garage spaces:2
 The information being provided by Stellar Mls is for the consumer's personal, non-commercial use and may not be used for any purpose other than to identify prospective properties consumer may be interested in purchasing. Any information relating to real estate for sale referenced on this web site comes from the Internet Data Exchange (IDX) program of the Stellar Mls. CENTURY 21 Real Estate Champions is not a Multiple Listing Service (MLS), nor does it offer MLS access. This website is a service of CENTURY 21 Real Estate Champions, a broker participant of Stellar Mls. This web site may reference real estate listing(s) held by a brokerage firm other than the broker and/or agent who owns this web site.
The accuracy of all information, regardless of source, including but not limited to open house information, square footages and lot sizes, is deemed reliable but not guaranteed and should be personally verified through personal inspection by and/or with the appropriate professionals. The data contained herein is copyrighted by Stellar Mls and is protected by all applicable copyright laws. Any unauthorized dissemination of this information is in violation of copyright laws and is strictly prohibited.
Properties in listings may have been sold or may no longer be available.
Copyright 2026 Stellar Mls. All rights reserved. MFRMLS Member Broker: Ruth Cabella
The information being provided by Stellar Mls is for the consumer's personal, non-commercial use and may not be used for any purpose other than to identify prospective properties consumer may be interested in purchasing. Any information relating to real estate for sale referenced on this web site comes from the Internet Data Exchange (IDX) program of the Stellar Mls. CENTURY 21 Real Estate Champions is not a Multiple Listing Service (MLS), nor does it offer MLS access. This website is a service of CENTURY 21 Real Estate Champions, a broker participant of Stellar Mls. This web site may reference real estate listing(s) held by a brokerage firm other than the broker and/or agent who owns this web site.
The accuracy of all information, regardless of source, including but not limited to open house information, square footages and lot sizes, is deemed reliable but not guaranteed and should be personally verified through personal inspection by and/or with the appropriate professionals. The data contained herein is copyrighted by Stellar Mls and is protected by all applicable copyright laws. Any unauthorized dissemination of this information is in violation of copyright laws and is strictly prohibited.
Properties in listings may have been sold or may no longer be available.
Copyright 2026 Stellar Mls. All rights reserved. MFRMLS Member Broker: Ruth CabellaNew listings near 7492 Botanica Parkway #102
- Open Sun, 1 to 4pmNew
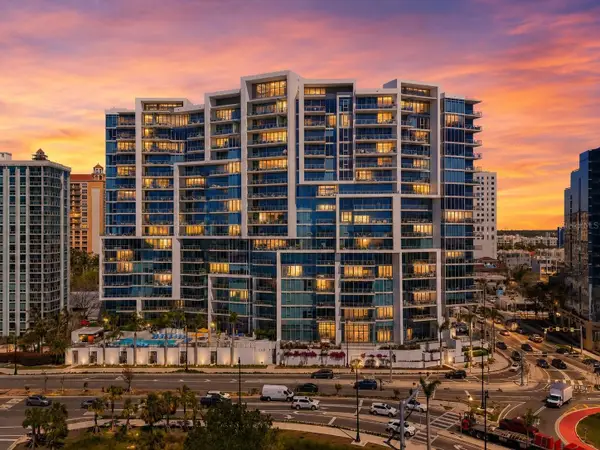 $1,895,000Active2 beds 3 baths1,580 sq. ft.
1155 N Gulfstream Avenue #807, SARASOTA, FL 34236
MLS# A4701564Listed by: BERKSHIRE HATHAWAY HOMESERVICE - New
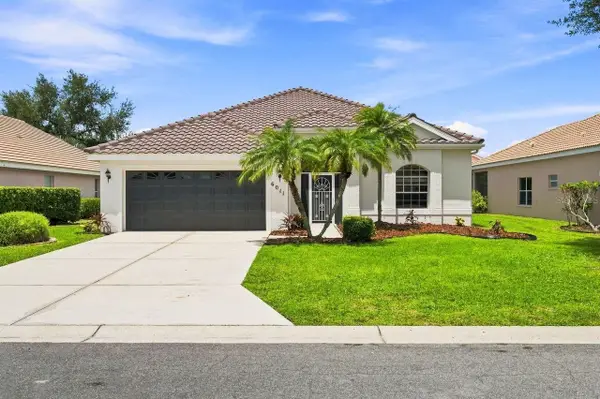 $650,000Active4 beds 2 baths2,063 sq. ft.
6011 Chaparral Avenue, SARASOTA, FL 34243
MLS# A4702439Listed by: FLORIDA REALTY INVESTMENTS - New
 $630,000Active3 beds 2 baths2,352 sq. ft.
8338 Shadow Pine Way, SARASOTA, FL 34238
MLS# A4701093Listed by: CENTURY 21 ROSEBAY - New
 $1,300,000Active2 beds 2 baths1,316 sq. ft.
420 Beach Road #508, SARASOTA, FL 34242
MLS# A4701533Listed by: COLDWELL BANKER REALTY - Open Sun, 12 to 2pmNew
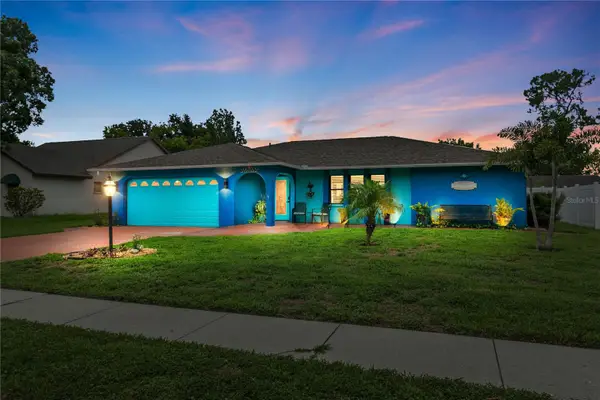 $549,900Active3 beds 2 baths1,982 sq. ft.
914 Plum Tree Lane, SARASOTA, FL 34243
MLS# A4701270Listed by: COLDWELL BANKER SARASOTA CENT. - New
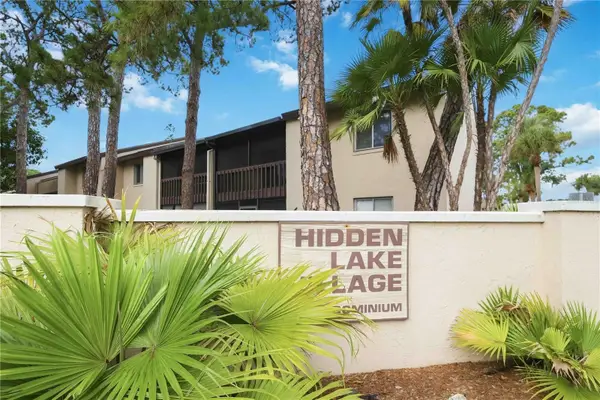 $145,000Active2 beds 2 baths967 sq. ft.
2752 Hidden Lake Boulevard #C, SARASOTA, FL 34237
MLS# A4701182Listed by: FINE PROPERTIES - New
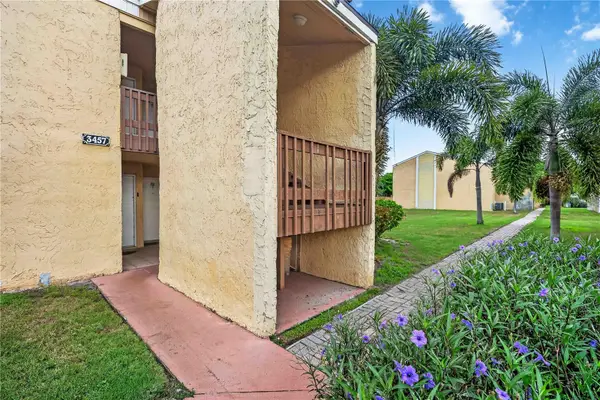 $175,000Active2 beds 2 baths1,020 sq. ft.
3457 Clark Road #255, SARASOTA, FL 34231
MLS# A4701296Listed by: FINE PROPERTIES - New
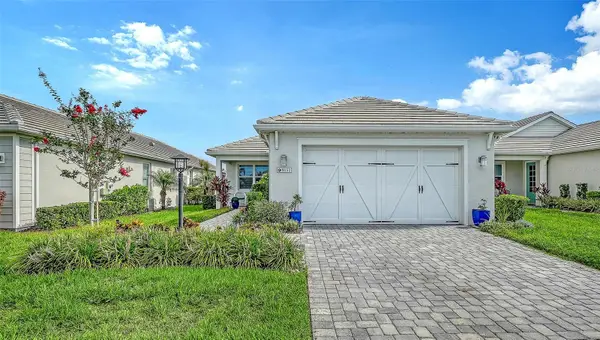 $735,000Active3 beds 2 baths1,784 sq. ft.
8152 Sternway Road, SARASOTA, FL 34240
MLS# A4700508Listed by: MICHAEL SAUNDERS & COMPANY - New
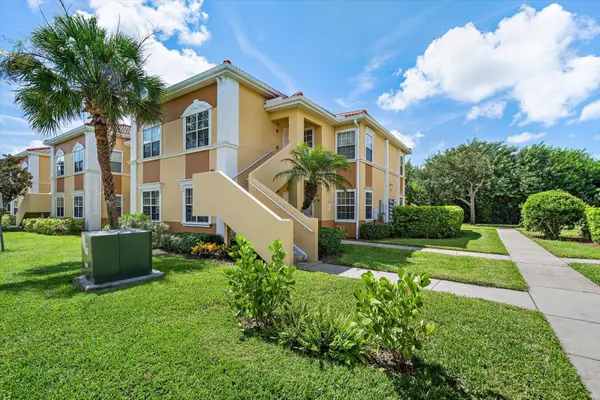 $239,900Active2 beds 2 baths1,058 sq. ft.
1010 Villagio Circle #104, SARASOTA, FL 34237
MLS# A4702073Listed by: PREFERRED SHORE LLC - New
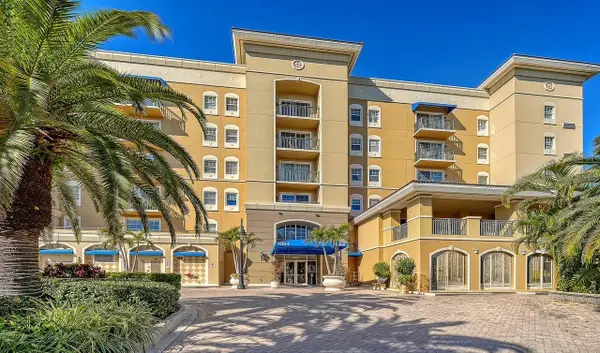 $375,000Active1 beds 1 baths804 sq. ft.
1064 N Tamiami Trail #1524, SARASOTA, FL 34236
MLS# A4699769Listed by: PREMIER SOTHEBY'S INTERNATIONAL REALTY


Protect your home and budget from life's surprises with an Assurant Home Warranty, backed by a partner that supports you through every step of homeownership. Explore Plans.
©2026 Century 21 Real Estate LLC. All rights reserved. CENTURY 21®, the CENTURY 21 Logo and C21® are service marks owned by Century 21 Real Estate LLC. Century 21 Real Estate LLC fully supports the principles of the Fair Housing Act and the Equal Opportunity Act. Each office is independently owned and operated. Listing information is deemed reliable but not guaranteed accurate.