7768 Fairway Woods Drive #1306, Sarasota, FL 34238
Local realty services provided by:CENTURY 21 Real Estate Champions
7768 Fairway Woods Drive #1306,Sarasota, FL 34238
$425,000
- 2 Beds
- 2 Baths
- 1,956 sq. ft.
- Condominium
- Active
Listed by: julie larson, llc.
Office: white sands realty group fl
MLS#:A4706722
Source:MFRMLS
Price summary
- Price:$425,000
- Price per sq. ft.:$202.77
About this home
2 BEDROOM + DEN, 2-CAR GARAGE, PET-FRIENDLY CONDO JUST 4.4 MILES
FROM SIESTA KEY BEACH, ONE OF THE WORLD’S BEST BEACHES. FEES
INCLUDES EXTERIOR BUILDING MAINTENANCE & THE ROOF. Savor the Serene
Views from this Stunning Second Story Corner-unit Condo in the desirable community of
Fairway Woods! As you pull in through the front gates, you’ll immediately experience the rich
tree-lined streets that only an established mature community can offer, amongst the beautiful
SPANISH ARCHITECTURAL UNITS. Ideally situated at the south end of the community on a
cul-de-sac, this home has, arguably, the BEST VIEWS and location in the community! With over
$100,000 IN UPGRADES, prepare to be “wowed” as you step inside and are greeted by the
large open living room with soaring ceilings, wood-burning fireplace, wet bar and sliders to the
lanai, which overlooks the lush green park-like setting of Fairway Woods. The formal dining area
is ideal for entertaining. The kitchen has been updated with timeless Shaker-style solid wood
cabinetry, quartz countertops, newer stainless appliances, a breakfast bar, and large closet
pantry. The eat-in kitchen offers gorgeous views of the landscape as you’re surrounded by
nature. The over-sized stately primary bedroom features a luxurious soaking tub, large walk-in
shower, dual vanities, and walk-in closet. The 2nd bedroom features a full bathroom with pocket
doors creating a private suite for your guests. The den is a flex room that can easily be used as
a 3rd bedroom. The home has an in-unit laundry room with newer washer & dryer. In addition to
the FULL KITCHEN REMODEL (2025) and the FULL PRIMARY BATH REMODEL (2025),
improvements include PLUMBING REPIPED (2016), and RHEEM HVAC (DEC 2024), and
FLOORING (2023). This is maintenance-free living at its best! Your condo fee includes the
building maintenance, grounds & landscaping maintenance, roof repairs/replacement, a gated
entry, the heated community pool & hot tub, an outdoor kitchen and grilling station. Morning
strolls are a delight and are perfect for bird watching as you meander among the 26 beautifully
curated acres. Various activities and enrichment classes include Yoga, Tai Chi, Water Aerobics,
Mah Jong and a monthly Book Club. Community gatherings, including holiday parties and weekly
relaxed get-togethers are held to get to know your friendly neighbors. The top-rated TPC Golf
Course, The Legacy Trail, Marie Selby Botanical Gardens, and the YMCA are all within short
driving distance. The world-famous Siesta Key Beach with its white powdery sand and
shimmering aquamarine Gulf waters is under 5 miles away! Fairway Woods offers easy access
to I-75, state-of-the-art medical facilities and is a short drive to Sarasota’s Bayfront, with its
world-class shopping, dining, and cultural events. Costco, Lowes, Publix & Target are under 2
miles away, and Trader Joe’s, Whole Foods, and new shops and restaurants at the new
Sarasota Square Mall will open in 2027. Don’t Wait – Schedule a Showing Today!...
Contact an agent
Home facts
- Year built:1985
- Subdivision & Development:FAIRWAY WOODS
- Listing ID #:A4706722
- Added:1 day(s) ago
- Updated:October 01, 2026 at 04:35 AM
Rooms and interior
- Bedrooms:2
- Total bathrooms:2
- Full bathrooms:2
- Flooring:Ceramic Tile, Luxury Vinyl
- Dining Description:Eat In Kitchen, Living Room/Dining Room Combo
- Kitchen Description:Dishwasher, Disposal, Eat-in Kitchen, Microwave, Range, Range Hood, Refrigerator, Solid Surface Counters, Solid Wood Cabinets, Stone Counters, Wet Bar
- Bedroom Description:High Ceilings, Primary Bedroom Main Floor, Split Bedroom, Walk-In Closet(s)
- Living area:1,956 sq. ft.
Heating and cooling
- Cooling:Central Air
- Heating:Central, Electric
- Central air:Yes
Structure and exterior
- Roof:Tile
- Year built:1985
- Building area:1,956 sq. ft.
- Lot area:23.95 Acres
- Lot Features:Cul-de-sac, Landscaped, Near Golf Course, Near Public Transit, Private
- Architectural Style:Mediterranean
- Construction Materials:Block, Concrete, Stucco
- Exterior Features:Covered Porch/Patio, Rain Gutters, Rear Porch, Screened
- Foundation Description:Slab
- Levels:1 Story
Schools
- High school:Riverview High
- Elementary school:Gulf Gate Elementary
Utilities
- Water:Public
- Sewer:Public, Public Sewer, Sewer Connected
Finances and disclosures
- Price:$425,000
- Price per sq. ft.:$202.77
- Tax amount:$4,009 (2025)
Features and amenities
- Appliances:Dishwasher, Disposal, Dryer, Electric Water Heater, Microwave, Range, Range Hood, Refrigerator, Washer
- Laundry features:Dryer, Electric Dryer Hookup, Inside, Laundry Room, Washer, Washer Hookup
- Amenities:BB/HS Internet Available, Built-In Features, Ceiling Fans(s), Eat-in Kitchen, Gated, High Ceilings, Living Room/Dining Room Combo, Pool, Primary Bedroom Main Floor, Solid Surface Counters, Solid Wood Cabinets, Spa/Hot Tub, Split Bedroom, Stone Counters, Thermostat, Vaulted Ceiling(s), Walk-In Closet(s), Wet Bar, Window Treatments
- Pool features:Pool, Public Pool
Parking
- Parking description:Driveway, Garage Door Opener
- Garage:Yes
- Garage spaces:2
 The information being provided by Stellar Mls is for the consumer's personal, non-commercial use and may not be used for any purpose other than to identify prospective properties consumer may be interested in purchasing. Any information relating to real estate for sale referenced on this web site comes from the Internet Data Exchange (IDX) program of the Stellar Mls. CENTURY 21 Real Estate Champions is not a Multiple Listing Service (MLS), nor does it offer MLS access. This website is a service of CENTURY 21 Real Estate Champions, a broker participant of Stellar Mls. This web site may reference real estate listing(s) held by a brokerage firm other than the broker and/or agent who owns this web site.
The accuracy of all information, regardless of source, including but not limited to open house information, square footages and lot sizes, is deemed reliable but not guaranteed and should be personally verified through personal inspection by and/or with the appropriate professionals. The data contained herein is copyrighted by Stellar Mls and is protected by all applicable copyright laws. Any unauthorized dissemination of this information is in violation of copyright laws and is strictly prohibited.
Properties in listings may have been sold or may no longer be available.
Copyright 2026 Stellar Mls. All rights reserved. MFRMLS Member Broker: Ruth Cabella
The information being provided by Stellar Mls is for the consumer's personal, non-commercial use and may not be used for any purpose other than to identify prospective properties consumer may be interested in purchasing. Any information relating to real estate for sale referenced on this web site comes from the Internet Data Exchange (IDX) program of the Stellar Mls. CENTURY 21 Real Estate Champions is not a Multiple Listing Service (MLS), nor does it offer MLS access. This website is a service of CENTURY 21 Real Estate Champions, a broker participant of Stellar Mls. This web site may reference real estate listing(s) held by a brokerage firm other than the broker and/or agent who owns this web site.
The accuracy of all information, regardless of source, including but not limited to open house information, square footages and lot sizes, is deemed reliable but not guaranteed and should be personally verified through personal inspection by and/or with the appropriate professionals. The data contained herein is copyrighted by Stellar Mls and is protected by all applicable copyright laws. Any unauthorized dissemination of this information is in violation of copyright laws and is strictly prohibited.
Properties in listings may have been sold or may no longer be available.
Copyright 2026 Stellar Mls. All rights reserved. MFRMLS Member Broker: Ruth CabellaNew listings near 7768 Fairway Woods Drive #1306
- Coming Soon
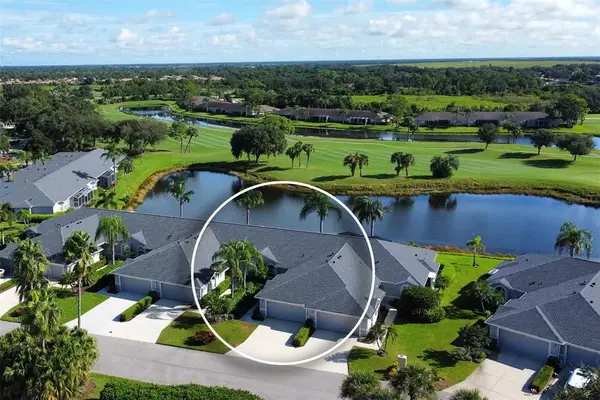
 $457,500Coming Soon2 beds 2 baths1,572 sq. ft.
4951 Chase Oaks Dr, Sarasota, FL 34241
MLS# A4706860Listed by: CENTURY 21 ROSE BAY - Coming Soon
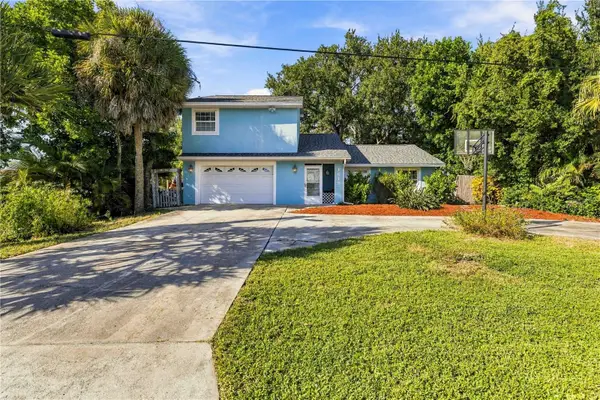 $499,000Coming Soon3 beds 3 baths1,781 sq. ft.
1613 Wharf Road, SARASOTA, FL 34231
MLS# A4707753Listed by: COLDWELL BANKER REALTY - Coming Soon
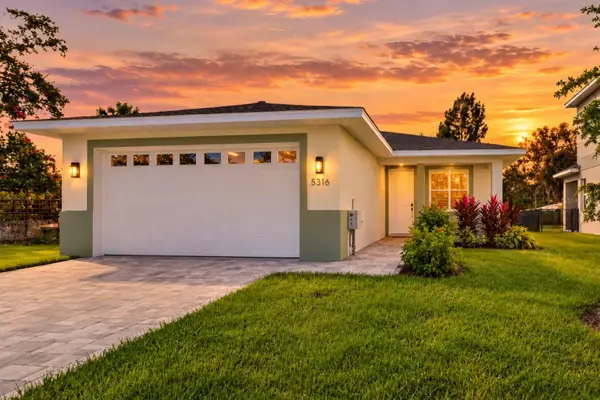 $499,899Coming Soon3 beds 2 baths1,842 sq. ft.
5316 Altoona Street, SARASOTA, FL 34232
MLS# O6444317Listed by: NOBSKA REAL ESTATE LLC - Coming SoonOpen Sun, 12 to 2pm
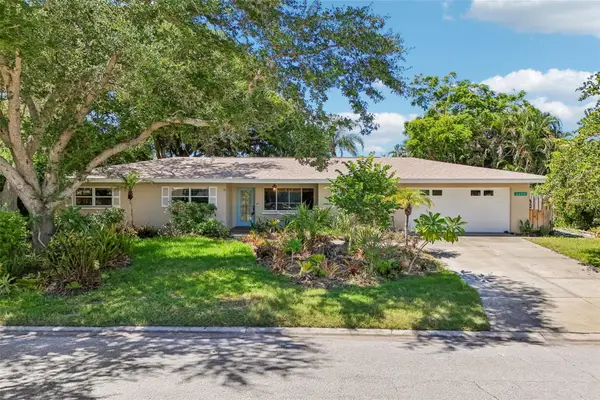 $629,000Coming Soon3 beds 3 baths1,750 sq. ft.
2400 S Brink Avenue, SARASOTA, FL 34239
MLS# TB8546651Listed by: REDFIN CORPORATION - Coming Soon
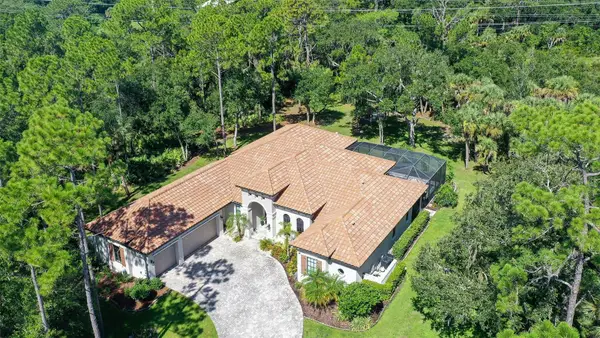 $2,595,000Coming Soon4 beds 3 baths3,459 sq. ft.
9291 Swaying Branch Road, SARASOTA, FL 34241
MLS# A4706463Listed by: COMPASS FLORIDA LLC - Coming Soon
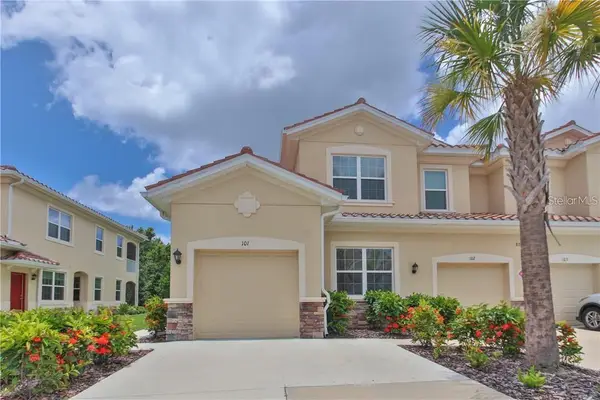 $325,000Coming Soon3 beds 2 baths1,675 sq. ft.
8332 Enclave Way #101, SARASOTA, FL 34243
MLS# N6145900Listed by: HOMESMART - Coming Soon
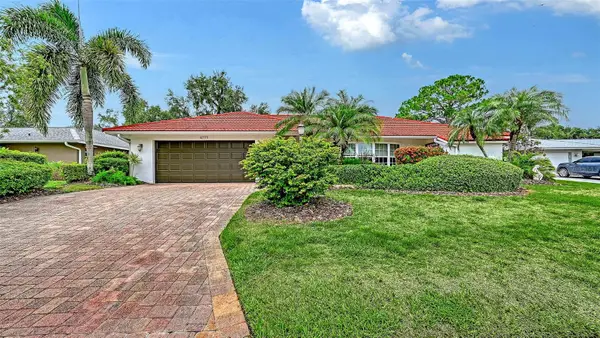 $529,000Coming Soon3 beds 3 baths2,334 sq. ft.
4777 Overbury Place, SARASOTA, FL 34241
MLS# A4701956Listed by: PARADISE BUYERS REALTY, INC - Coming Soon
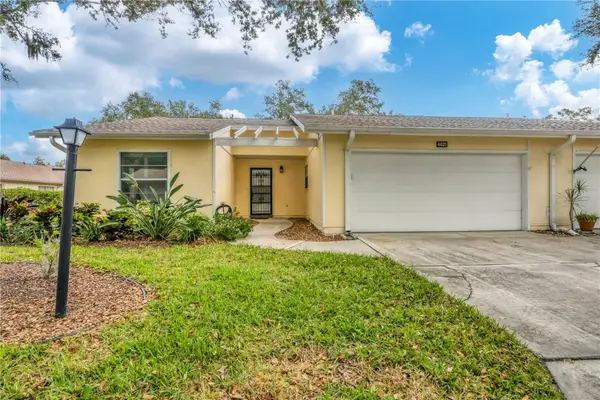 $291,000Coming Soon2 beds 2 baths1,374 sq. ft.
4021 Oakhurst Drive #3121, SARASOTA, FL 34233
MLS# A4705984Listed by: REAL BROKER, LLC - Coming Soon
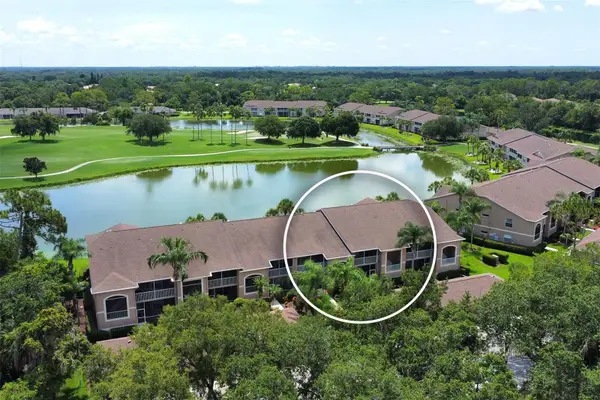 $269,900Coming Soon2 beds 2 baths1,433 sq. ft.
5251 Mahogany Run Avenue #525, SARASOTA, FL 34241
MLS# A4706134Listed by: CENTURY 21 ROSEBAY - Coming Soon
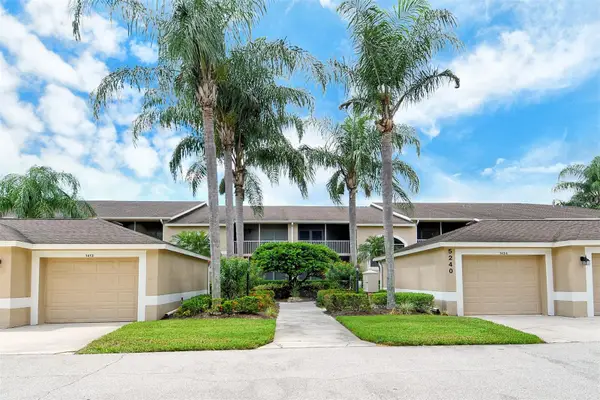 $252,500Coming Soon2 beds 2 baths1,433 sq. ft.
5240 Hyland Hills Avenue #1415, SARASOTA, FL 34241
MLS# A4706127Listed by: CENTURY 21 ROSEBAY


Protect your home and budget from life's surprises with an Assurant Home Warranty, backed by a partner that supports you through every step of homeownership. Explore Plans.
©2026 Century 21 Real Estate LLC. All rights reserved. CENTURY 21®, the CENTURY 21 Logo and C21® are service marks owned by Century 21 Real Estate LLC. Century 21 Real Estate LLC fully supports the principles of the Fair Housing Act and the Equal Opportunity Act. Each office is independently owned and operated. Listing information is deemed reliable but not guaranteed accurate.