
7801 Ontario Street Circle, Sarasota, FL 34243
Local realty services provided by:CENTURY 21 Results
7801 Ontario Street Circle,Sarasota, FL 34243
$399,500
- 3 Beds
- 2 Baths
- 1,262 sq. ft.
- Single family
- Active
Listed by: linda ivell
Office: wagner realty
MLS#:A4676752
Source:MFRMLS
Price summary
- Price:$399,500
- Price per sq. ft.:$201.77
About this home
PRICE IMPROVED! — EXCEPTIONAL VALUE!
Yes—you really can have it all. Enjoy low monthly fees of just $188 while taking advantage of community amenities including a pool, tennis courts, and beautifully maintained common areas—all with the added bonus of a Sarasota address with lower Manatee County taxes.
Perfectly positioned just minutes from SRQ Airport and only 15 minutes to downtown Sarasota’s dining, shopping, theaters, and cultural attractions, including The John and Mable Ringling Museum of Art. World-renowned beaches including Siesta Key Beach, Anna Maria Island, Longboat Key, and St. Armands Circle are all within easy reach.
Important ownership note: This is a land condominium, which means you own the single-family home AND the land beneath it, plus an undivided interest in the community’s scenic lakes, preserves, and common areas.
This move-in ready 3-bedroom, 2-bath home offers soaring ceilings, an open floor plan, and tranquil water views in a peaceful natural setting. A sparkling lake with fountain, majestic oak trees, and abundant birdlife—including herons, ducks, and turtles—create a true Florida retreat. Directly across the street, enjoy a lush green sanctuary with seating, plus convenient access to the community pool and tennis courts.
The entire rear of the home opens to a spectacular glass-enclosed Florida Room, fully screened with operable windows and privacy shades—perfect for year-round relaxation or entertaining.
Recent major updates provide peace of mind, including NEW ROOF (2025), fresh exterior paint (2025), hurricane-impact windows, and hurricane-rated garage door.
Additional features include:
Bonus breakfast room with wine refrigerator
Generous storage throughout
Turn-key furnishings available
Move-in ready now, with room to personalize to your taste
Private, peaceful, and centrally located—this is Florida living at an exceptional new price....
Contact an agent
Home facts
- Year built:1989
- Subdivision & Development:TREETOPS AT NORTH 40 - ONTARIO
- Listing ID #:A4676752
- Added:295 day(s) ago
- Updated:November 02, 2026 at 03:23 PM
Rooms and interior
- Bedrooms:3
- Total bathrooms:2
- Full bathrooms:2
- Flooring:Luxury Vinyl
- Dining Description:Breakfast Room, Eat In Kitchen, L Shaped, Living Room/Dining Room Combo
- Kitchen Description:Bar Fridge, Dishwasher, Disposal, Eat-in Kitchen, Exhaust Fan, Ice Maker, Kitchen/Family Room Combo, Microwave, Range, Refrigerator, Solid Surface Counters, Stone Counters, Wine Refrigerator
- Bedroom Description:High Ceilings, Primary Bedroom Main Floor, Split Bedroom
- Living area:1,262 sq. ft.
Heating and cooling
- Cooling:Central Air
- Heating:Electric
- Central air:Yes
Structure and exterior
- Roof:Shingle
- Year built:1989
- Building area:1,262 sq. ft.
- Lot area:0.12 Acres
- Lot Features:Corner Lot, Landscaped, Level, Near Public Transit, Paved, Sidewalk
- Construction Materials:Stucco
- Exterior Features:Awning(s), Garden, Lighting, Private Mailbox, Rain Gutters, Shade Shutter(s), Sidewalk, Tennis Court(s)
- Foundation Description:Slab
- Levels:1 Story
Utilities
- Water:Public, Water Available, Water Connected
- Sewer:Public, Public Sewer, Sewer Connected
Finances and disclosures
- Price:$399,500
- Price per sq. ft.:$201.77
- Tax amount:$2,717 (2024)
Features and amenities
- Appliances:Bar Fridge, Dishwasher, Disposal, Dryer, Exhaust Fan, Ice Maker, Irrigation Equipment, Microwave, Range, Refrigerator, Tankless Water Heater, Washer, Wine Refrigerator
- Laundry features:Dryer, Electric Dryer Hookup, In Garage, Washer, Washer Hookup
- Amenities:BB/HS Internet Available, Built-In Features, Cable Available, Cable Connected, Cathedral Ceiling(s), Ceiling Fans(s), Eat-in Kitchen, Electricity Available, Fence Restrictions, Fire Hydrant, High Ceilings, Irrigation Equipment, Kitchen/Family Room Combo, L Dining, Living Room/Dining Room Combo, Open Floorplan, Pool, Primary Bedroom Main Floor, Solid Surface Counters, Split Bedroom, Stone Counters, Tennis Court(s), Thermostat, Underground Utilities, Vaulted Ceiling(s), Vehicle Restrictions, Window Treatments
- Pool features:Pool, Public Pool
Parking
- Parking description:Attached Garage, Garage Door Opener, Off Street, Oversized, Workshop in Garage
- Garage:Yes
- Garage spaces:2
 The information being provided by Stellar Mls is for the consumer's personal, non-commercial use and may not be used for any purpose other than to identify prospective properties consumer may be interested in purchasing. Any information relating to real estate for sale referenced on this web site comes from the Internet Data Exchange (IDX) program of the Stellar Mls. CENTURY 21 Results is not a Multiple Listing Service (MLS), nor does it offer MLS access. This website is a service of CENTURY 21 Results, a broker participant of Stellar Mls. This web site may reference real estate listing(s) held by a brokerage firm other than the broker and/or agent who owns this web site.
The accuracy of all information, regardless of source, including but not limited to open house information, square footages and lot sizes, is deemed reliable but not guaranteed and should be personally verified through personal inspection by and/or with the appropriate professionals. The data contained herein is copyrighted by Stellar Mls and is protected by all applicable copyright laws. Any unauthorized dissemination of this information is in violation of copyright laws and is strictly prohibited.
Properties in listings may have been sold or may no longer be available.
Copyright 2026 Stellar Mls. All rights reserved.
New listings near 7801 Ontario Street Circle
- Coming Soon
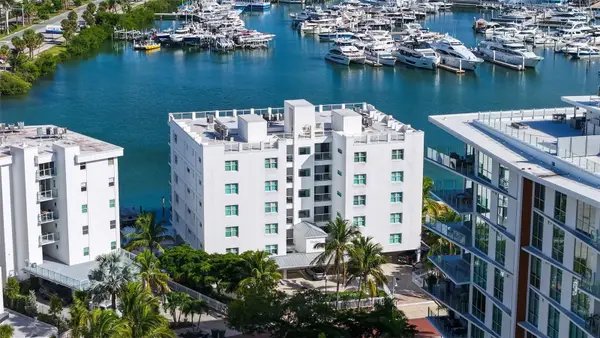 $2,980,000Coming Soon2 beds 3 baths1,949 sq. ft.
650 Golden Gate Point #302, SARASOTA, FL 34236
MLS# A4710733Listed by: MORGANDO REALTY SERVICES, LLC - Coming Soon
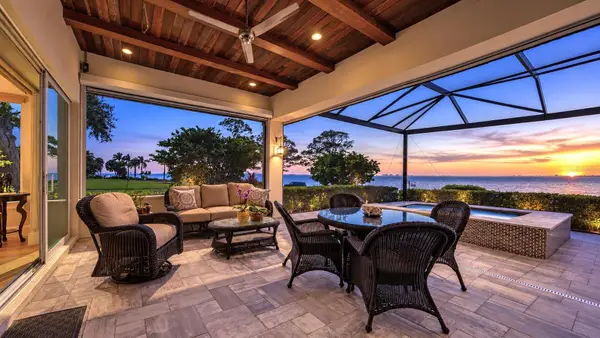 $2,950,000Coming Soon4 beds 5 baths3,027 sq. ft.
7927 Longbay Boulevard, SARASOTA, FL 34243
MLS# A4711060Listed by: FINE PROPERTIES - Coming Soon
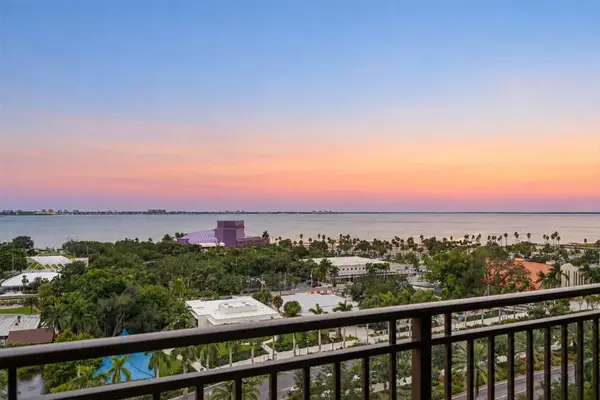 $635,000Coming Soon1 beds 1 baths990 sq. ft.
750 N Tamiami Trail #1115, SARASOTA, FL 34236
MLS# A4711363Listed by: PREMIER SOTHEBY'S INTERNATIONAL REALTY - Coming Soon
 $400,000Coming Soon3 beds 2 baths1,088 sq. ft.
2211 Novus Street, SARASOTA, FL 34237
MLS# A4710726Listed by: SPECIALIZED REAL ESTATE LLC - Coming Soon
 $2,495,000Coming Soon4 beds 3 baths2,513 sq. ft.
3458 Anglin Drive, SARASOTA, FL 34242
MLS# A4711117Listed by: MICHAEL SAUNDERS & COMPANY - Coming Soon
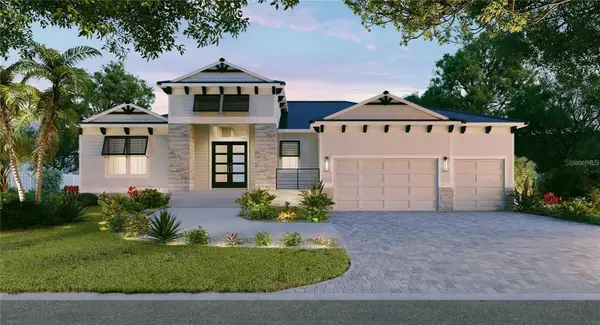 $3,675,750Coming Soon3 beds 4 baths2,757 sq. ft.
482 E Royal Flamingo Drive, SARASOTA, FL 34236
MLS# A4710844Listed by: GRECO REAL ESTATE - Coming Soon
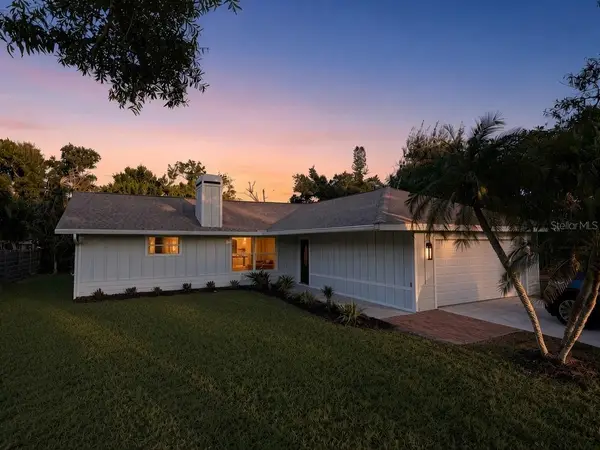 $425,000Coming Soon3 beds 2 baths1,695 sq. ft.
5639 Blount Avenue, SARASOTA, FL 34231
MLS# A4710949Listed by: EXP REALTY LLC - Coming Soon
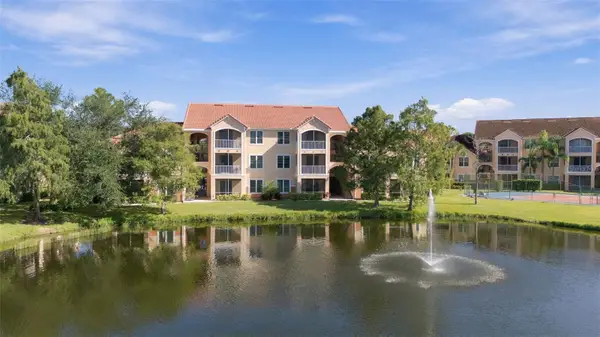 $130,000Coming Soon1 beds 1 baths661 sq. ft.
4138 Central Sarasota Parkway #1524, SARASOTA, FL 34238
MLS# N6146009Listed by: PREMIER SOTHEBYS INTL REALTY - Coming Soon
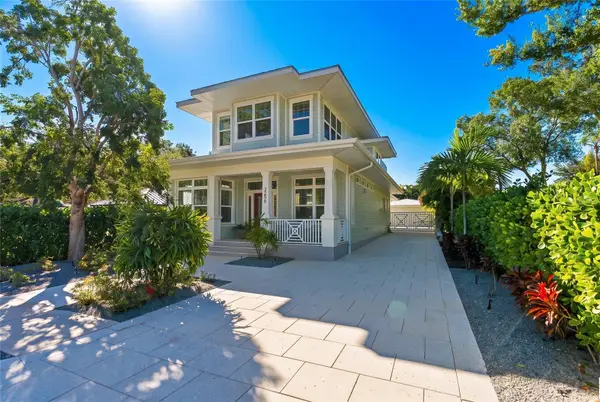 $2,100,000Coming Soon4 beds 5 baths2,921 sq. ft.
2258 Hillview Street, SARASOTA, FL 34239
MLS# A4708958Listed by: PREFERRED SHORE LLC - Coming Soon
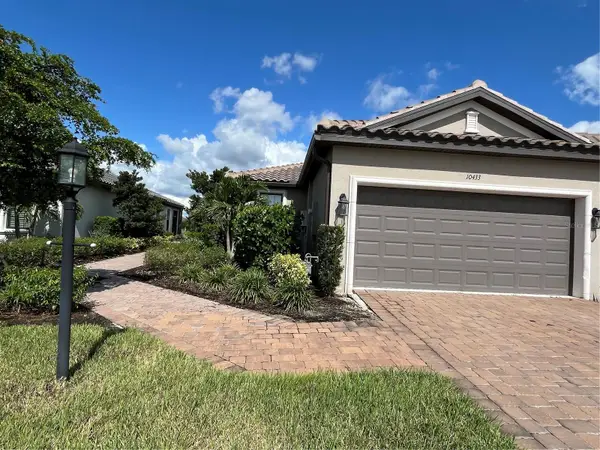 $449,999Coming Soon2 beds 2 baths1,530 sq. ft.
10433 Morning Mist Lane, SARASOTA, FL 34241
MLS# A4710111Listed by: RE/MAX TREND


Protect your home and budget from life's surprises with an Assurant Home Warranty, backed by a partner that supports you through every step of homeownership. Explore Plans.
©2026 Century 21 Real Estate LLC. All rights reserved. CENTURY 21®, the CENTURY 21 Logo and C21® are service marks owned by Century 21 Real Estate LLC. Century 21 Real Estate LLC fully supports the principles of the Fair Housing Act and the Equal Opportunity Act. Each office is independently owned and operated. Listing information is deemed reliable but not guaranteed accurate.