
7913 Broadmoor Pines Boulevard, Sarasota, FL 34243
Local realty services provided by:CENTURY 21 North East
Listed by: donna soda, pllc, joel schemmel
Office: douglas elliman
MLS#:A4708843
Source:MFRMLS
Price summary
- Price:$975,000
- Price per sq. ft.:$342.35
- Monthly HOA dues:$6.25
About this home
Golf course views, a private heated pool and spa, and a nearly half-acre lot define this updated home in Palm Aire, Sarasota, Florida. Located at 7913 Broadmoor Pines Boulevard overlooking the 3rd hole of the Palm Aire golf course, this pre-inspected property offers 2,848 square feet of living space, three bedrooms, two full baths, one half bath, a versatile den, and an oversized three-car garage. Significant improvements include a new concrete tile roof installed in 2024 with a transferable 25-year warranty, a new HVAC system in 2024, and refreshed pool and spa finishes with a new pump and heater installed in January 2026. A grand entrance opens to light-filled interiors with views extending through the home to the pool and golf course beyond. Ceramic tile runs throughout, while the open-concept layout connects the kitchen, family room, and adjoining living areas for comfortable everyday living and entertaining. Remodeled in 2021, the kitchen features updated countertops, cabinetry, and hardware, with an open connection to the spacious gathering areas. A separate den provides flexibility for a home office, private guest retreat, or potential fourth bedroom. The outdoor living area offers an inviting setting to enjoy Sarasota’s Florida lifestyle. The heated pool and spa feature refreshed tile and PebbleTec finishes, complemented by the new pool equipment. Overlooking the golf course, this private retreat provides a picturesque backdrop for morning coffee, afternoon swims, and evenings with family and friends. The nearly half-acre golf course lot adds generous outdoor space, while established landscaping and a welcoming front patio enhance the home’s curb appeal. Additional updates include above-ground plumbing replaced in 2021, a new water heater in 2025, whole-house surge protection, polycarbonate storm protection, and an updated irrigation control panel. The oversized three-car garage provides ample room for vehicles, golf equipment, and storage. A completed pre-inspection gives prospective buyers valuable information about the property as they consider their purchase. Palm Aire’s convenient Sarasota location places shopping, dining, and entertainment at University Town Center (UTC) within easy reach, along with outdoor recreation at Nathan Benderson Park. Enjoy access to downtown Sarasota’s arts and cultural attractions, the Gulf Coast beaches of Lido Key and Siesta Key, and Sarasota Bradenton International Airport (SRQ), while nearby I-75 connects you to destinations throughout the region. Combining this desirable location with golf course views, a private pool and spa, and substantial recent improvements, 7913 Broadmoor Pines Boulevard offers an inviting setting to enjoy the Sarasota lifestyle....
Contact an agent
Home facts
- Year built:1984
- Subdivision & Development:BROADMOOR PINES
- Listing ID #:A4708843
- Added:7 day(s) ago
- Updated:October 17, 2026 at 04:34 PM
Rooms and interior
- Bedrooms:3
- Total bathrooms:3
- Full bathrooms:2
- Half bathrooms:1
- Flooring:Ceramic Tile
- Dining Description:Eat In Kitchen
- Kitchen Description:Attic Ventilator, Built-In Oven, Cooktop, Dishwasher, Disposal, Eat-in Kitchen, Exhaust Fan, Kitchen/Family Room Combo, Microwave, Refrigerator, Solid Surface Counters, Solid Wood Cabinets
- Bedroom Description:Primary Bedroom Main Floor, Split Bedroom, Walk-In Closet(s)
- Basement Description:Block
- Living area:2,848 sq. ft.
Heating and cooling
- Cooling:Central Air
- Heating:Electric
- Central air:Yes
Structure and exterior
- Roof:Concrete, Tile
- Year built:1984
- Building area:2,848 sq. ft.
- Lot area:0.43 Acres
- Lot Features:Private
- Architectural Style:Ranch
- Construction Materials:Stucco
- Exterior Features:Covered Porch/Patio, Enclosed, Lighting, Patio, Private Mailbox, Rain Gutters
- Foundation Description:Block
- Levels:1 Story
Utilities
- Water:Public, Water Connected
- Sewer:Public, Public Sewer, Sewer Connected
Finances and disclosures
- Price:$975,000
- Price per sq. ft.:$342.35
- Tax amount:$6,301 (2025)
Features and amenities
- Appliances:Built-in Oven, Cooktop, Dishwasher, Disposal, Dryer, Electric Water Heater, Exhaust Fan, Irrigation Equipment, Microwave, Refrigerator, Washer
- Laundry features:Dryer, Inside, Laundry Room, Washer
- Amenities:Attic Ventilator, Cable Connected, Ceiling Fans(s), Crown Molding, Eat-in Kitchen, Irrigation Equipment, Kitchen/Family Room Combo, Open Floorplan, Phone Available, Primary Bedroom Main Floor, Solid Surface Counters, Solid Wood Cabinets, Split Bedroom, Thermostat, Walk-In Closet(s)
- Pool features:Heated, In Ground, Private Pool, Screen Enclosure
Parking
- Parking description:Attached Garage, Driveway, Oversized
- Garage:Yes
 The information being provided by Stellar Mls is for the consumer's personal, non-commercial use and may not be used for any purpose other than to identify prospective properties consumer may be interested in purchasing. Any information relating to real estate for sale referenced on this web site comes from the Internet Data Exchange (IDX) program of the Stellar Mls. CENTURY 21 North East is not a Multiple Listing Service (MLS), nor does it offer MLS access. This website is a service of CENTURY 21 North East, a broker participant of Stellar Mls. This web site may reference real estate listing(s) held by a brokerage firm other than the broker and/or agent who owns this web site.
The accuracy of all information, regardless of source, including but not limited to open house information, square footages and lot sizes, is deemed reliable but not guaranteed and should be personally verified through personal inspection by and/or with the appropriate professionals. The data contained herein is copyrighted by Stellar Mls and is protected by all applicable copyright laws. Any unauthorized dissemination of this information is in violation of copyright laws and is strictly prohibited.
Properties in listings may have been sold or may no longer be available.
Copyright 2026 Stellar Mls. All rights reserved. MFRMLS Member Broker: Jim D’Amico
The information being provided by Stellar Mls is for the consumer's personal, non-commercial use and may not be used for any purpose other than to identify prospective properties consumer may be interested in purchasing. Any information relating to real estate for sale referenced on this web site comes from the Internet Data Exchange (IDX) program of the Stellar Mls. CENTURY 21 North East is not a Multiple Listing Service (MLS), nor does it offer MLS access. This website is a service of CENTURY 21 North East, a broker participant of Stellar Mls. This web site may reference real estate listing(s) held by a brokerage firm other than the broker and/or agent who owns this web site.
The accuracy of all information, regardless of source, including but not limited to open house information, square footages and lot sizes, is deemed reliable but not guaranteed and should be personally verified through personal inspection by and/or with the appropriate professionals. The data contained herein is copyrighted by Stellar Mls and is protected by all applicable copyright laws. Any unauthorized dissemination of this information is in violation of copyright laws and is strictly prohibited.
Properties in listings may have been sold or may no longer be available.
Copyright 2026 Stellar Mls. All rights reserved. MFRMLS Member Broker: Jim D’AmicoNew listings near 7913 Broadmoor Pines Boulevard
- Coming Soon
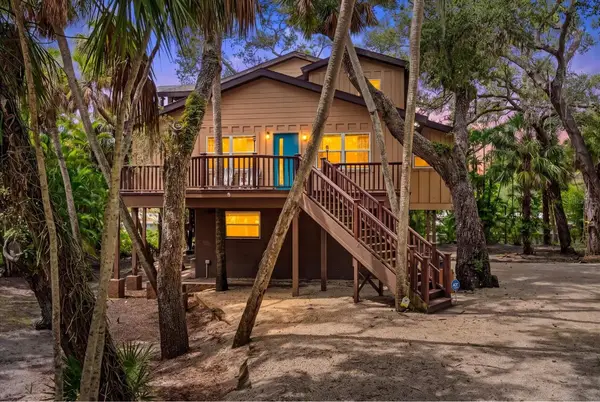 $670,000Coming Soon3 beds 2 baths2,083 sq. ft.
3376 S Seclusion Drive, SARASOTA, FL 34239
MLS# A4707976Listed by: WILLIAM RAVEIS - FLORIDA LLC - Coming Soon
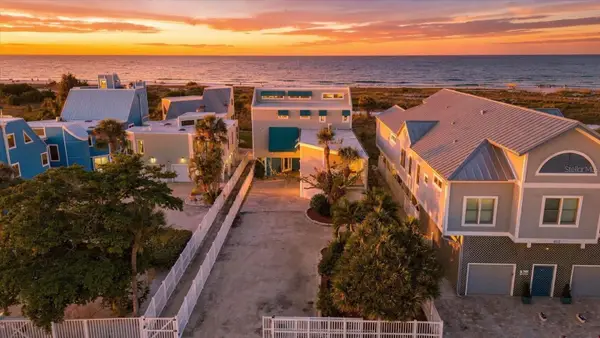 $7,500,000Coming Soon3 beds 4 baths5,444 sq. ft.
214 Tenacity Lane, SARASOTA, FL 34242
MLS# A4708195Listed by: WILLIAM RAVEIS - FLORIDA LLC - Coming Soon
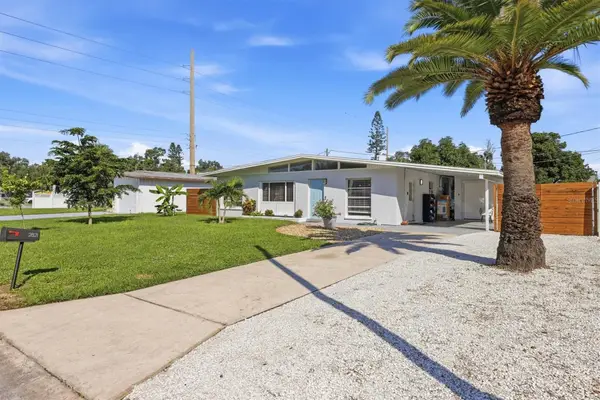 $465,000Coming Soon4 beds 2 baths1,562 sq. ft.
2821 Bay Street, SARASOTA, FL 34237
MLS# A4709784Listed by: MICHAEL SAUNDERS & COMPANY - Coming Soon
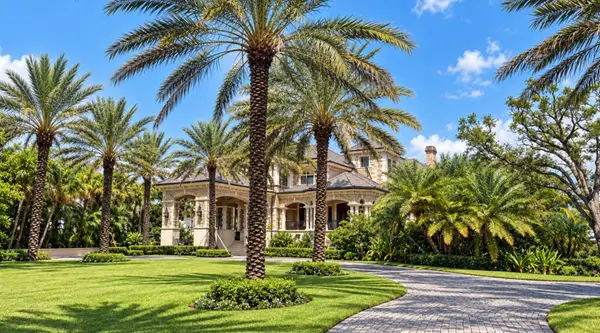 $14,900,000Coming Soon6 beds 9 baths11,588 sq. ft.
1423 Hillview Drive, SARASOTA, FL 34239
MLS# A4708764Listed by: DOUGLAS ELLIMAN - Coming Soon
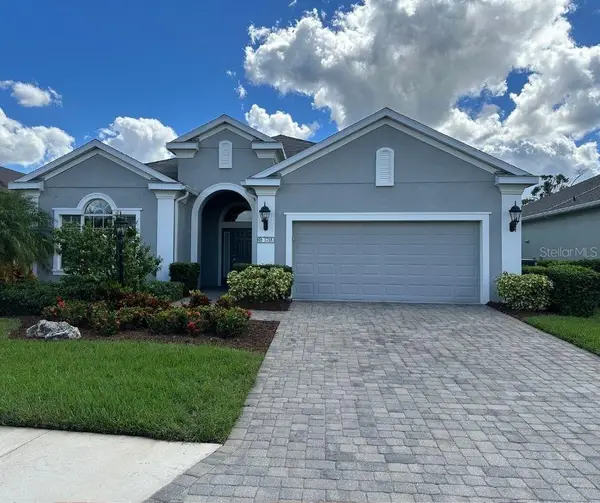 $575,000Coming Soon2 beds 2 baths1,863 sq. ft.
3718 Woodcliff Lake Terrace, SARASOTA, FL 34243
MLS# A4709574Listed by: MICHAEL SAUNDERS & COMPANY - Coming Soon
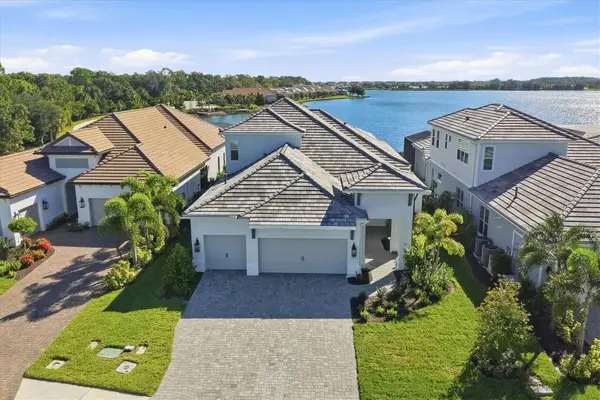 $1,525,000Coming Soon4 beds 3 baths3,173 sq. ft.
6233 Isla Del Ray Avenue, SARASOTA, FL 34240
MLS# A4709578Listed by: PREMIER SOTHEBY'S INTERNATIONAL REALTY - Coming Soon
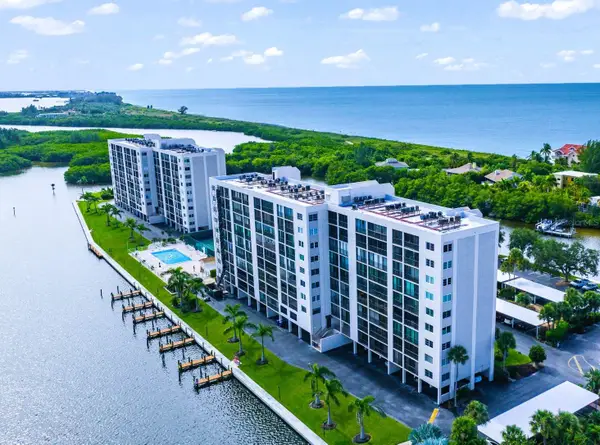 $649,000Coming Soon2 beds 2 baths1,279 sq. ft.
9393 Midnight Pass Road #606, SARASOTA, FL 34242
MLS# A4709085Listed by: WILLIAM RAVEIS - FLORIDA LLC - Coming Soon
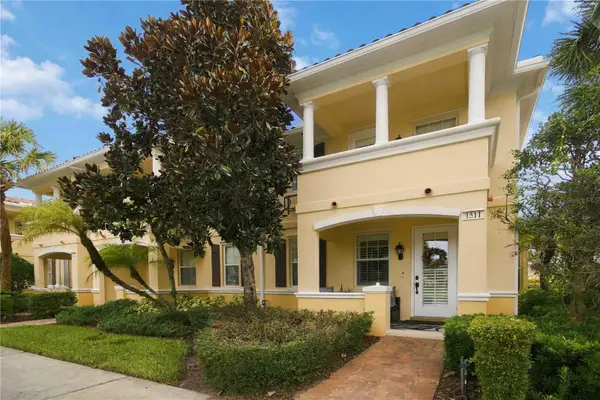 $410,000Coming Soon3 beds 3 baths1,673 sq. ft.
1511 Napoli Drive E, SARASOTA, FL 34232
MLS# A4709350Listed by: DALTON WADE INC - Coming Soon
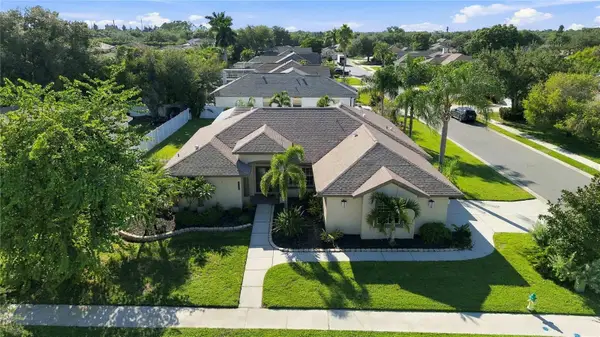 $699,900Coming Soon4 beds 3 baths2,191 sq. ft.
6274 Aventura Drive, SARASOTA, FL 34241
MLS# A4708105Listed by: KELLER WILLIAMS ISLAND LIFE REAL ESTATE - Coming Soon
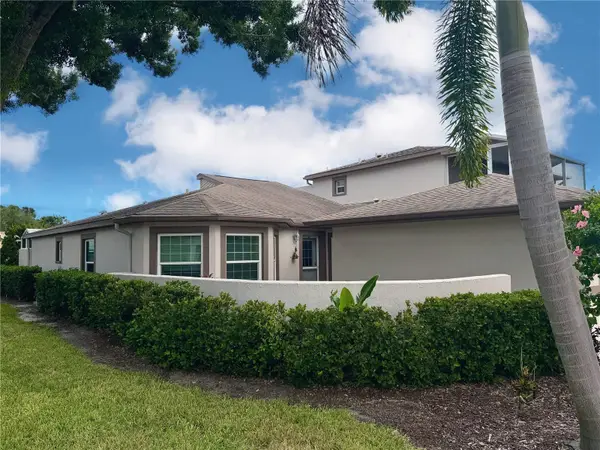 $339,900Coming Soon3 beds 2 baths1,620 sq. ft.
4621 Hidden View Place #27, SARASOTA, FL 34235
MLS# A4708150Listed by: DREAMIFY REAL ESTATE LLC


Protect your home and budget from life's surprises with an Assurant Home Warranty, backed by a partner that supports you through every step of homeownership. Explore Plans.
©2026 Century 21 Real Estate LLC. All rights reserved. CENTURY 21®, the CENTURY 21 Logo and C21® are service marks owned by Century 21 Real Estate LLC. Century 21 Real Estate LLC fully supports the principles of the Fair Housing Act and the Equal Opportunity Act. Each office is independently owned and operated. Listing information is deemed reliable but not guaranteed accurate.