8051 36th Street Circle E, Sarasota, FL 34243
Local realty services provided by:CENTURY 21 North East
Listed by: oday marogi
Office: keller williams on the water s
MLS#:A4698673
Source:MFRMLS
Price summary
- Price:$839,999
- Price per sq. ft.:$266.67
- Monthly HOA dues:$165
About this home
THIS IS THE ONE YOU’VE BEEN WAITING FOR! Completely remodeled, loaded with upgrades, and designed for the ultimate Florida lifestyle, this stunning 4-bedroom, 3-bath POOL HOME offers 2,456 square feet of beautifully updated living space where every detail has been thoughtfully considered.
From the moment you step inside, the open-concept design creates an immediate sense of space and style. The living and dining areas flow seamlessly into the family room and kitchen, making this home perfect for both everyday living and entertaining. A striking marble-surround electric fireplace anchors the living space, while the custom wet bar with stone countertop adds the perfect touch for hosting family and friends. Need additional flexibility? The front bonus room can easily serve as a home office, den, gym, or even a 5th guest room.
Luxury vinyl flooring runs throughout the main living areas, complemented by engineered hardwood in the bedrooms. The kitchen features appliances replaced within the last three years, while all three bathrooms have been beautifully updated. The impressive primary suite offers a true retreat with a fully remodeled bathroom featuring a soaking tub, separate shower, updated tile, new cabinetry, and modern fixtures.
But the real showstopper is outside.
Step into your own private Florida oasis, where the resurfaced pool, new decorative waterfall added in 2026, new pavers, outdoor bar and kitchen, and multiple gathering spaces create a backyard built for unforgettable days and nights. Whether you’re relaxing by the pool, cooking outdoors, entertaining friends, or simply enjoying the Florida sunshine, this backyard delivers the lifestyle people move here to experience. A new pool heater was installed in 2020, a new pool pump in 2025, and an additional storage shed provides even more functionality.
The upgrades continue with enhanced privacy landscaping, decorative rock, custom curbing, low-maintenance front landscaping, and an epoxy-coated 2-car garage with built-in cabinetry. The entire home also offers hurricane protection, including remote-controlled motorized shutters across the rear sliders and easy-to-use accordion shutters along the sides.
Located in a rare community featuring beautiful brick-paver sidewalks throughout, this home also offers exceptionally low HOA fees of just $165 per month, including lawn cutting, edging, and irrigation—and NO CDD FEES.
Completely remodeled. Incredible outdoor living. Extensive upgrades. Low HOA. No CDD.
Homes offering this much at this price are hard to find. Schedule your private showing today and experience firsthand why this is the one you won’t want to let get away....
Contact an agent
Home facts
- Year built:2010
- Subdivision & Development:RESIDENCES AT UNIVERSITY GROVES
- Listing ID #:A4698673
- Added:69 day(s) ago
- Updated:September 17, 2026 at 08:50 PM
Rooms and interior
- Bedrooms:4
- Total bathrooms:3
- Full bathrooms:3
- Flooring:Luxury Vinyl
- Dining Description:Eat In Kitchen, Living Room/Dining Room Combo
- Kitchen Description:Dishwasher, Eat-in Kitchen, Kitchen/Family Room Combo, Microwave, Range, Refrigerator, Solid Wood Cabinets, Stone Counters, Wet Bar, Wine Refrigerator
- Bedroom Description:High Ceilings, Primary Bedroom Main Floor, Split Bedroom, Walk-In Closet(s)
- Living area:2,418 sq. ft.
Heating and cooling
- Cooling:Central Air
- Heating:Central, Electric
- Central air:Yes
Structure and exterior
- Roof:Tile
- Year built:2010
- Building area:2,418 sq. ft.
- Lot area:0.23 Acres
- Lot Features:Paved, Sidewalk, Unincorporated
- Architectural Style:Florida
- Construction Materials:Block
- Exterior Features:Covered Porch/Patio, Lighting, Outdoor Grill, Outdoor Kitchen, Patio, Porch, Private Mailbox, Rain Gutters, Rear Porch, Screened, Sidewalk
- Foundation Description:Slab
- Levels:1 Story
Schools
- High school:Southeast High
- Middle school:Braden River Middle
- Elementary school:Kinnan Elementary
Utilities
- Water:Public, Water Connected
- Sewer:Public, Public Sewer, Sewer Connected
Finances and disclosures
- Price:$839,999
- Price per sq. ft.:$266.67
- Tax amount:$8,403 (2025)
Features and amenities
- Appliances:Dishwasher, Dryer, Microwave, Range, Refrigerator, Washer, Wine Refrigerator
- Laundry features:Dryer, Laundry Room, Washer
- Amenities:BB/HS Internet Available, Built-In Features, Cable Available, Ceiling Fans(s), Eat-in Kitchen, High Ceilings, Kitchen/Family Room Combo, Living Room/Dining Room Combo, Open Floorplan, Primary Bedroom Main Floor, Solid Wood Cabinets, Split Bedroom, Stone Counters, Thermostat, Tray Ceiling(s), Underground Utilities, Walk-In Closet(s), Wet Bar
- Pool features:In Ground, Private Pool, Screen Enclosure
Parking
- Parking description:Attached Garage
- Garage:Yes
- Garage spaces:2
 The information being provided by Stellar Mls is for the consumer's personal, non-commercial use and may not be used for any purpose other than to identify prospective properties consumer may be interested in purchasing. Any information relating to real estate for sale referenced on this web site comes from the Internet Data Exchange (IDX) program of the Stellar Mls. CENTURY 21 North East is not a Multiple Listing Service (MLS), nor does it offer MLS access. This website is a service of CENTURY 21 North East, a broker participant of Stellar Mls. This web site may reference real estate listing(s) held by a brokerage firm other than the broker and/or agent who owns this web site.
The accuracy of all information, regardless of source, including but not limited to open house information, square footages and lot sizes, is deemed reliable but not guaranteed and should be personally verified through personal inspection by and/or with the appropriate professionals. The data contained herein is copyrighted by Stellar Mls and is protected by all applicable copyright laws. Any unauthorized dissemination of this information is in violation of copyright laws and is strictly prohibited.
Properties in listings may have been sold or may no longer be available.
Copyright 2026 Stellar Mls. All rights reserved. MFRMLS Member Broker: Jim D’Amico
The information being provided by Stellar Mls is for the consumer's personal, non-commercial use and may not be used for any purpose other than to identify prospective properties consumer may be interested in purchasing. Any information relating to real estate for sale referenced on this web site comes from the Internet Data Exchange (IDX) program of the Stellar Mls. CENTURY 21 North East is not a Multiple Listing Service (MLS), nor does it offer MLS access. This website is a service of CENTURY 21 North East, a broker participant of Stellar Mls. This web site may reference real estate listing(s) held by a brokerage firm other than the broker and/or agent who owns this web site.
The accuracy of all information, regardless of source, including but not limited to open house information, square footages and lot sizes, is deemed reliable but not guaranteed and should be personally verified through personal inspection by and/or with the appropriate professionals. The data contained herein is copyrighted by Stellar Mls and is protected by all applicable copyright laws. Any unauthorized dissemination of this information is in violation of copyright laws and is strictly prohibited.
Properties in listings may have been sold or may no longer be available.
Copyright 2026 Stellar Mls. All rights reserved. MFRMLS Member Broker: Jim D’AmicoNew listings near 8051 36th Street Circle E
- Coming Soon

 $269,900Coming Soon2 beds 2 baths1,433 sq. ft.
5251 Mahogany Run Ave 525, Sarasota, FL 34241
MLS# 2196449786754310825Listed by: CENTURY 21 ROSE BAY - Coming Soon
 $252,500Coming Soon2 beds 2 baths1,433 sq. ft.
5240 Hyland Hills Ave 1415, Sarasota, FL 34241
MLS# 2195724133607693577Listed by: CENTURY 21 ROSE BAY - Coming Soon
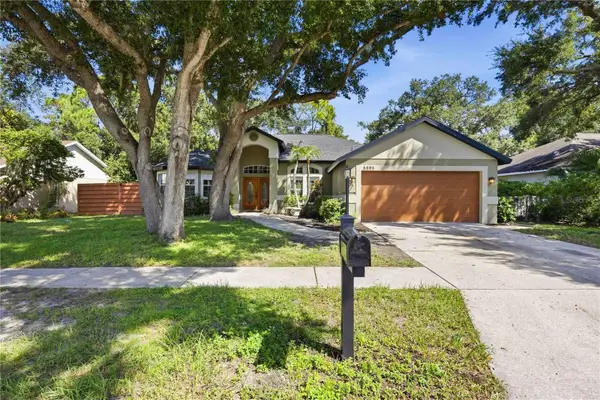 $530,000Coming Soon3 beds 2 baths1,675 sq. ft.
5595 Bent Oak Drive, SARASOTA, FL 34232
MLS# A4706376Listed by: EXP REALTY LLC - Coming Soon
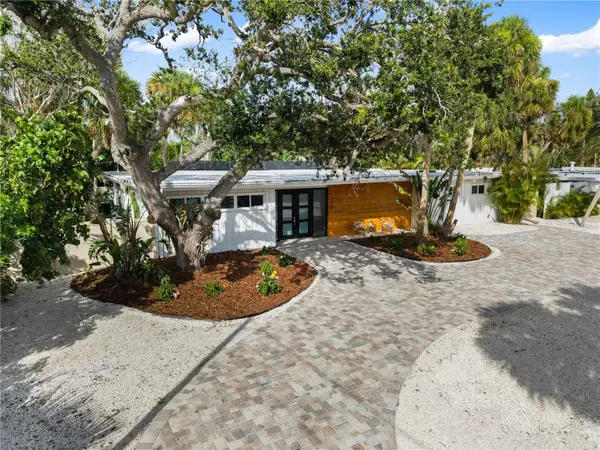 $2,275,000Coming Soon4 beds 3 baths2,450 sq. ft.
4879 Commonwealth Drive, SARASOTA, FL 34242
MLS# A4706036Listed by: PREFERRED SHORE LLC - Coming SoonOpen Sat, 2 to 4pm
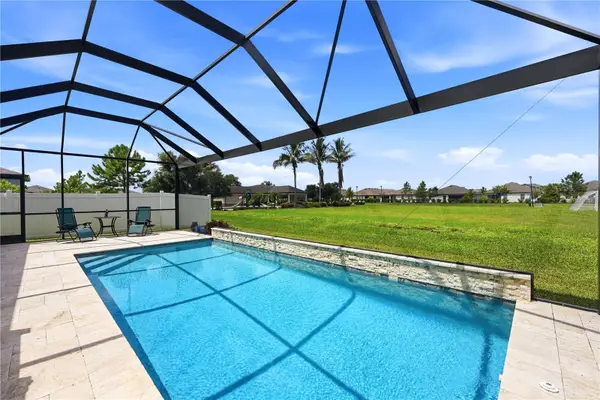 $665,000Coming Soon5 beds 2 baths2,135 sq. ft.
3583 Secret Stroll Drive, SARASOTA, FL 34240
MLS# A4705970Listed by: REAL BROKER, LLC - Coming Soon
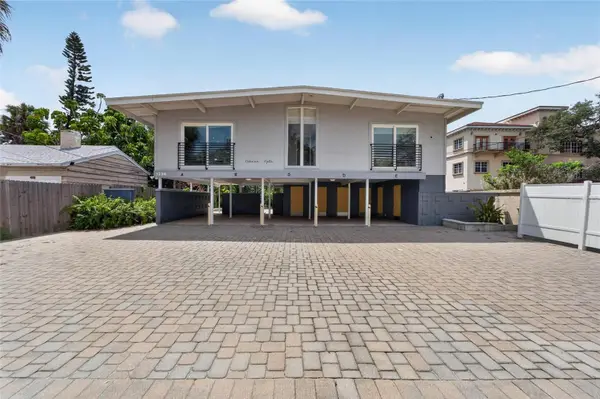 $1,599,000Coming Soon7 beds 6 baths2,832 sq. ft.
1236 13th Street, SARASOTA, FL 34236
MLS# TB8547995Listed by: CENTURY 21 LINK REALTY, INC. - Coming Soon
 $425,000Coming Soon4 beds 2 baths1,818 sq. ft.
3100 Lake Ridge Drive, SARASOTA, FL 34237
MLS# A4704529Listed by: WORLD CAPITAL REALTY LLC - Coming Soon
 $915,000Coming Soon3 beds 3 baths1,577 sq. ft.
1132 Lena Lane, SARASOTA, FL 34240
MLS# A4705854Listed by: OLD FLORIDA REALTY LLC - Coming Soon
 $399,900Coming Soon3 beds 2 baths1,533 sq. ft.
2475 Wood Oak Drive, SARASOTA, FL 34232
MLS# A4705861Listed by: BRIGHT REALTY - Coming Soon
 $389,000Coming Soon2 beds 2 baths1,057 sq. ft.
8710 Filson Place, SARASOTA, FL 34231
MLS# TB8544501Listed by: REDFIN CORPORATION


Protect your home and budget from life's surprises with an Assurant Home Warranty, backed by a partner that supports you through every step of homeownership. Explore Plans.
©2026 Century 21 Real Estate LLC. All rights reserved. CENTURY 21®, the CENTURY 21 Logo and C21® are service marks owned by Century 21 Real Estate LLC. Century 21 Real Estate LLC fully supports the principles of the Fair Housing Act and the Equal Opportunity Act. Each office is independently owned and operated. Listing information is deemed reliable but not guaranteed accurate.