
8053 Stirling Falls Circle, Sarasota, FL 34243
Local realty services provided by:CENTURY 21 Link Realty, Inc.
8053 Stirling Falls Circle,Sarasota, FL 34243
$549,900
- 2 Beds
- 2 Baths
- 2,094 sq. ft.
- Single family
- Active
Listed by: leslie rothschild
Office: bright realty
MLS#:A4702184
Source:MFRMLS
Price summary
- Price:$549,900
- Price per sq. ft.:$196.04
- Monthly HOA dues:$410.33
About this home
A Must see- one of a kind Ashton Floor plan opened up to create a large great room. Totally move in ready. Every room has been redone - with many important upgrades . Screened front area and lanai have travertine pavers, and the "spool" provides relaxing on the lanai looking out in either direction a sight to behold! The remodeled kitchen connects to the great room that has a fireplace to create a cozy feel, and the detail of the framed opening is beautifully trimmed and elevates the open concept. The bathrooms have also been remodeled, as well as the third bedroom that has built ins to double as office space as well. Accordion shutters add to peace of mind. Lakeridge Falls is a 55+ community and walkable to Publix, Panera's and more. An active calendar and remodeled clubhouse, beautiful pool and hot tub will help fill your days. Close to everything, but away from it all! Close to UTC mall, I 75, downtown Sarasota, and an easy drive to all our beautiful beaches. The moment you open the front door, you will say - "Welcome Home"....
Contact an agent
Home facts
- Year built:2001
- Subdivision & Development:LAKERIDGE FALLS PH 1A
- Listing ID #:A4702184
- Added:1 day(s) ago
- Updated:August 06, 2026 at 11:43 PM
Rooms and interior
- Bedrooms:2
- Total bathrooms:2
- Full bathrooms:2
- Flooring:Carpet, Luxury Vinyl
- Dining Description:Eat In Kitchen, L Shaped, Living Room/Dining Room Combo
- Kitchen Description:Dishwasher, Disposal, Eat-in Kitchen, Kitchen/Family Room Combo, Microwave, Range, Refrigerator, Solid Surface Counters
- Bedroom Description:Walk-In Closet(s)
- Living area:2,094 sq. ft.
Heating and cooling
- Cooling:Central Air
- Heating:Heat Pump
- Central air:Yes
Structure and exterior
- Roof:Tile
- Year built:2001
- Building area:2,094 sq. ft.
- Lot area:0.15 Acres
- Construction Materials:Block
- Exterior Features:Private Mailbox
- Foundation Description:Slab
- Levels:1 Story
Utilities
- Sewer:Public Sewer
Finances and disclosures
- Price:$549,900
- Price per sq. ft.:$196.04
- Tax amount:$4,557 (2025)
Features and amenities
- Appliances:Dishwasher, Disposal, Dryer, Gas Water Heater, Irrigation Equipment, Microwave, Range, Refrigerator, Washer
- Laundry features:Dryer, Inside, Laundry Room, Washer
- Amenities:Built-In Features, Cable Connected, Ceiling Fans(s), Clubhouse, Crown Molding, Eat-in Kitchen, Fitness Center, Gated, In Wall Pest System, Irrigation Equipment, Kitchen/Family Room Combo, L Dining, Living Room/Dining Room Combo, Natural Gas Connected, Open Floorplan, Recreation Facilities, Solid Surface Counters, Walk-In Closet(s), Window Treatments
- Pool features:Heated, In Ground, Private Pool
Parking
- Parking description:Attached Garage
- Garage:Yes
- Garage spaces:2
 The information being provided by Stellar Mls is for the consumer's personal, non-commercial use and may not be used for any purpose other than to identify prospective properties consumer may be interested in purchasing. Any information relating to real estate for sale referenced on this web site comes from the Internet Data Exchange (IDX) program of the Stellar Mls. CENTURY 21 Link Realty, Inc. is not a Multiple Listing Service (MLS), nor does it offer MLS access. This website is a service of CENTURY 21 Link Realty, Inc., a broker participant of Stellar Mls. This web site may reference real estate listing(s) held by a brokerage firm other than the broker and/or agent who owns this web site.
The accuracy of all information, regardless of source, including but not limited to open house information, square footages and lot sizes, is deemed reliable but not guaranteed and should be personally verified through personal inspection by and/or with the appropriate professionals. The data contained herein is copyrighted by Stellar Mls and is protected by all applicable copyright laws. Any unauthorized dissemination of this information is in violation of copyright laws and is strictly prohibited.
Properties in listings may have been sold or may no longer be available.
Copyright 2026 Stellar Mls. All rights reserved. MFRMLS Member Broker: Danielle DeCarbo
The information being provided by Stellar Mls is for the consumer's personal, non-commercial use and may not be used for any purpose other than to identify prospective properties consumer may be interested in purchasing. Any information relating to real estate for sale referenced on this web site comes from the Internet Data Exchange (IDX) program of the Stellar Mls. CENTURY 21 Link Realty, Inc. is not a Multiple Listing Service (MLS), nor does it offer MLS access. This website is a service of CENTURY 21 Link Realty, Inc., a broker participant of Stellar Mls. This web site may reference real estate listing(s) held by a brokerage firm other than the broker and/or agent who owns this web site.
The accuracy of all information, regardless of source, including but not limited to open house information, square footages and lot sizes, is deemed reliable but not guaranteed and should be personally verified through personal inspection by and/or with the appropriate professionals. The data contained herein is copyrighted by Stellar Mls and is protected by all applicable copyright laws. Any unauthorized dissemination of this information is in violation of copyright laws and is strictly prohibited.
Properties in listings may have been sold or may no longer be available.
Copyright 2026 Stellar Mls. All rights reserved. MFRMLS Member Broker: Danielle DeCarboNew listings near 8053 Stirling Falls Circle
- New
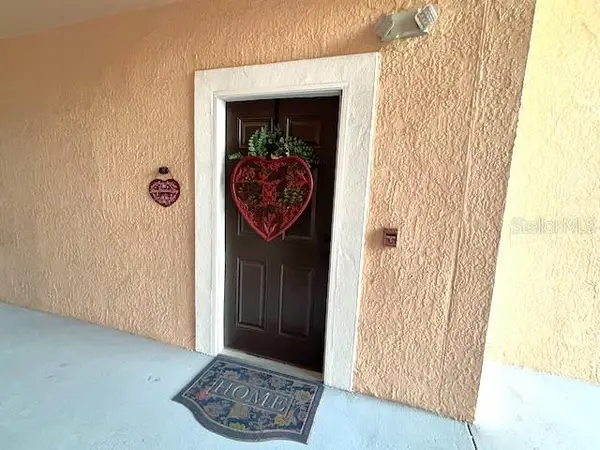 $134,900Active1 beds 1 baths661 sq. ft.
4138 Central Sarasota Parkway #1516, SARASOTA, FL 34238
MLS# A4702303Listed by: COMPASS FLORIDA LLC - New
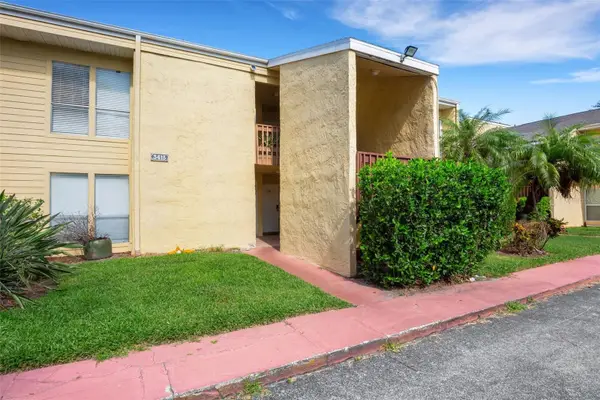 $159,000Active1 beds 1 baths768 sq. ft.
3413 Clark Road #114, SARASOTA, FL 34231
MLS# A4702273Listed by: KELLER WILLIAMS ON THE WATER S - New
 $199,900Active2 beds 2 baths1,135 sq. ft.
942 N Beneva Road #V28, SARASOTA, FL 34232
MLS# A4698397Listed by: PROKOP REALTY INC - New
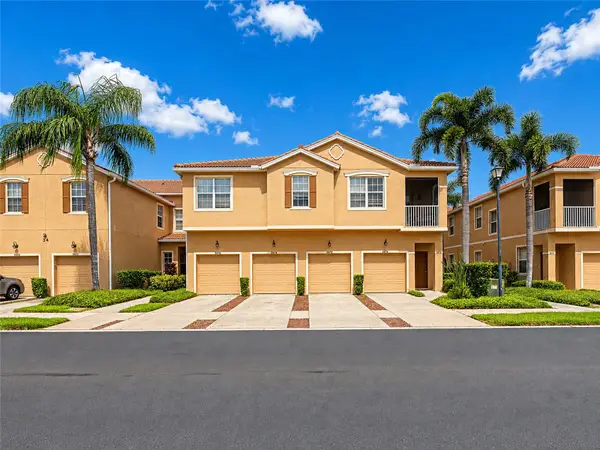 $354,900Active3 beds 3 baths1,776 sq. ft.
3426 Parkridge Circle #34-105, SARASOTA, FL 34243
MLS# A4701623Listed by: VUE REALTY, LLC - New
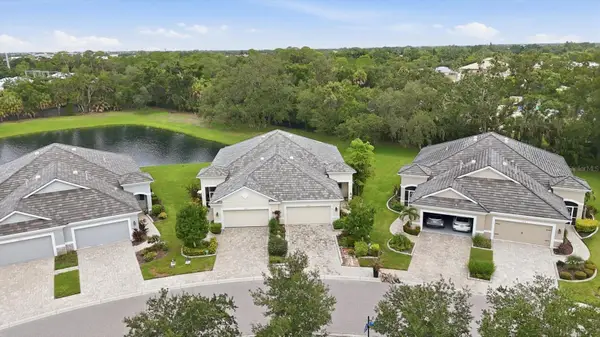 $439,000Active2 beds 2 baths1,572 sq. ft.
2905 Trustee Avenue, SARASOTA, FL 34243
MLS# A4702112Listed by: MICHAEL SAUNDERS & COMPANY - Open Sun, 1 to 3pmNew
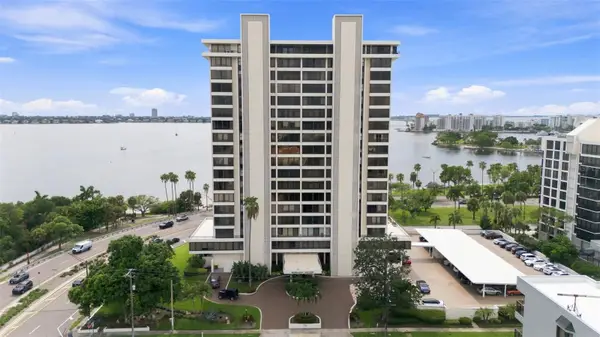 $1,299,999Active2 beds 2 baths1,463 sq. ft.
770 S Palm Avenue #1804, SARASOTA, FL 34236
MLS# TB8535455Listed by: KELLER WILLIAMS ON THE WATER S - New
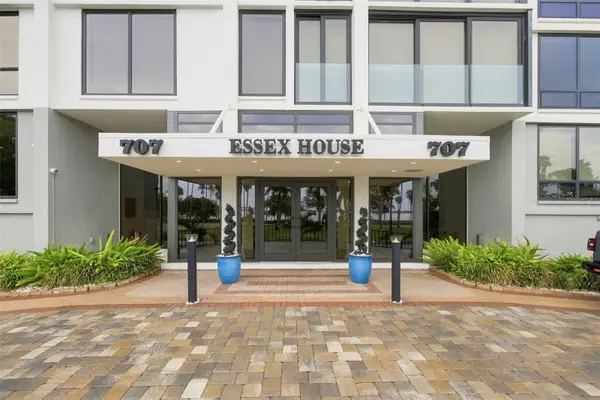 $799,000Active2 beds 2 baths1,247 sq. ft.
707 S Gulfstream Avenue #207, SARASOTA, FL 34236
MLS# TB8535462Listed by: KELLER WILLIAMS ON THE WATER S - New
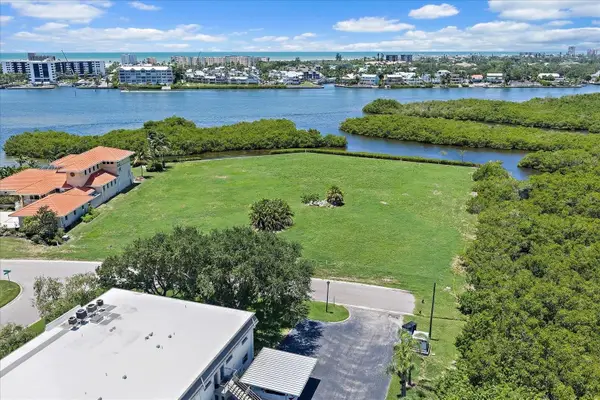 $2,550,000Active0.7 Acres
Tidewood Avenue, SARASOTA, FL 34231
MLS# A4702292Listed by: LOYD ROBBINS & CO. LLC - New
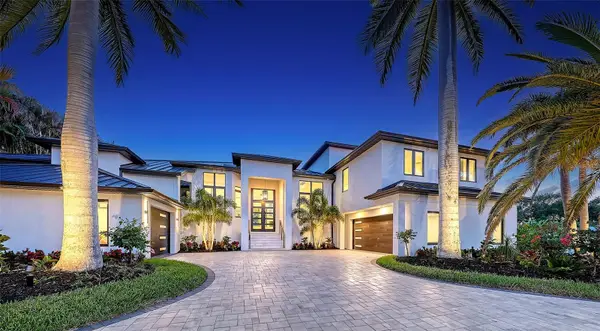 $6,000,000Active4 beds 5 baths4,964 sq. ft.
1516 Ridgewood Lane, SARASOTA, FL 34231
MLS# A4701487Listed by: MICHAEL SAUNDERS & COMPANY


Protect your home and budget from life's surprises with an Assurant Home Warranty, backed by a partner that supports you through every step of homeownership. Explore Plans.
©2026 Century 21 Real Estate LLC. All rights reserved. CENTURY 21®, the CENTURY 21 Logo and C21® are service marks owned by Century 21 Real Estate LLC. Century 21 Real Estate LLC fully supports the principles of the Fair Housing Act and the Equal Opportunity Act. Each office is independently owned and operated. Listing information is deemed reliable but not guaranteed accurate.