8059 36th Street Circle E, Sarasota, FL 34243
Local realty services provided by:CENTURY 21 Affiliates
Listed by: rob winfree
Office: homesmart
MLS#:A4701463
Source:MFRMLS
Price summary
- Price:$729,000
- Price per sq. ft.:$228.46
- Monthly HOA dues:$165
About this home
Four bedrooms, three full baths, a private den, and a screened pool — all on one level, all behind a tile roof and solid block-and-stucco construction. This is the Barbados VIII by Medallion Homes, and it is the floor plan buyers ask for and rarely find at this price.
The front door opens to a formal living and dining space framed by tray ceilings and plantation shutters. Beyond it, the home relaxes: a generous family room flows straight into a kitchen built for those who like to cook — granite counters, solid wood cabinetry, a butler's pantry for staging, and eating space that keeps the cook in the conversation.
The owner's retreat occupies its own wing, with a walk-in closet, sliders opening directly to the lanai, and a connected study that serves as a home office, gym, or quiet room without surrendering a bedroom. Three more bedrooms and two full baths sit on the opposite side of the house — a true split plan, so guests and household members keep their distance when they want it.
Sliding doors disappear into the wall and the living space doubles. The in-ground pool sits under full screen enclosure with a covered, screened lanai for shade — a private outdoor room, not just a backyard.
The practical details matter here: Flood Zone X, tile roof, hurricane shutters, oversized attached two-car garage, and no CDD fee. The low monthly HOA covers landscaping and irrigation, so your weekends stay yours. Brick paver sidewalks line the neighborhood.
Location does the rest: minutes to UTC Mall and the shops at University Parkway, ten minutes to Sarasota-Bradenton International, downtown Sarasota is just minutes away, and a short drive to the sugar-sand beaches of Lido, Longboat, and Siesta Key.
Schedule your private showing today!...
Contact an agent
Home facts
- Year built:2009
- Subdivision & Development:RESIDENCES AT UNIVERSITY GROVES
- Listing ID #:A4701463
- Added:49 day(s) ago
- Updated:September 17, 2026 at 02:11 PM
Rooms and interior
- Bedrooms:4
- Total bathrooms:3
- Full bathrooms:3
- Flooring:Laminate, Tile
- Kitchen Description:Cooktop, Dishwasher, Disposal, Microwave, Range, Refrigerator, Solid Surface Counters, Stone Counters
- Bedroom Description:High Ceilings, Primary Bedroom Main Floor, Walk-In Closet(s)
- Living area:2,425 sq. ft.
Heating and cooling
- Cooling:Central Air
- Heating:Central, Electric
- Central air:Yes
Structure and exterior
- Roof:Tile
- Year built:2009
- Building area:2,425 sq. ft.
- Lot area:0.23 Acres
- Lot Features:Landscaped, Paved, Sidewalk
- Construction Materials:Block, Stucco
- Exterior Features:Covered Porch/Patio, Front Porch, Lighting, Rain Gutters, Rear Porch, Screened
- Foundation Description:Slab
- Levels:1 Story
Schools
- High school:Southeast High
- Middle school:Sara Scott Harllee Middle
- Elementary school:Kinnan Elementary
Utilities
- Water:Public, Water Connected
- Sewer:Public Sewer, Sewer Connected
Finances and disclosures
- Price:$729,000
- Price per sq. ft.:$228.46
- Tax amount:$5,565 (2025)
Features and amenities
- Appliances:Cooktop, Dishwasher, Disposal, Dryer, Electric Water Heater, Irrigation Equipment, Microwave, Range, Refrigerator, Washer
- Laundry features:Dryer, Electric Dryer Hookup, Inside, Laundry Room, Washer
- Amenities:Cable Available, Ceiling Fans(s), Fiber Optics, High Ceilings, Irrigation Equipment, Open Floorplan, Primary Bedroom Main Floor, Solid Surface Counters, Stone Counters, Underground Utilities, Walk-In Closet(s)
- Pool features:Child Safety Fence, In Ground, Private Pool
Parking
- Parking description:Attached Garage
- Garage:Yes
- Garage spaces:2
 The information being provided by Stellar Mls is for the consumer's personal, non-commercial use and may not be used for any purpose other than to identify prospective properties consumer may be interested in purchasing. Any information relating to real estate for sale referenced on this web site comes from the Internet Data Exchange (IDX) program of the Stellar Mls. CENTURY 21 Affiliates is not a Multiple Listing Service (MLS), nor does it offer MLS access. This website is a service of CENTURY 21 Affiliates, a broker participant of Stellar Mls. This web site may reference real estate listing(s) held by a brokerage firm other than the broker and/or agent who owns this web site.
The accuracy of all information, regardless of source, including but not limited to open house information, square footages and lot sizes, is deemed reliable but not guaranteed and should be personally verified through personal inspection by and/or with the appropriate professionals. The data contained herein is copyrighted by Stellar Mls and is protected by all applicable copyright laws. Any unauthorized dissemination of this information is in violation of copyright laws and is strictly prohibited.
Properties in listings may have been sold or may no longer be available.
Copyright 2026 Stellar Mls. All rights reserved.
The information being provided by Stellar Mls is for the consumer's personal, non-commercial use and may not be used for any purpose other than to identify prospective properties consumer may be interested in purchasing. Any information relating to real estate for sale referenced on this web site comes from the Internet Data Exchange (IDX) program of the Stellar Mls. CENTURY 21 Affiliates is not a Multiple Listing Service (MLS), nor does it offer MLS access. This website is a service of CENTURY 21 Affiliates, a broker participant of Stellar Mls. This web site may reference real estate listing(s) held by a brokerage firm other than the broker and/or agent who owns this web site.
The accuracy of all information, regardless of source, including but not limited to open house information, square footages and lot sizes, is deemed reliable but not guaranteed and should be personally verified through personal inspection by and/or with the appropriate professionals. The data contained herein is copyrighted by Stellar Mls and is protected by all applicable copyright laws. Any unauthorized dissemination of this information is in violation of copyright laws and is strictly prohibited.
Properties in listings may have been sold or may no longer be available.
Copyright 2026 Stellar Mls. All rights reserved.New listings near 8059 36th Street Circle E
- Coming Soon

 $269,900Coming Soon2 beds 2 baths1,433 sq. ft.
5251 Mahogany Run Ave 525, Sarasota, FL 34241
MLS# 2196449786754310825Listed by: CENTURY 21 ROSE BAY - Coming Soon
 $252,500Coming Soon2 beds 2 baths1,433 sq. ft.
5240 Hyland Hills Ave 1415, Sarasota, FL 34241
MLS# 2195724133607693577Listed by: CENTURY 21 ROSE BAY - Coming Soon
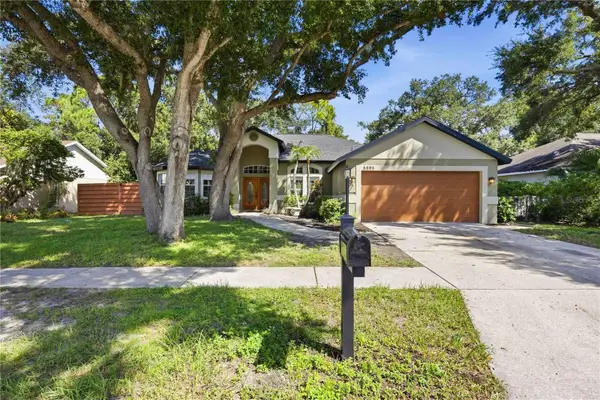 $530,000Coming Soon3 beds 2 baths1,675 sq. ft.
5595 Bent Oak Drive, SARASOTA, FL 34232
MLS# A4706376Listed by: EXP REALTY LLC - Coming Soon
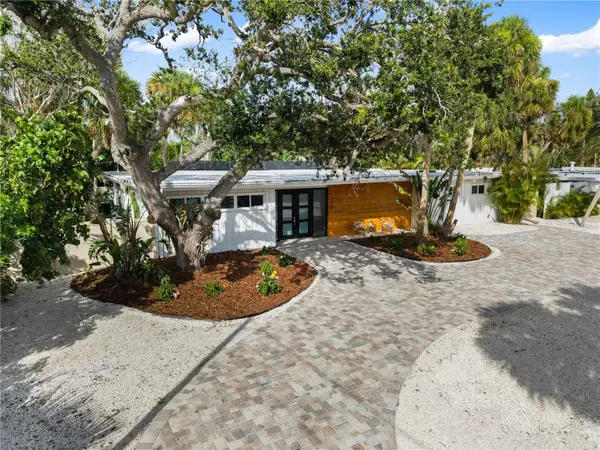 $2,275,000Coming Soon4 beds 3 baths2,450 sq. ft.
4879 Commonwealth Drive, SARASOTA, FL 34242
MLS# A4706036Listed by: PREFERRED SHORE LLC - Coming Soon
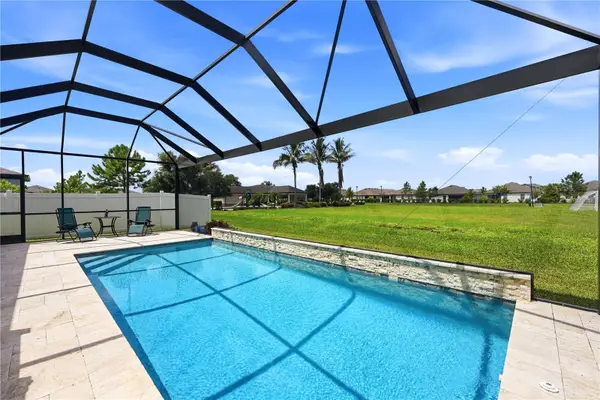 $665,000Coming Soon5 beds 2 baths2,135 sq. ft.
3583 Secret Stroll Drive, SARASOTA, FL 34240
MLS# A4705970Listed by: REAL BROKER, LLC - Coming Soon
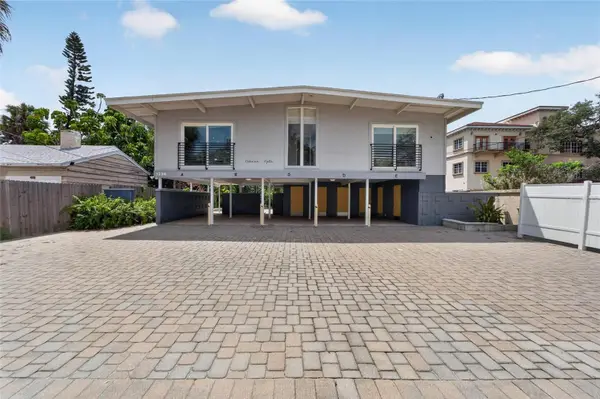 $1,599,000Coming Soon7 beds 6 baths2,832 sq. ft.
1236 13th Street, SARASOTA, FL 34236
MLS# TB8547887Listed by: CENTURY 21 LINK REALTY, INC. - Coming Soon
 $425,000Coming Soon4 beds 2 baths1,818 sq. ft.
3100 Lake Ridge Drive, SARASOTA, FL 34237
MLS# A4704529Listed by: WORLD CAPITAL REALTY LLC - Coming Soon
 $915,000Coming Soon3 beds 3 baths1,577 sq. ft.
1132 Lena Lane, SARASOTA, FL 34240
MLS# A4705854Listed by: OLD FLORIDA REALTY LLC - Coming Soon
 $399,900Coming Soon3 beds 2 baths1,533 sq. ft.
2475 Wood Oak Drive, SARASOTA, FL 34232
MLS# A4705861Listed by: BRIGHT REALTY - Coming Soon
 $389,000Coming Soon2 beds 2 baths1,057 sq. ft.
8710 Filson Place, SARASOTA, FL 34231
MLS# TB8544501Listed by: REDFIN CORPORATION


Protect your home and budget from life's surprises with an Assurant Home Warranty, backed by a partner that supports you through every step of homeownership. Explore Plans.
©2026 Century 21 Real Estate LLC. All rights reserved. CENTURY 21®, the CENTURY 21 Logo and C21® are service marks owned by Century 21 Real Estate LLC. Century 21 Real Estate LLC fully supports the principles of the Fair Housing Act and the Equal Opportunity Act. Each office is independently owned and operated. Listing information is deemed reliable but not guaranteed accurate.