817 Oak Vista Drive, Sarasota, FL 34232
Local realty services provided by:CENTURY 21 North East
Upcoming open houses
- Sat, Oct 0302:00 pm - 04:00 pm
- Sun, Oct 0402:00 pm - 04:00 pm
Listed by: krisztina juhasz
Office: redfin corporation
MLS#:TB8548867
Source:MFRMLS
Price summary
- Price:$699,000
- Price per sq. ft.:$216.48
About this home
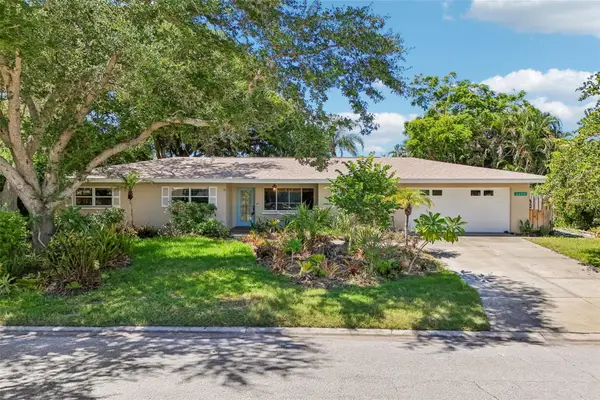
Tucked away on a hidden, tranquil cul-de-sac of just eleven homes, this custom Key West-style retreat was designed and built by its architect-owner and sits right in the heart of Sarasota. The property offers a lush, park-like half-acre that backs directly onto the 70-acre Bobby Jones nature preserve, giving you incredibly easy access to walking trails, ponds, bird habitats, and the golf course. You will feel the tropical Florida charm right away as you pull up the gorgeous pavered circular driveway. The exterior features Bahama shutters, Hardie plank siding, and a durable metal roof with recently replaced screws and washers. Outdoor living here is exceptional. You can relax on the screened-in back porch facing the trees, or the private balcony off the upstairs guest room—all finished with Trex decking. There is also a great paved patio, newly planted live hedges, trees, and flowers, plus an outdoor shower. Inside, an open foyer with natural hardwood floors leads you into a bright great room with 10-foot vaulted ceilings and a cozy gas fireplace. The kitchen is a fantastic space for cooking and hanging out, featuring granite countertops, a large walk-around island, new high-end Samsung appliances including a gas range, a Bosch vent hood, and the absolute cutest breakfast nook. Moving up to the second floor, you will find a versatile loft, two guest bedrooms, and a gorgeous primary suite. The primary suite is a true everyday getaway, complete with its own gas fireplace and a private expansive patio that is perfect for enjoying cool winter mornings. The en-suite bathroom features beautifully updated tile work, a separate shower, and a chromotherapy jetted garden tub for ultimate relaxation. Every bedroom offers a walk-in closet and updated carpeting. The upper level features an open loft that makes a fantastic office, media room, or library. Built with block and 2x6 frame this home includes Anderson Thermopane double-hung windows and hurricane shutters. It has been meticulously maintained and refreshed with updated lighting fixtures, a 2020 AC, a recent natural gas water heater, and fresh interior and exterior paint. Best of all, there are absolutely no HOA or CDD fees, leaving you plenty of room to park an RV or boat, along with a large storage shed. The location is incredibly central: you are just two miles from the interstate and a quick ten-minute drive to Downtown Sarasota, UTC Mall, Benderson Row Park, and the newly opened Mote Marine facility. St. Armand’s Circle and Lido Beach are only twenty minutes away....
Contact an agent
Home facts
- Year built:1999
- Subdivision & Development:FAIRWAY OAK ESTATES
- Listing ID #:TB8548867
- Updated:October 03, 2026 at 10:42 AM
Rooms and interior
- Bedrooms:3
- Total bathrooms:3
- Full bathrooms:2
- Half bathrooms:1
- Flooring:Carpet, Tile, Wood
- Dining Description:Eat In Kitchen
- Kitchen Description:Dishwasher, Eat-in Kitchen, Exhaust Fan, Ice Maker, Kitchen/Family Room Combo, Microwave, Range, Refrigerator, Solid Wood Cabinets, Stone Counters
- Bedroom Description:High Ceilings, Primary Bedroom Upstairs, Split Bedroom, Walk-In Closet(s)
- Basement Description:Pillar/Post/Pier
- Living area:2,033 sq. ft.
Heating and cooling
- Cooling:Central Air, Zoned
- Heating:Electric
- Central air:Yes
Structure and exterior
- Roof:Metal
- Year built:1999
- Building area:2,033 sq. ft.
- Lot area:0.5 Acres
- Lot Features:Cul-de-sac, Landscaped
- Construction Materials:Frame, Metal Frame
- Exterior Features:Balcony, Covered Porch/Patio, Front Porch, Lighting, Outdoor Shower, Patio, Private Mailbox, Rear Porch, Screened
- Foundation Description:Pillar/post/pier
- Levels:2 Story
Schools
- High school:Booker High
- Middle school:Booker Middle
- Elementary school:Gocio Elementary
Utilities
- Water:Public, Water Connected
- Sewer:Septic Tank
Finances and disclosures
- Price:$699,000
- Price per sq. ft.:$216.48
- Tax amount:$4,825 (2025)
Features and amenities
- Appliances:Dishwasher, Exhaust Fan, Gas Water Heater, Ice Maker, Microwave, Range, Refrigerator
- Laundry features:In Garage
- Amenities:Ceiling Fans(s), Eat-in Kitchen, High Ceilings, Kitchen/Family Room Combo, Natural Gas Connected, Open Floorplan, Primary Bedroom Upstairs, Solid Wood Cabinets, Split Bedroom, Stone Counters, Thermostat, Walk-In Closet(s), Window Treatments
- Pool features:Public Pool
Parking
- Parking description:Attached Garage, Circular Driveway, Covered, Driveway, Garage Door Opener
- Garage:Yes
- Garage spaces:2
 The information being provided by Stellar Mls is for the consumer's personal, non-commercial use and may not be used for any purpose other than to identify prospective properties consumer may be interested in purchasing. Any information relating to real estate for sale referenced on this web site comes from the Internet Data Exchange (IDX) program of the Stellar Mls. CENTURY 21 North East is not a Multiple Listing Service (MLS), nor does it offer MLS access. This website is a service of CENTURY 21 North East, a broker participant of Stellar Mls. This web site may reference real estate listing(s) held by a brokerage firm other than the broker and/or agent who owns this web site.
The accuracy of all information, regardless of source, including but not limited to open house information, square footages and lot sizes, is deemed reliable but not guaranteed and should be personally verified through personal inspection by and/or with the appropriate professionals. The data contained herein is copyrighted by Stellar Mls and is protected by all applicable copyright laws. Any unauthorized dissemination of this information is in violation of copyright laws and is strictly prohibited.
Properties in listings may have been sold or may no longer be available.
Copyright 2026 Stellar Mls. All rights reserved. MFRMLS Member Broker: Jim D’Amico
The information being provided by Stellar Mls is for the consumer's personal, non-commercial use and may not be used for any purpose other than to identify prospective properties consumer may be interested in purchasing. Any information relating to real estate for sale referenced on this web site comes from the Internet Data Exchange (IDX) program of the Stellar Mls. CENTURY 21 North East is not a Multiple Listing Service (MLS), nor does it offer MLS access. This website is a service of CENTURY 21 North East, a broker participant of Stellar Mls. This web site may reference real estate listing(s) held by a brokerage firm other than the broker and/or agent who owns this web site.
The accuracy of all information, regardless of source, including but not limited to open house information, square footages and lot sizes, is deemed reliable but not guaranteed and should be personally verified through personal inspection by and/or with the appropriate professionals. The data contained herein is copyrighted by Stellar Mls and is protected by all applicable copyright laws. Any unauthorized dissemination of this information is in violation of copyright laws and is strictly prohibited.
Properties in listings may have been sold or may no longer be available.
Copyright 2026 Stellar Mls. All rights reserved. MFRMLS Member Broker: Jim D’AmicoNew listings near 817 Oak Vista Drive
- Coming Soon
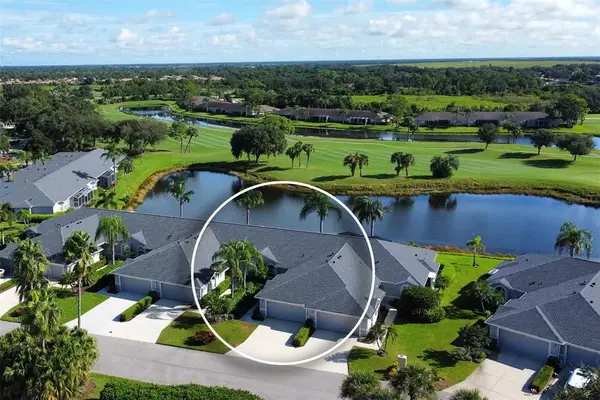
 $457,500Coming Soon2 beds 2 baths1,572 sq. ft.
4951 Chase Oaks Dr, Sarasota, FL 34241
MLS# A4706860Listed by: CENTURY 21 ROSE BAY - Coming Soon
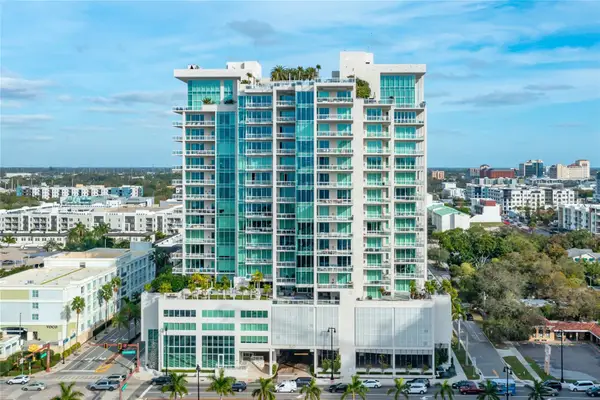 $2,995,000Coming Soon3 beds 5 baths3,676 sq. ft.
540 N Tamiami Trail #1604, SARASOTA, FL 34236
MLS# A4706766Listed by: PREMIER SOTHEBY'S INTERNATIONAL REALTY - Coming Soon
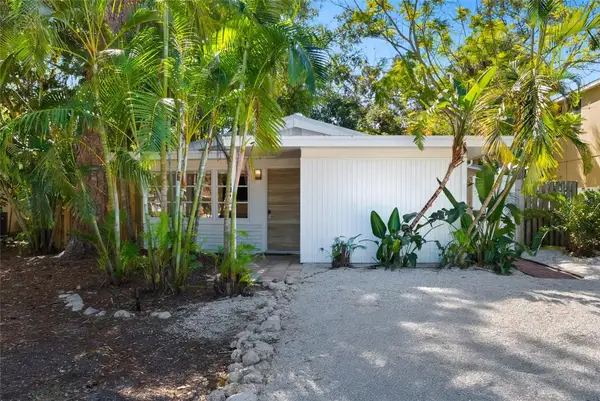 $524,900Coming Soon3 beds 2 baths1,170 sq. ft.
2142 Waldemere Street, SARASOTA, FL 34239
MLS# A4706885Listed by: KW COASTAL LIVING III - Coming Soon
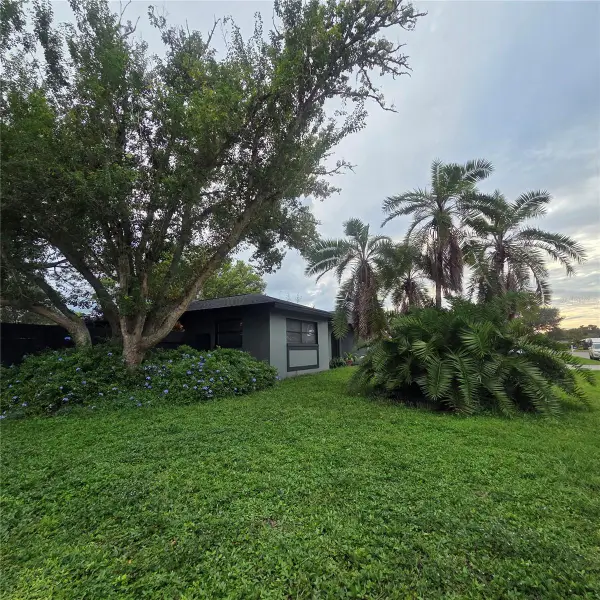 $585,000Coming Soon3 beds 2 baths1,774 sq. ft.
1801 Mid Ocean Circle, SARASOTA, FL 34239
MLS# A4707916Listed by: LPT REALTY LLC - Coming Soon
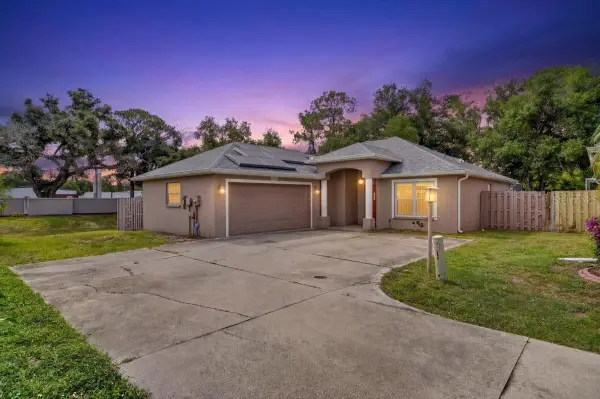 $450,000Coming Soon3 beds 2 baths1,524 sq. ft.
1881 Summer Walk Circle, SARASOTA, FL 34232
MLS# A4708294Listed by: KELLER WILLIAMS ON THE WATER S - Coming Soon
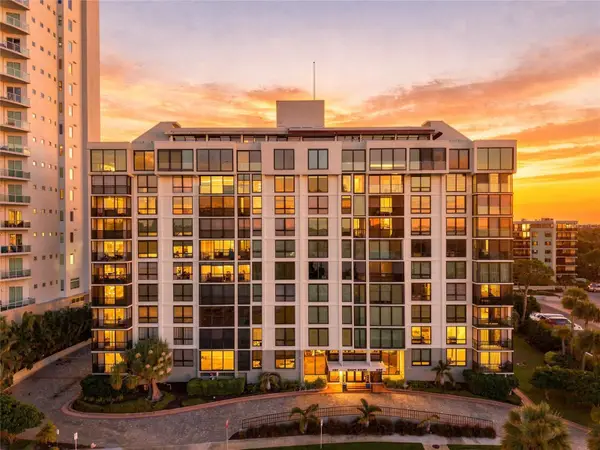 $500,000Coming Soon1 beds 2 baths990 sq. ft.
707 S Gulfstream Avenue #1006, SARASOTA, FL 34236
MLS# TB8550344Listed by: DOUGLAS ELLIMAN - Coming Soon
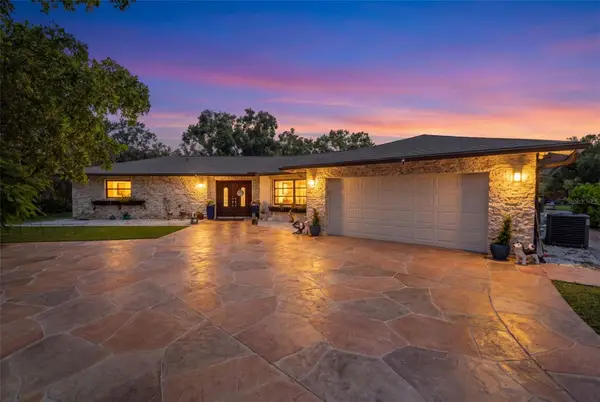 $2,250,000Coming Soon3 beds 3 baths2,275 sq. ft.
2660 57th Street, SARASOTA, FL 34243
MLS# A4707720Listed by: DALTON WADE INC - Coming Soon
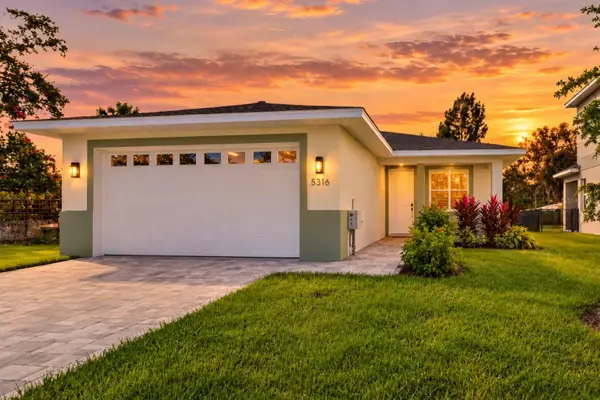 $499,899Coming Soon3 beds 2 baths1,842 sq. ft.
5316 Altoona Street, SARASOTA, FL 34232
MLS# O6444317Listed by: NOBSKA REAL ESTATE LLC - Coming SoonOpen Sun, 12 to 2pm
 $629,000Coming Soon3 beds 3 baths1,750 sq. ft.
2400 S Brink Avenue, SARASOTA, FL 34239
MLS# TB8546651Listed by: REDFIN CORPORATION


Protect your home and budget from life's surprises with an Assurant Home Warranty, backed by a partner that supports you through every step of homeownership. Explore Plans.
©2026 Century 21 Real Estate LLC. All rights reserved. CENTURY 21®, the CENTURY 21 Logo and C21® are service marks owned by Century 21 Real Estate LLC. Century 21 Real Estate LLC fully supports the principles of the Fair Housing Act and the Equal Opportunity Act. Each office is independently owned and operated. Listing information is deemed reliable but not guaranteed accurate.