
8532 Beechlake Court, Sarasota, FL 34240
Local realty services provided by:CENTURY 21 Real Estate Champions
Listed by: keith gordon
Office: getmoreoffers
MLS#:TB8505970
Source:MFRMLS
Price summary
- Price:$1,370,900
- Price per sq. ft.:$312.99
- Monthly HOA dues:$203
About this home
Stunning 2024-built luxury home with waterfront views, situated on a prime cul-de-sac lot, featuring the highly desirable Savannah floor plan with 12-ft ceilings and an open-concept design. This thoughtfully designed home offers 4 bedrooms, 3 full baths, office/den, bonus room, and 3-car garage, with waterfront views from every bedroom.
The gourmet kitchen is a showpiece, highlighted by Cambria countertops and a dual waterfall island featuring storage cabinetry beneath, along with ceiling-height cabinetry, designer backsplash, butler’s pantry, and premium Thermador appliances—including a 6-burner gas cooktop, built-in refrigerator, wine fridge, microwave/convection combo, and TWO dishwashers—ideal for entertaining. The kitchen also includes an under-sink reverse osmosis water filtration system.
Enjoy resort-style outdoor living with a saltwater pool, spa, fire pit, and stunning waterfront views, enhanced by panoramic screen enclosure upgrades.
The spacious primary suite offers lanai access, a stylish accent wall, and brand-new his and hers custom closets. The en-suite bath features a frameless glass shower with dual shower heads and double bench seating, along with upscale finishes.
Secondary bedrooms are set in a private wing with a Jack-and-Jill bathroom, while the expansive bonus room is paired with a secluded fourth bedroom, creating an ideal setup for guests, multigenerational living, or a private retreat.
Additional highlights include wood flooring, custom wainscoting, central vacuum system, a well-equipped laundry room with quartz countertops, cabinetry, and sink, and the home is equipped with built-in speakers throughout, ready for customization and setup, along with a 3-car garage with epoxy floors and EV outlet, along with an outdoor kitchen rough-in ready for your customization.
Located in a low HOA, no CDD community, just minutes from UTC and a short drive to Siesta Key and downtown Sarasota....
Contact an agent
Home facts
- Year built:2024
- Listing ID #:TB8505970
- Added:83 day(s) ago
- Updated:July 29, 2026 at 02:53 PM
Rooms and interior
- Bedrooms:4
- Total bathrooms:3
- Full bathrooms:3
- Flooring:Hardwood
- Kitchen Description:Cooktop, Dishwasher, Exhaust Fan, Freezer, Kitchen Reverse Osmosis System, Kitchen/Family Room Combo, Microwave, Range, Range Hood, Refrigerator, Solid Surface Counters, Wine Refrigerator
- Bedroom Description:High Ceilings, Primary Bedroom Main Floor, Walk-In Closet(s)
- Living area:3,308 sq. ft.
Heating and cooling
- Cooling:Central Air
- Heating:Heat Pump
- Central air:Yes
Structure and exterior
- Roof:Slate
- Year built:2024
- Building area:3,308 sq. ft.
- Lot area:0.21 Acres
- Lot Features:Corner Lot, Cul-de-sac, Paved, Sidewalk, Unincorporated
- Construction Materials:Block, Stucco
- Exterior Features:Covered Porch/Patio, Rain Gutters, Rear Porch, Screened, Sidewalk, Sprinkler Metered
- Foundation Description:Slab
- Levels:1 Story
Schools
- High school:Booker High
- Middle school:McIntosh Middle
- Elementary school:Tatum Ridge Elementary
Utilities
- Water:Public, Water Connected
- Sewer:Public Sewer, Sewer Connected
Finances and disclosures
- Price:$1,370,900
- Price per sq. ft.:$312.99
- Tax amount:$11,678 (2025)
Features and amenities
- Appliances:Cooktop, Dishwasher, Dryer, Exhaust Fan, Freezer, Irrigation Equipment, Kitchen Reverse Osmosis System, Microwave, Range, Range Hood, Refrigerator, Tankless Water Heater, Wine Refrigerator
- Laundry features:Dryer, Gas Dryer Hookup, Inside, Washer Hookup
- Amenities:Ceiling Fans(s), Central Vaccum, Coffered Ceiling(s), Crown Molding, Gated, High Ceilings, Irrigation Equipment, Kitchen/Family Room Combo, Natural Gas Connected, Open Floorplan, Primary Bedroom Main Floor, Solid Surface Counters, Thermostat, Tray Ceiling(s), Underground Utilities, Walk-In Closet(s)
- Pool features:Child Safety Fence, Fiber Optic Lighting, Heated, In Ground, Pool Alarm, Private Pool, Salt Water, Screen Enclosure
Parking
- Parking description:Attached Garage, Driveway, Electric Vehicle Charging Station(s), Garage Faces Rear
- Garage:Yes
- Garage spaces:3
 The information being provided by Stellar Mls is for the consumer's personal, non-commercial use and may not be used for any purpose other than to identify prospective properties consumer may be interested in purchasing. Any information relating to real estate for sale referenced on this web site comes from the Internet Data Exchange (IDX) program of the Stellar Mls. CENTURY 21 Real Estate Champions is not a Multiple Listing Service (MLS), nor does it offer MLS access. This website is a service of CENTURY 21 Real Estate Champions, a broker participant of Stellar Mls. This web site may reference real estate listing(s) held by a brokerage firm other than the broker and/or agent who owns this web site.
The accuracy of all information, regardless of source, including but not limited to open house information, square footages and lot sizes, is deemed reliable but not guaranteed and should be personally verified through personal inspection by and/or with the appropriate professionals. The data contained herein is copyrighted by Stellar Mls and is protected by all applicable copyright laws. Any unauthorized dissemination of this information is in violation of copyright laws and is strictly prohibited.
Properties in listings may have been sold or may no longer be available.
Copyright 2026 Stellar Mls. All rights reserved. MFRMLS Member Broker: Ruth Cabella
The information being provided by Stellar Mls is for the consumer's personal, non-commercial use and may not be used for any purpose other than to identify prospective properties consumer may be interested in purchasing. Any information relating to real estate for sale referenced on this web site comes from the Internet Data Exchange (IDX) program of the Stellar Mls. CENTURY 21 Real Estate Champions is not a Multiple Listing Service (MLS), nor does it offer MLS access. This website is a service of CENTURY 21 Real Estate Champions, a broker participant of Stellar Mls. This web site may reference real estate listing(s) held by a brokerage firm other than the broker and/or agent who owns this web site.
The accuracy of all information, regardless of source, including but not limited to open house information, square footages and lot sizes, is deemed reliable but not guaranteed and should be personally verified through personal inspection by and/or with the appropriate professionals. The data contained herein is copyrighted by Stellar Mls and is protected by all applicable copyright laws. Any unauthorized dissemination of this information is in violation of copyright laws and is strictly prohibited.
Properties in listings may have been sold or may no longer be available.
Copyright 2026 Stellar Mls. All rights reserved. MFRMLS Member Broker: Ruth CabellaNew listings near 8532 Beechlake Court
- New
 $504,900Active2 beds 2 baths1,105 sq. ft.
4498 Hidden River Road, SARASOTA, FL 34240
MLS# A4701425Listed by: PREMIER SOTHEBY'S INTERNATIONAL REALTY - New
 $365,000Active2 beds 2 baths1,136 sq. ft.
2101 Jo An Drive, SARASOTA, FL 34231
MLS# A4701203Listed by: RE/MAX ALLIANCE GROUP - New
 $165,000Active1 beds 1 baths957 sq. ft.
5459 Bentgrass Drive #2-110, SARASOTA, FL 34235
MLS# A4701218Listed by: MICHAEL SAUNDERS & COMPANY - New
 $289,900Active3 beds 2 baths1,253 sq. ft.
3646 Lakewood Drive, SARASOTA, FL 34232
MLS# A4701421Listed by: RE/MAX ALLIANCE GROUP - New
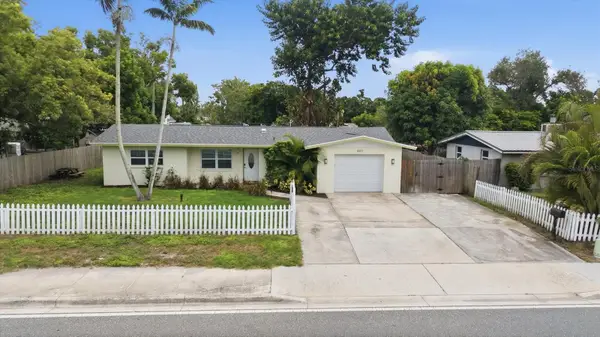 $425,000Active3 beds 2 baths1,676 sq. ft.
4411 Beneva Road, SARASOTA, FL 34233
MLS# A4701433Listed by: UNIQUE REALT  $1,589,000Active2 beds 2 baths2,042 sq. ft.
1280 Dolphin Bay Way #402, SARASOTA, FL 34242
MLS# A4700379Listed by: COLDWELL BANKER REALTY- $1,589,000Active2 beds 2 baths2,042 sq. ft.
1280 Dolphin Bay Way #402, SARASOTA, FL 34242
MLS# A4700379Listed by: COLDWELL BANKER REALTY - $1,589,000Active2 beds 2 baths2,042 sq. ft.
1280 Dolphin Bay Way #402, SARASOTA, FL 34242
MLS# A4700379Listed by: COLDWELL BANKER REALTY - $1,589,000Active2 beds 2 baths2,042 sq. ft.
1280 Dolphin Bay Way #402, SARASOTA, FL 34242
MLS# A4700379Listed by: COLDWELL BANKER REALTY - New
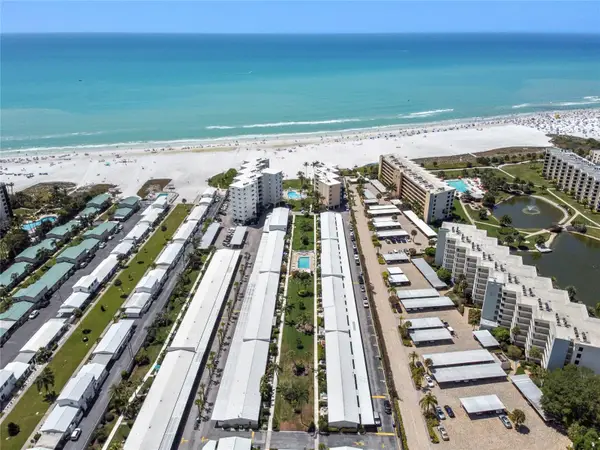 $544,900Active1 beds 1 baths728 sq. ft.
5830 Midnight Pass Road #43, SARASOTA, FL 34242
MLS# A4700057Listed by: TIDELINE REAL ESTATE BROKERS


Protect your home and budget from life's surprises with an Assurant Home Warranty, backed by a partner that supports you through every step of homeownership. Explore Plans.
©2026 Century 21 Real Estate LLC. All rights reserved. CENTURY 21®, the CENTURY 21 Logo and C21® are service marks owned by Century 21 Real Estate LLC. Century 21 Real Estate LLC fully supports the principles of the Fair Housing Act and the Equal Opportunity Act. Each office is independently owned and operated. Listing information is deemed reliable but not guaranteed accurate.