9284 Tequila Sunrise Drive, Sarasota, FL 34241
Local realty services provided by:CENTURY 21 Circle
Listed by: dan mackinnon
Office: real broker, llc.
MLS#:A4703147
Source:MFRMLS
Price summary
- Price:$689,900
- Price per sq. ft.:$258.97
- Monthly HOA dues:$250.67
About this home
The owner's suite is downstairs, the upgrades are already in, and the CDD is a fraction of what the new sections carry in Cassia at Skye Ranch. Taylor Morrison retired this floor plan, so a resale is the only way to get one. This 2023 Bonaire offers four bedrooms, three and a half baths, and 2,600 square feet over two stories. Walk in and the gathering room opens under a two story ceiling with the gourmet kitchen and casual dining right beside it. That is where everyone ends up. A separate dining room sits just off it, and the lanai spans the full back of the home, already run with natural gas, water, and electric for an outdoor kitchen. The infrastructure is in. The design is yours. The owner's suite stays quiet downstairs with two walk-in closets, dual sinks, garden tub, and separate shower. Upstairs there is room to spread out: a loft, a study, and three secondary bedrooms. Since closing the owners added luxury vinyl plank flooring throughout, upgraded baseboard and trim, and custom built-ins. A mobile generator and battery powered golf cart convey. Privacy shrubs line the yard. Skye Ranch is gated and resort style: fitness center, indoor basketball court, rock climbing wall, pools, trails, and courts. Skye Ranch School is the community's K-8 campus, with Riverview High after. Minutes to Sarasota, Lakewood Ranch, and Siesta Key sand. Flood Zone X. Come see 9284 Tequila Sunrise Drive....
Contact an agent
Home facts
- Year built:2023
- Subdivision & Development:SKYE RANCH
- Listing ID #:A4703147
- Added:43 day(s) ago
- Updated:September 30, 2026 at 02:08 AM
Rooms and interior
- Bedrooms:4
- Total bathrooms:4
- Full bathrooms:3
- Half bathrooms:1
- Flooring:Luxury Vinyl, Tile
- Dining Description:Formal Dining Room
- Kitchen Description:Dishwasher, Range, Range Hood, Refrigerator, Water Filtration System
- Bedroom Description:Primary Bedroom Main Floor
- Living area:2,664 sq. ft.
Heating and cooling
- Cooling:Central Air
- Heating:Central
- Central air:Yes
Structure and exterior
- Roof:Shingle
- Year built:2023
- Building area:2,664 sq. ft.
- Lot area:0.17 Acres
- Construction Materials:Block
- Exterior Features:Covered Porch/Patio, Enclosed, Patio, Rain Gutters, Screened, Sidewalk
- Foundation Description:Slab
- Levels:2 Story
Utilities
- Water:Public, Water Connected
- Sewer:Public Sewer, Sewer Connected
Finances and disclosures
- Price:$689,900
- Price per sq. ft.:$258.97
- Tax amount:$9,807 (2025)
Features and amenities
- Appliances:Dishwasher, Dryer, Gas Water Heater, Range, Range Hood, Refrigerator, Washer, Water Filtration System
- Laundry features:Dryer, Inside, Laundry Room, Washer
- Amenities:Basketball Court, Cable Connected, Clubhouse, Fitness Center, Gated, Natural Gas Connected, Park, Pickleball Court(s), Playground, Pool, Primary Bedroom Main Floor, Recreation Facilities, Spa/Hot Tub, Tennis Court(s), Thermostat, Trail(s), Vaulted Ceiling(s)
- Pool features:Pool, Public Pool
Parking
- Parking description:Attached Garage
- Garage:Yes
- Garage spaces:2
 The information being provided by Stellar Mls is for the consumer's personal, non-commercial use and may not be used for any purpose other than to identify prospective properties consumer may be interested in purchasing. Any information relating to real estate for sale referenced on this web site comes from the Internet Data Exchange (IDX) program of the Stellar Mls. CENTURY 21 Circle is not a Multiple Listing Service (MLS), nor does it offer MLS access. This website is a service of CENTURY 21 Circle, a broker participant of Stellar Mls. This web site may reference real estate listing(s) held by a brokerage firm other than the broker and/or agent who owns this web site.
The accuracy of all information, regardless of source, including but not limited to open house information, square footages and lot sizes, is deemed reliable but not guaranteed and should be personally verified through personal inspection by and/or with the appropriate professionals. The data contained herein is copyrighted by Stellar Mls and is protected by all applicable copyright laws. Any unauthorized dissemination of this information is in violation of copyright laws and is strictly prohibited.
Properties in listings may have been sold or may no longer be available.
Copyright 2026 Stellar Mls. All rights reserved.
The information being provided by Stellar Mls is for the consumer's personal, non-commercial use and may not be used for any purpose other than to identify prospective properties consumer may be interested in purchasing. Any information relating to real estate for sale referenced on this web site comes from the Internet Data Exchange (IDX) program of the Stellar Mls. CENTURY 21 Circle is not a Multiple Listing Service (MLS), nor does it offer MLS access. This website is a service of CENTURY 21 Circle, a broker participant of Stellar Mls. This web site may reference real estate listing(s) held by a brokerage firm other than the broker and/or agent who owns this web site.
The accuracy of all information, regardless of source, including but not limited to open house information, square footages and lot sizes, is deemed reliable but not guaranteed and should be personally verified through personal inspection by and/or with the appropriate professionals. The data contained herein is copyrighted by Stellar Mls and is protected by all applicable copyright laws. Any unauthorized dissemination of this information is in violation of copyright laws and is strictly prohibited.
Properties in listings may have been sold or may no longer be available.
Copyright 2026 Stellar Mls. All rights reserved.New listings near 9284 Tequila Sunrise Drive
- Coming Soon
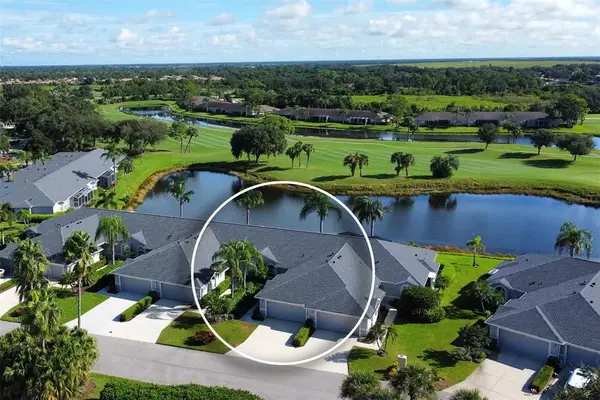
 $457,500Coming Soon2 beds 2 baths1,572 sq. ft.
4951 Chase Oaks Dr, Sarasota, FL 34241
MLS# A4706860Listed by: CENTURY 21 ROSE BAY - Coming Soon
 $252,500Coming Soon2 beds 2 baths1,433 sq. ft.
5240 Hyland Hills Ave 1415, Sarasota, FL 34241
MLS# A4706127Listed by: CENTURY 21 ROSE BAY - Coming Soon
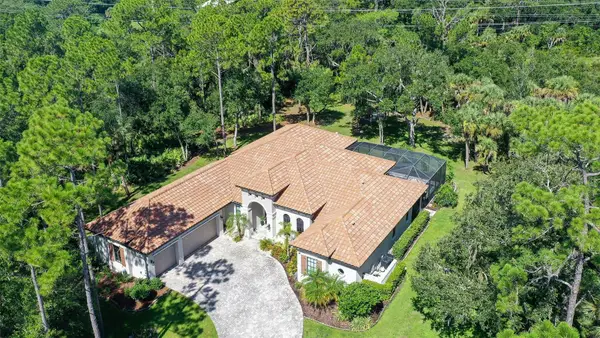 $2,595,000Coming Soon4 beds 3 baths3,459 sq. ft.
9291 Swaying Branch Road, SARASOTA, FL 34241
MLS# A4706463Listed by: COMPASS FLORIDA LLC - Coming Soon
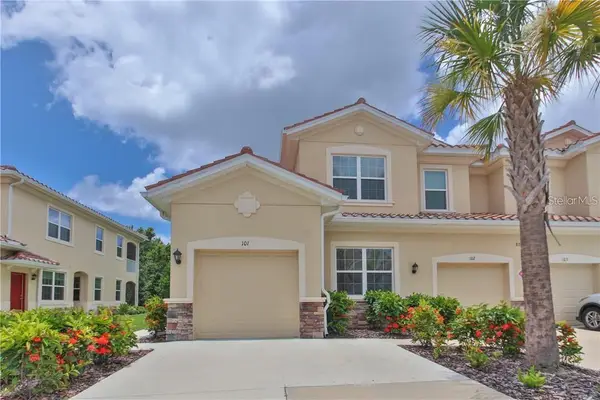 $325,000Coming Soon3 beds 2 baths1,675 sq. ft.
8332 Enclave Way #101, SARASOTA, FL 34243
MLS# N6145900Listed by: HOMESMART - Coming Soon
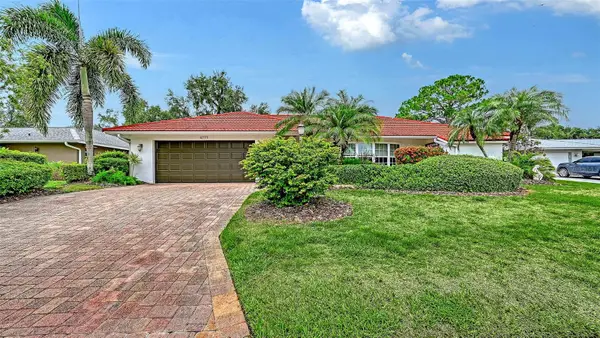 $529,000Coming Soon3 beds 3 baths2,334 sq. ft.
4777 Overbury Place, SARASOTA, FL 34241
MLS# A4701956Listed by: PARADISE BUYERS REALTY, INC - Coming Soon
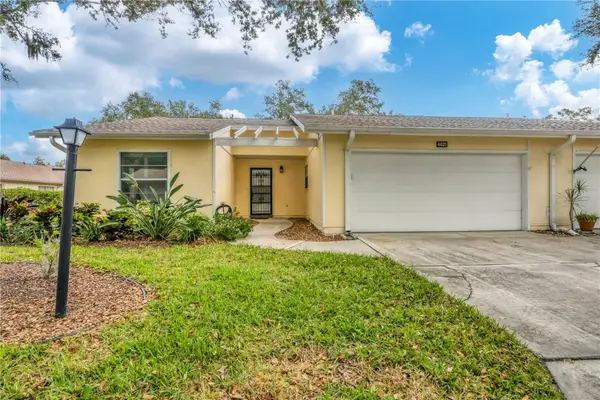 $291,000Coming Soon2 beds 2 baths1,374 sq. ft.
4021 Oakhurst Drive #3121, SARASOTA, FL 34233
MLS# A4705984Listed by: REAL BROKER, LLC - Coming Soon
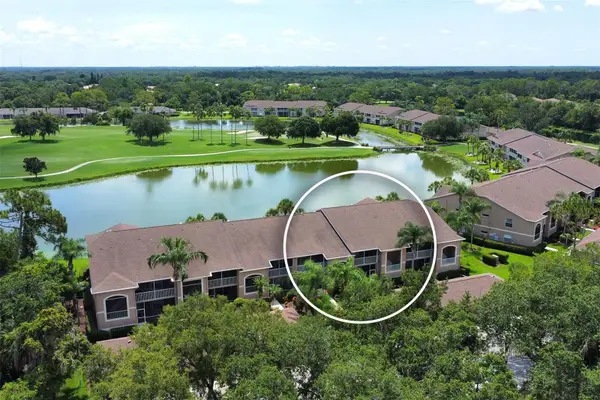 $269,900Coming Soon2 beds 2 baths1,433 sq. ft.
5251 Mahogany Run Avenue #525, SARASOTA, FL 34241
MLS# A4706134Listed by: CENTURY 21 ROSEBAY - Coming Soon
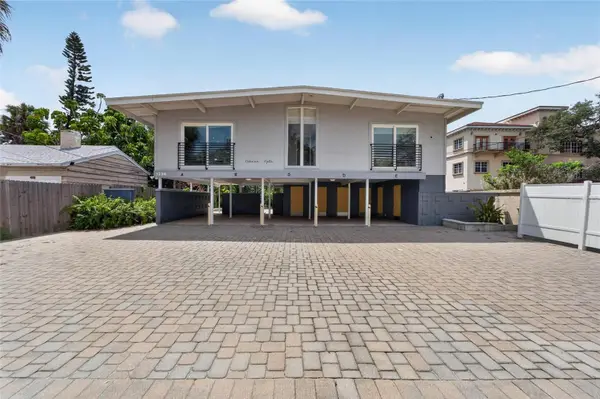 $1,599,000Coming Soon7 beds 6 baths2,832 sq. ft.
1236 13th Street, SARASOTA, FL 34236
MLS# TB8547887Listed by: CENTURY 21 LINK REALTY, INC. 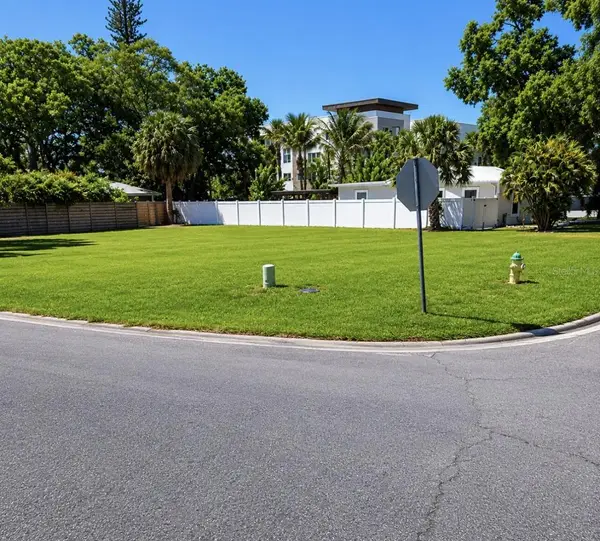 $600,000Active0.24 Acres
336 S Lime Avenue, SARASOTA, FL 34237
MLS# L4963023Listed by: HELLOSOLD LLC- New
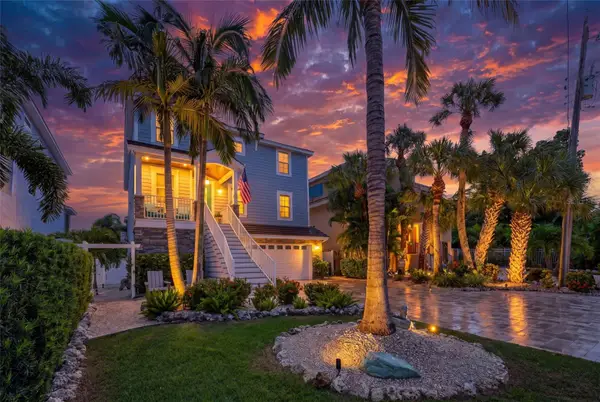 $3,400,000Active5 beds 5 baths3,457 sq. ft.
70 Island Circle, SARASOTA, FL 34242
MLS# A4700218Listed by: MICHAEL SAUNDERS & COMPANY


Protect your home and budget from life's surprises with an Assurant Home Warranty, backed by a partner that supports you through every step of homeownership. Explore Plans.
©2026 Century 21 Real Estate LLC. All rights reserved. CENTURY 21®, the CENTURY 21 Logo and C21® are service marks owned by Century 21 Real Estate LLC. Century 21 Real Estate LLC fully supports the principles of the Fair Housing Act and the Equal Opportunity Act. Each office is independently owned and operated. Listing information is deemed reliable but not guaranteed accurate.