
121 Desoto Parkway, Satellite Beach, FL 32937
Local realty services provided by:CENTURY 21 Results
121 Desoto Parkway,Satellite Beach, FL 32937
$719,900
- 2 Beds
- 2 Baths
- 1,706 sq. ft.
- Single family
- Active
Listed by: nick f farinella
Office: denovo realty
MLS#:1090232
Source:FL_SPACE
Price summary
- Price:$719,900
- Price per sq. ft.:$421.98
About this home
Experience coastal luxury just 2 blocks to the beach in Satellite Beach! Beautifully updated home featuring a spectacular resort-style heated saltwater pool with waterfall, outdoor gas fireplace, summer kitchen and stunning rock wall water feature! Screened outdoor oasis with shower! Open floor plan features wood-look tile, crown molding, gas fireplace and gorgeous kitchen with granite counters, backsplash, JennAir appliances and pass-through to outdoor paradise! Luxurious primary suite offers cherry wood floors, tray ceiling, enormous custom closet and spa-inspired bath with dual integrated sinks and rainfall shower. Spacious guest suite, office with queen Murphy bed and stunning guest bath with illuminated stained glass artwork! Spacious and separate guest bedroom! Incredible laundry/pantry with abundant cabinetry. Whole-house generator, 2 Trane A/C systems, 2 water heaters, wide pavered driveway fits 4 cars and more! Your private coastal retreat awaits!
Contact an agent
Home facts
- Year built:1958
- Subdivision & Development:Eau Gallie By The Sea
- Listing ID #:1090232
- Added:7 day(s) ago
Rooms and interior
- Bedrooms:2
- Total bathrooms:2
- Full bathrooms:2
- Flooring:Tile, Wood
- Kitchen Description:Breakfast Bar, Pantry, appl_
- Living area:1,706 sq. ft.
Heating and cooling
- Heating:Central
- Central air:Yes
Structure and exterior
- Year built:1958
- Building area:1,706 sq. ft.
- Lot area:0.23 Acres
- Construction Materials:Stucco
- Exterior Features:Courtyard, Fire Pit, Outdoor Shower
Schools
- High school:Satellite
- Middle school:DeLaura
- Elementary school:Ocean Breeze
Utilities
- Sewer:Public Sewer
Finances and disclosures
- Price:$719,900
- Price per sq. ft.:$421.98
- Tax amount:$4,717 (2023)
Features and amenities
- Laundry features:appl_
- Amenities:Breakfast Bar, Ceiling Fan(s), Pantry
- Pool features:Waterfall
Parking
- Parking description:Attached, Covered
- Garage:Yes
- Garage spaces:1
New listings near 121 Desoto Parkway
- New
 $925,000Active4 beds 3 baths2,348 sq. ft.
606 Tortoise Way, Satellite Beach, FL 32937
MLS# 1090407Listed by: COMPASS FLORIDA, LLC - Open Sat, 11am to 1pmNew
 $825,000Active4 beds 3 baths2,316 sq. ft.
468 Sailfish Cove, Satellite Beach, FL 32937
MLS# 1090007Listed by: RE/MAX ELITE - New
 $500,000Active3 beds 2 baths2,116 sq. ft.
129 Lancha Circle #204, Satellite Beach, FL 32937
MLS# 1090483Listed by: KELLER WILLIAMS REALTY BREVARD - Open Sun, 12 to 2pmNew
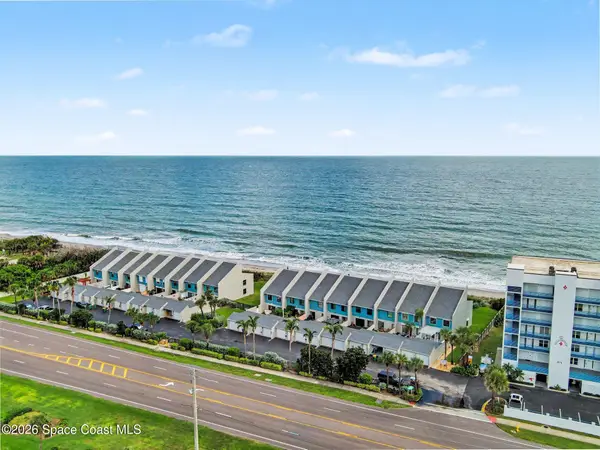 $819,900Active3 beds 3 baths1,953 sq. ft.
559 Jimmy Buffett Memorial Highway, Satellite Beach, FL 32937
MLS# 1090339Listed by: NEXTHOME SPACE COAST EXPERTS - New
 $499,999Active3 beds 2 baths1,118 sq. ft.
356 W Exeter Street, Satellite Beach, FL 32937
MLS# 1090333Listed by: NEXTDWELL - Open Sat, 1 to 4pmNew
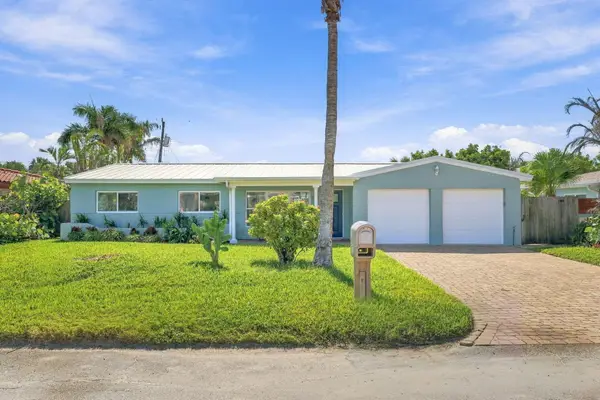 $549,000Active3 beds 2 baths1,521 sq. ft.
139 Ellwood Avenue, Satellite Beach, FL 32937
MLS# B26089771Listed by: EXP REALTY LLC - New
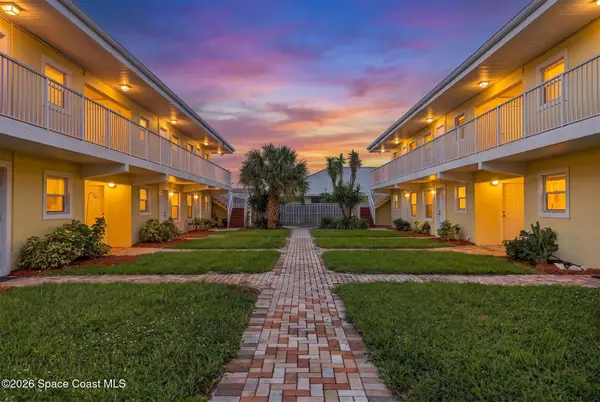 $179,000Active2 beds 1 baths833 sq. ft.
130 Roosevelt Avenue #106, Satellite Beach, FL 32937
MLS# 1090299Listed by: ELLINGSON PROPERTIES - New
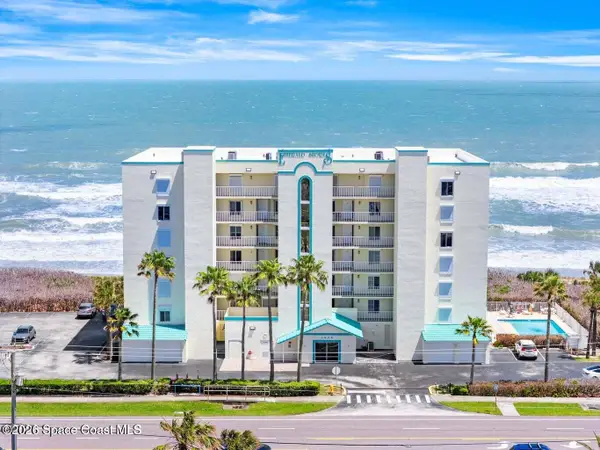 $524,900Active3 beds 2 baths1,638 sq. ft.
1405 Jimmy Buffett Mem Highway #203, Satellite Beach, FL 32937
MLS# 1090751Listed by: WATERMAN REAL ESTATE - New
 $395,000Active2 beds 3 baths1,351 sq. ft.
205 Highway A1a #512, Satellite Beach, FL 32937
MLS# 1090084Listed by: REAL BROKER, LLC


Protect your home and budget from life's surprises with an Assurant Home Warranty, backed by a partner that supports you through every step of homeownership. Explore Plans.
©2026 Century 21 Real Estate LLC. All rights reserved. CENTURY 21®, the CENTURY 21 Logo and C21® are service marks owned by Century 21 Real Estate LLC. Century 21 Real Estate LLC fully supports the principles of the Fair Housing Act and the Equal Opportunity Act. Each office is independently owned and operated. Listing information is deemed reliable but not guaranteed accurate.