163 Lake Margo Drive, Satsuma, FL 32189
Local realty services provided by:CENTURY 21 Lighthouse Realty
Upcoming open houses
- Thu, Nov 0511:00 am - 01:00 pm
Listed by: dana lewis
Office: maxrev, llc.
MLS#:2169503
Source:JV
Price summary
- Price:$274,900
- Price per sq. ft.:$208.57
- Monthly HOA dues:$75
About this home
Shows like a model home! Designer-styled and move-in ready, this 3 bed, 2 bath home offers 1,318 sq ft of bright, open living with granite counters, stainless appliances, a kitchen island with bar seating, matte black fixtures, and ceiling fans throughout. Plush carpet in the bedrooms, stunning tile in the baths, and Shark coated porches, walkways, and garage floor for easy upkeep. Life at Bayou Club feels like a getaway every day! Ride your golf cart down to cool off in the community pool, gather at the clubhouse for events, and launch your boat at the community ramp for quick access to the St. Johns River. On-site boat slips and designated storage spaces keep your toys close to home. Come see why the 18+ older Bayou Club is one of Satsuma's best-kept secrets! Its a vibe!
Contact an agent
Home facts
- Year built:2023
- Subdivision & Development:Bayou Club
- Listing ID #:2169503
- Added:9 day(s) ago
- Updated:October 25, 2026 at 12:45 PM
Rooms and interior
- Bedrooms:3
- Total bathrooms:2
- Full bathrooms:2
- Flooring:carpet, tile
- Kitchen Description:Breakfast Bar, Dishwasher, Electric Range, Kitchen Island, Microwave, Refrigerator
- Living area:1,318 sq. ft.
Heating and cooling
- Cooling:Central Air, Electric
- Heating:Central, Electric
- Central air:Yes
Structure and exterior
- Roof:Shingle
- Year built:2023
- Building area:1,318 sq. ft.
- Lot area:0.14 Acres
- Architectural Style:Ranch
- Construction Materials:Fiber Cement, Frame
- Exterior Features:Covered, Front Porch, Porch
Utilities
- Water:Water Connected
- Sewer:Private Sewer, Sewer Connected
Finances and disclosures
- Price:$274,900
- Price per sq. ft.:$208.57
- Tax amount:$3,470 (2025)
Features and amenities
- Amenities:Boat Launch, Boat Slip, Breakfast Bar, Built-in Features, Clubhouse, RV/Boat Storage, Walk-In Closet(s)
Parking
- Parking description:Attached, Garage
- Garage:Yes
- Garage spaces:2
New listings near 163 Lake Margo Drive
- New
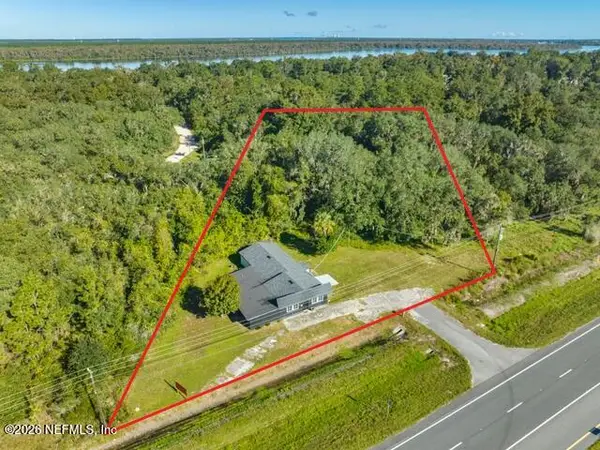 $399,000Active4 beds 2 baths2,552 sq. ft.
755 S Highway 17, San Mateo, FL 32187
MLS# 2170454Listed by: IHEART REALTY INC - New
 $65,000Active0.45 Acres
139 Waterway Avenue, Satsuma, FL 32189
MLS# 2170316Listed by: AJ REALTY GROUP FLORIDA INC - New
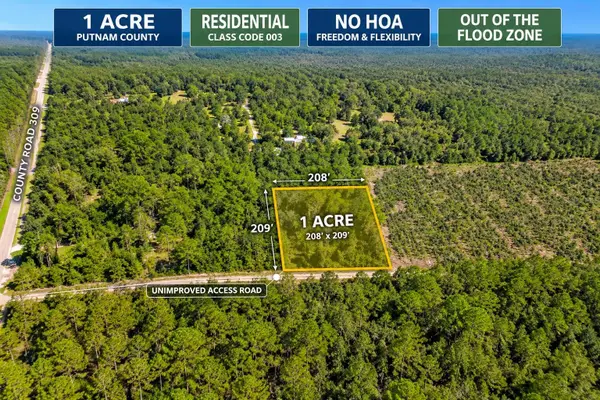 $55,000Active1 Acres
000 Cr 309, SATSUMA, FL 32189
MLS# O6451515Listed by: YASMINE KHRINO - New
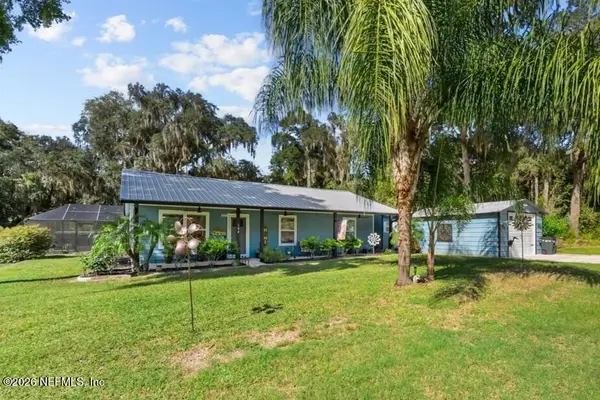 $389,900Active3 beds 2 baths1,232 sq. ft.
108 Ingraham Drive, Satsuma, FL 32189
MLS# 2170273Listed by: COLDWELL BANKER BEN BATES INC - New
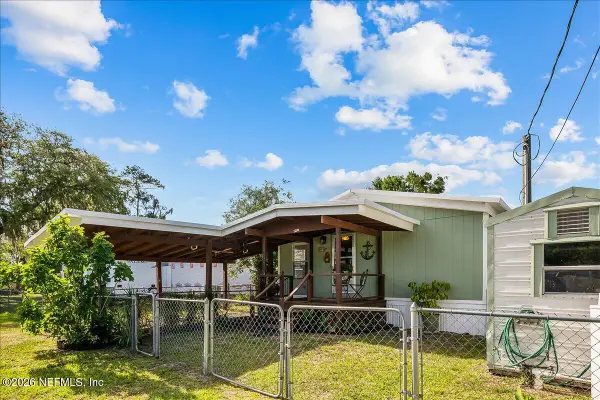 $229,900Active3 beds 2 baths1,296 sq. ft.
120 Pine Street, Satsuma, FL 32189
MLS# 2170027Listed by: THE FIELDS GROUP REALTY - New
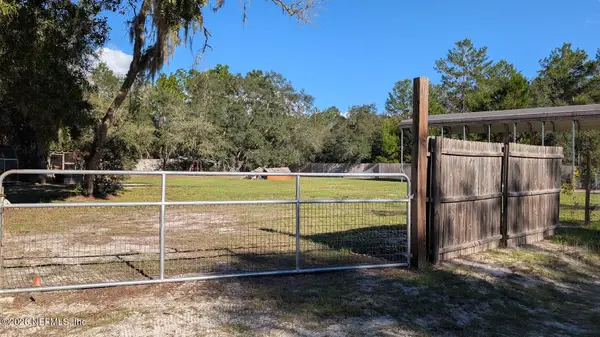
 $25,000Active0.46 Acres
106 Kentucky Drive, Satsuma, FL 32189
MLS# 2169660Listed by: CENTURY 21 TRITON REALTY - New
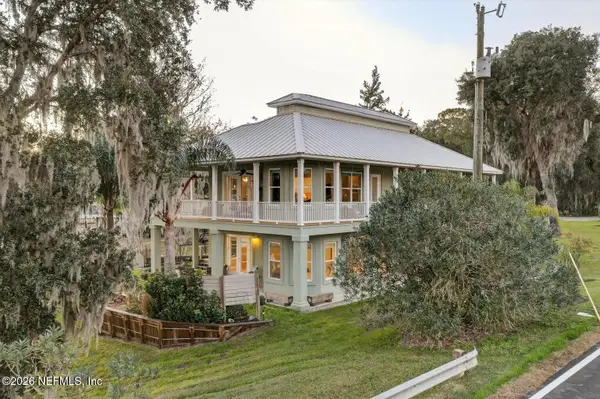 $1,250,000Active-- beds 6 baths2,629 sq. ft.
301 Saratoga Drive, Satsuma, FL 32189
MLS# 2169237Listed by: CHRISTIE'S INTERNATIONAL REAL ESTATE FIRST COAST - New
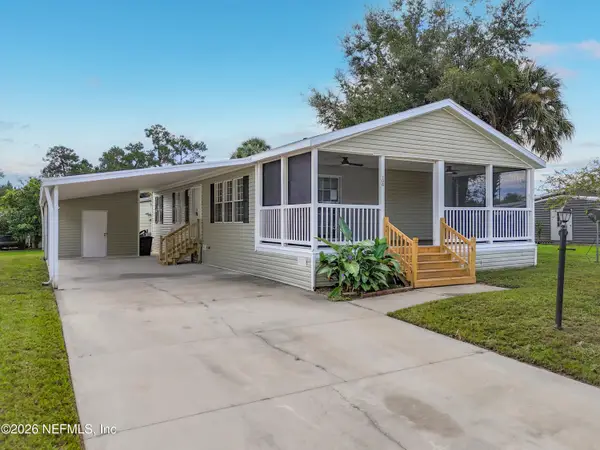 $199,900Active3 beds 2 baths1,144 sq. ft.
108 Pine Lake Drive, Satsuma, FL 32189
MLS# 2169164Listed by: COLDWELL BANKER BEN BATES INC - New
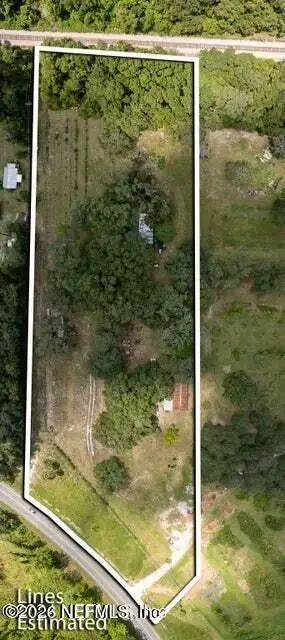 $249,900Active5.8 Acres
1119 S Highway 17, Satsuma, FL 32189
MLS# 2169150Listed by: THE FIELDS GROUP REALTY


Protect your home and budget from life's surprises with an Assurant Home Warranty, backed by a partner that supports you through every step of homeownership. Explore Plans.
©2026 Century 21 Real Estate LLC. All rights reserved. CENTURY 21®, the CENTURY 21 Logo and C21® are service marks owned by Century 21 Real Estate LLC. Century 21 Real Estate LLC fully supports the principles of the Fair Housing Act and the Equal Opportunity Act. Each office is independently owned and operated. Listing information is deemed reliable but not guaranteed accurate.