
1590 Emerson Lane, Sebastian, FL 32958
Local realty services provided by:CENTURY 21 Circle
1590 Emerson Lane,Sebastian, FL 32958
$365,000
- 3 Beds
- 2 Baths
- 1,658 sq. ft.
- Single family
- Active
Listed by: sherri gaffney
Office: re/max crown realty
MLS#:300068
Source:FL_RAIRC
Price summary
- Price:$365,000
- Price per sq. ft.:$220.14
About this home
Perfection! As soon as you walk in you will know it's your new home. Bright and open split floor plan. Beautiful granite counters, updated ss appliances,breakfast bar, continuous tile throughout even the screened in porch and meticulously well maintained. The furnishings finish off how special this home is and you get to keep them. You just need to move in! Close to the beaches, boating, fishing, restaurants, shopping, theatres, museums and the Brevard Zoo.
Contact an agent
Home facts
- Year built:2004
- Subdivision & Development:Sebastian Highlands
- Listing ID #:300068
- Added:1 day(s) ago
- Updated:September 21, 2026 at 03:57 PM
Rooms and interior
- Bedrooms:3
- Total bathrooms:2
- Full bathrooms:2
- Rooms Total:8
- Flooring:Tile
- Living area:1,658 sq. ft.
Heating and cooling
- Cooling:Central Air, Electric
- Heating:Central, Electric
- Central air:Yes
Structure and exterior
- Roof:Shingle
- Year built:2004
- Building area:1,658 sq. ft.
- Lot Features:Few Trees
- Architectural Style:One Story
- Construction Materials:Block, Concrete
- Exterior Features:Patio, Screened
- Levels:1 Story
Utilities
- Water:Public
- Sewer:Septic Tank
Finances and disclosures
- Price:$365,000
- Price per sq. ft.:$220.14
- Tax amount:$5,624 (2025)
Features and amenities
- Laundry features:en_
- Amenities:en_
Parking
- Parking description:Garage
- Garage:Yes
- Garage spaces:2
New listings near 1590 Emerson Lane
- Coming Soon
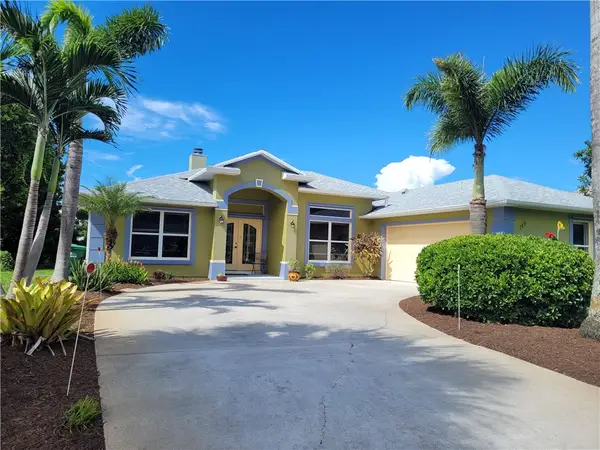 $429,000Coming Soon3 beds 2 baths1,940 sq. ft.
149 Joy Haven Drive, Sebastian, FL 32958
MLS# 300067Listed by: COLDWELL BANKER PARADISE - Coming Soon
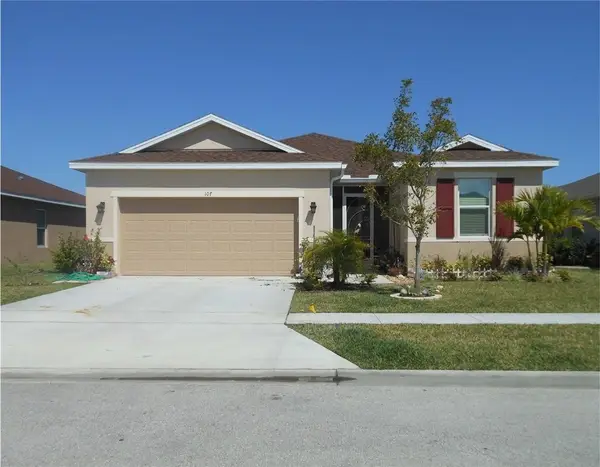 $330,000Coming Soon4 beds 2 baths1,920 sq. ft.
107 Elena Drive, Sebastian, FL 32958
MLS# 300053Listed by: EXP REALTY, LLC - New
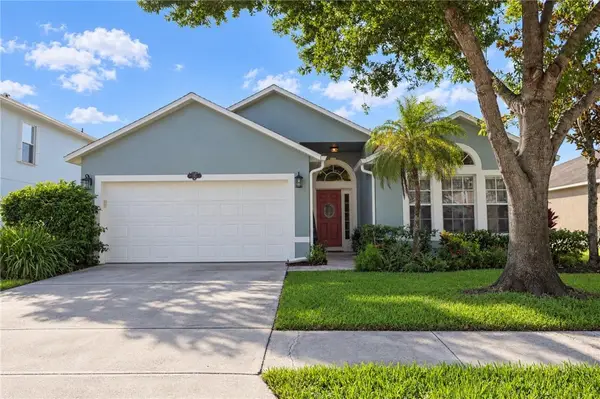 $485,000Active3 beds 2 baths1,931 sq. ft.
107 Morgan Circle, Sebastian, FL 32958
MLS# 300080Listed by: REAL BROKER, LLC - New
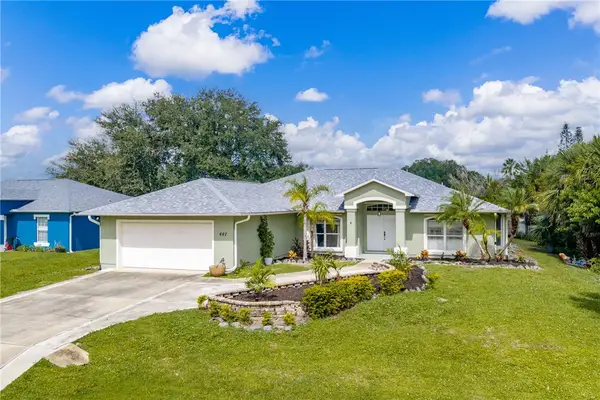 $445,000Active3 beds 2 baths1,811 sq. ft.
Address Withheld By Seller, Sebastian, FL 32958
MLS# 299947Listed by: DALE SORENSEN REAL ESTATE INC. - New
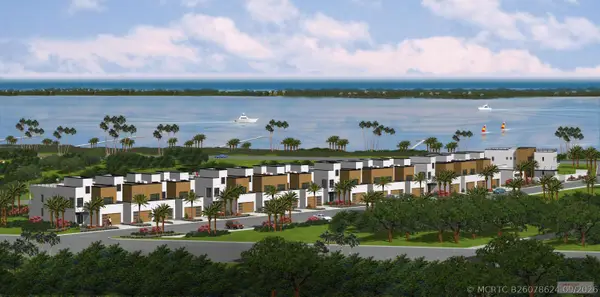 $1,995,000Active3 beds 3 baths2,614 sq. ft.
Address Withheld By Seller, Sebastian, FL 32958
MLS# B26078624Listed by: DALE SORENSEN REAL ESTATE INC. - New
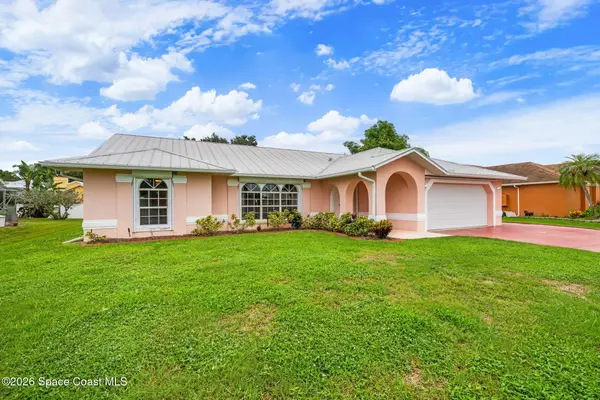 $439,900Active3 beds 2 baths1,935 sq. ft.
949 Carnation Drive, Sebastian, FL 32958
MLS# 1088111Listed by: REAL ESTATE SOLUTIONS BREVARD - New
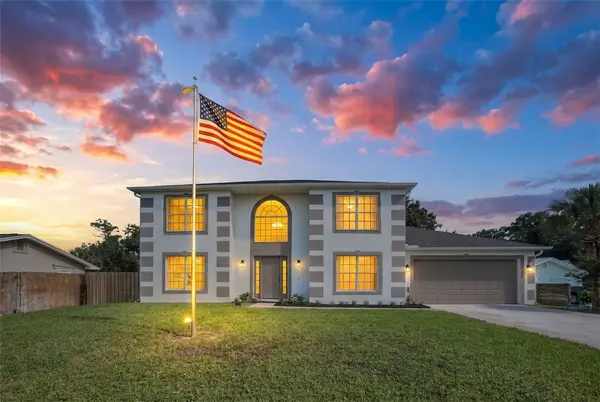 $438,799Active4 beds 3 baths2,344 sq. ft.
502 Croton Avenue, Sebastian, FL 32958
MLS# 299984Listed by: REAL ESTATE OF FLORIDA - New
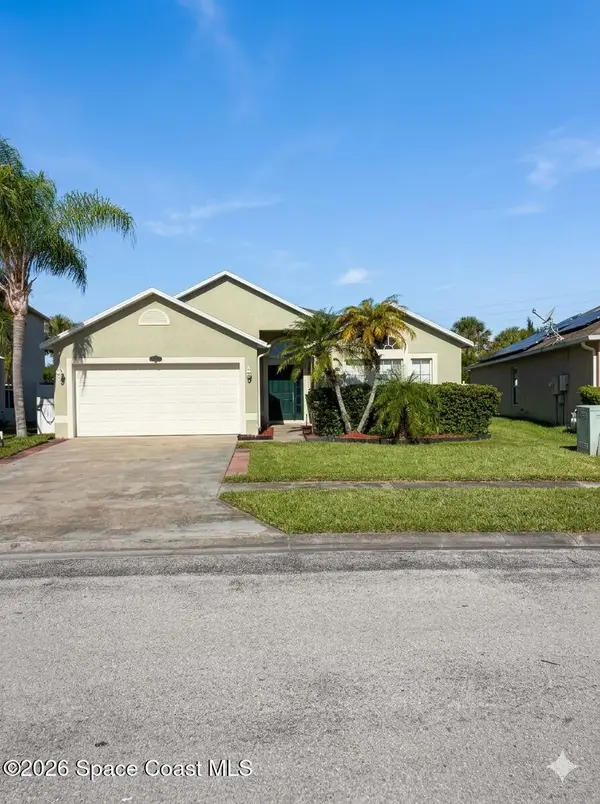 $335,000Active4 beds 2 baths1,912 sq. ft.
183 Stony Point Drive, Sebastian, FL 32958
MLS# 1088059Listed by: RELENTLESS REAL ESTATE CO. - New
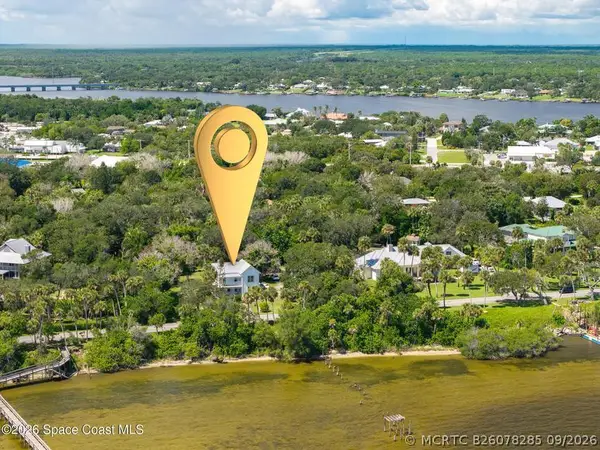 $885,000Active3 beds 1 baths1,896 sq. ft.
Address Withheld By Seller, Sebastian, FL 32958
MLS# B26078285Listed by: RE/MAX CROWN REALTY


Protect your home and budget from life's surprises with an Assurant Home Warranty, backed by a partner that supports you through every step of homeownership. Explore Plans.
©2026 Century 21 Real Estate LLC. All rights reserved. CENTURY 21®, the CENTURY 21 Logo and C21® are service marks owned by Century 21 Real Estate LLC. Century 21 Real Estate LLC fully supports the principles of the Fair Housing Act and the Equal Opportunity Act. Each office is independently owned and operated. Listing information is deemed reliable but not guaranteed accurate.