
1751 Barber Street, Sebastian, FL 32958
Local realty services provided by:CENTURY 21 Lighthouse Realty
Upcoming open houses
- Sun, Nov 1511:00 am - 02:00 pm
Listed by: jennifer s goodall
Office: re/max crown realty
MLS#:1091916
Source:FL_SPACE
Price summary
- Price:$375,000
- Price per sq. ft.:$184.73
About this home
Bring on the Florida lifestyle! This inviting split 3/2 features tile throughout, vaulted ceilings & plenty of natural light. Granite kitchen overlooks the breakfast nook, while spacious living & dining rooms flow into a separate family room. Large bedrooms w/ newly installed carpet. Pocket sliders open to a large screened lanai & additional brick paver patio, perfect for grilling & entertaining. New roof (2025), newer water heater & well-fed irrigation. Convenient to beautiful beaches, boat ramps, the river & waterfront dining!
Contact an agent
Home facts
- Year built:2003
- Subdivision & Development:None
- Listing ID #:1091916
- Added:2 day(s) ago
Rooms and interior
- Bedrooms:3
- Total bathrooms:2
- Full bathrooms:2
- Rooms Total:10
- Flooring:Carpet, Tile
- Kitchen Description:appl_
- Living area:2,030 sq. ft.
Heating and cooling
- Cooling:Electric
- Heating:Central, Electric
- Central air:Yes
Structure and exterior
- Year built:2003
- Building area:2,030 sq. ft.
- Lot area:0.23 Acres
Schools
- High school:Other
- Middle school:Other
- Elementary school:Christa McAuliffe
Finances and disclosures
- Price:$375,000
- Price per sq. ft.:$184.73
- Tax amount:$6,162 (2026)
Features and amenities
- Laundry features:appl_
Parking
- Parking description:Attached
- Garage:Yes
- Garage spaces:2
New listings near 1751 Barber Street
- Coming Soon
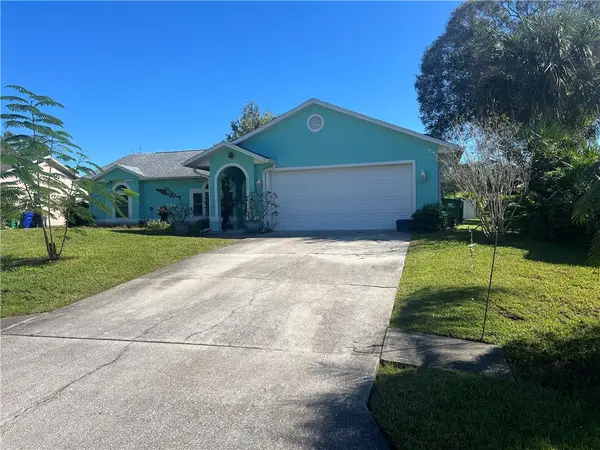 $344,000Coming Soon3 beds 2 baths1,631 sq. ft.
Address Withheld By Seller, Sebastian, FL 32958
MLS# 301158Listed by: RE/MAX CROWN REALTY - New
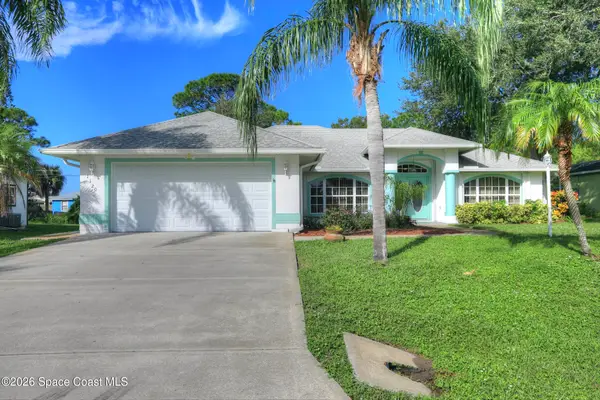 $439,900Active3 beds 2 baths2,095 sq. ft.
1120 Clearmont Street, Sebastian, FL 32958
MLS# 1092083Listed by: RE/MAX CROWN REALTY - New
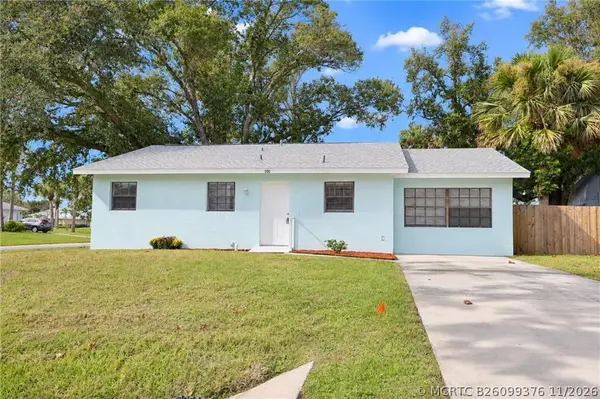 $275,000Active2 beds 2 baths960 sq. ft.
Address Withheld By Seller, Sebastian, FL 32958
MLS# B26099376Listed by: DALE SORENSEN REAL ESTATE INC. - New
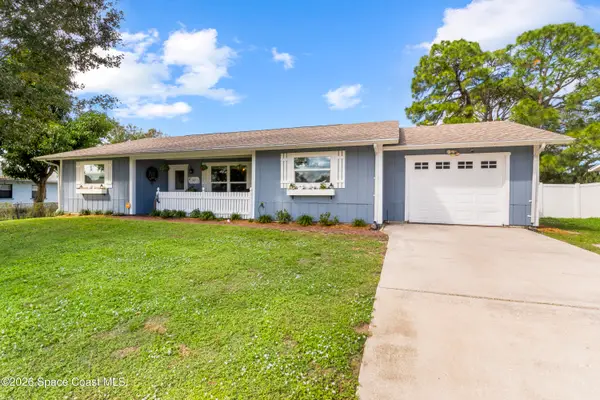 $300,000Active3 beds 2 baths1,485 sq. ft.
443 Concha Drive, Sebastian, FL 32958
MLS# 1092005Listed by: EXP REALTY LLC - Open Sat, 12 to 2pmNew
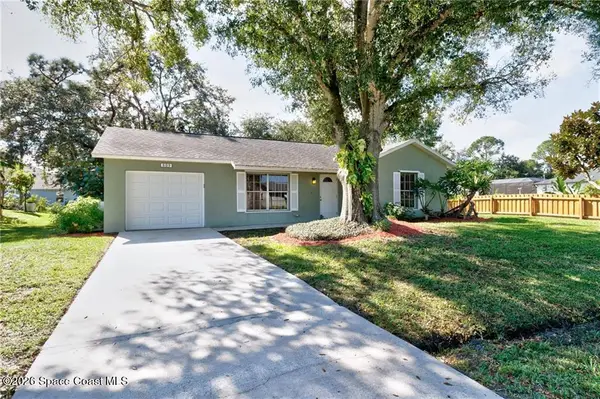 $299,900Active2 beds 2 baths1,023 sq. ft.
809 Haverhill Avenue, Sebastian, FL 32958
MLS# 1092015Listed by: RE/MAX CROWN REALTY - New
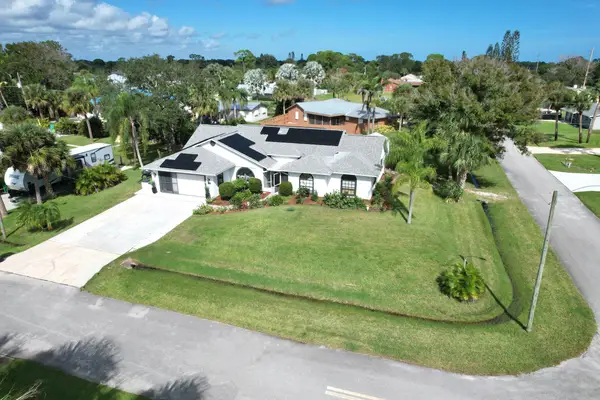 $569,000Active3 beds 2 baths1,802 sq. ft.
302 Citrus Avenue, Sebastian, FL 32958
MLS# B26098850Listed by: ENGEL & VOELKERS VERO BEACH - New
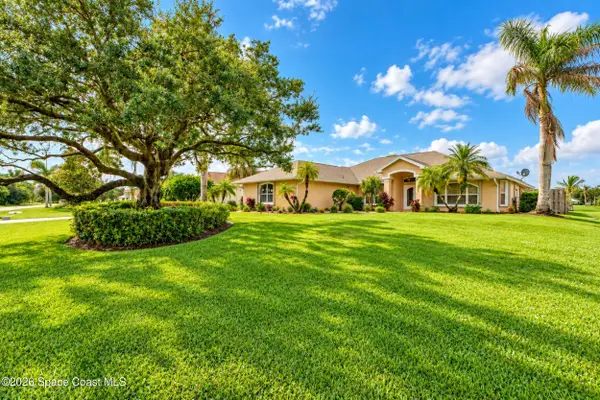 $675,000Active3 beds 2 baths2,217 sq. ft.
1564 Eagles Circle, Sebastian, FL 32958
MLS# 1091967Listed by: KELLER WILLIAMS RLTY VERO BCH - New
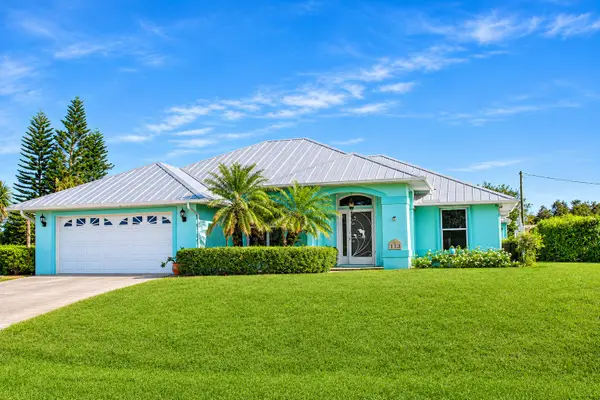 $470,000Active3 beds 2 baths1,540 sq. ft.
113 Day Drive, Sebastian, FL 32958
MLS# B26098724Listed by: ALL PROPERTIES REALTY GROUP - New
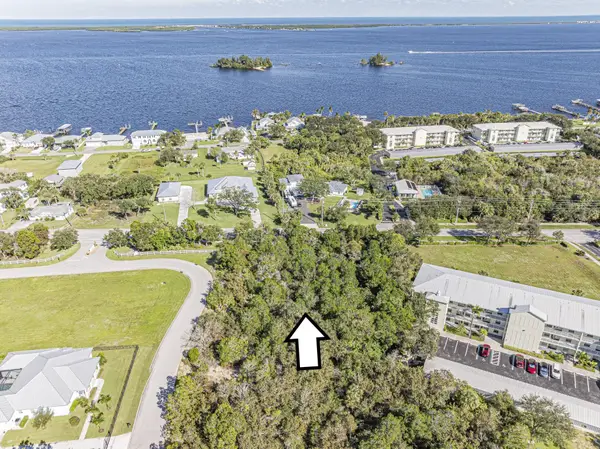 $269,000Active0.71 Acres
7705 Grand Oak Circle, Sebastian, FL 32958
MLS# B26098675Listed by: BILLERO & BILLERO PROPERTIES - New
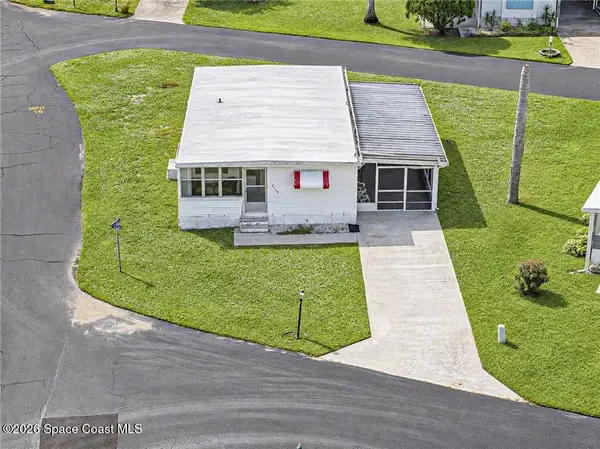 $75,000Active2 beds 2 baths1,082 sq. ft.
6135 98th Lane, Sebastian, FL 32958
MLS# 1091943Listed by: BILLERO & BILLERO PROPERTIES


Protect your home and budget from life's surprises with an Assurant Home Warranty, backed by a partner that supports you through every step of homeownership. Explore Plans.
©2026 Century 21 Real Estate LLC. All rights reserved. CENTURY 21®, the CENTURY 21 Logo and C21® are service marks owned by Century 21 Real Estate LLC. Century 21 Real Estate LLC fully supports the principles of the Fair Housing Act and the Equal Opportunity Act. Each office is independently owned and operated. Listing information is deemed reliable but not guaranteed accurate.