
350 Watercrest Street, Sebastian, FL 32958
Local realty services provided by:CENTURY 21 Circle
350 Watercrest Street,Sebastian, FL 32958
$525,000
- 4 Beds
- 3 Baths
- 2,224 sq. ft.
- Single family
- Active
Listed by: jen goodall, adam j goodall
Office: re/max crown realty
MLS#:299030
Source:FL_RAIRC
Price summary
- Price:$525,000
- Price per sq. ft.:$236.06
About this home
Pristine 4BR/3BA pool home w/ vaulted ceilings & a split floor plan ideal for multigenerational living. Large family room opens to the screened patio overlooking the pool, spa & tiki bar. Sleek kitchen features granite countertops, soft-close cabinetry, newer SS appliances & breakfast nook. Luxurious primary suite offers a custom steam/aromatherapy shower, Toto toilet, soaking tub & adjoining flex room ideal for an office, nursery or fitness area. Beautifully landscaped w/ an outdoor heated shower, impact windows & doors, metal roof, new drainfield & close to the river, beaches & restaurants.
Contact an agent
Home facts
- Year built:1989
- Subdivision & Development:Sebastian Highlands
- Listing ID #:299030
- Added:1 day(s) ago
- Updated:August 03, 2026 at 04:46 PM
Rooms and interior
- Bedrooms:4
- Total bathrooms:3
- Full bathrooms:3
- Rooms Total:11
- Flooring:Tile, Vinyl
- Bathrooms Description:Bathtub, Garden Tub/Roman Tub
- Living area:2,224 sq. ft.
Heating and cooling
- Cooling:Central Air, Electric
- Heating:Central, Electric
- Central air:Yes
Structure and exterior
- Roof:Metal
- Year built:1989
- Building area:2,224 sq. ft.
- Architectural Style:One Story
- Construction Materials:Frame, Stucco
- Exterior Features:Enclosed Porch, Fence, Outdoor Shower, Patio, Porch, Screened, Sprinkler Irrigation
- Levels:1 Story
Utilities
- Water:Public
- Sewer:Septic Tank
Finances and disclosures
- Price:$525,000
- Price per sq. ft.:$236.06
- Tax amount:$4,044 (2025)
Features and amenities
- Laundry features:en_
- Amenities:en_
- Pool features:Heated, Pool, Private, Screen Enclosure, Solar Heat
Parking
- Parking description:Garage
- Garage:Yes
- Garage spaces:2
New listings near 350 Watercrest Street
- New
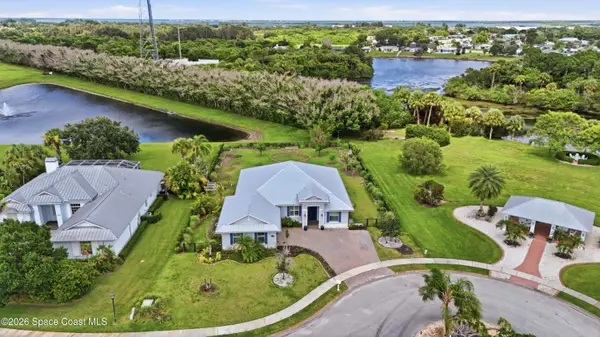 $719,900Active4 beds 2 baths2,294 sq. ft.
108 Snowy Egret Way, Sebastian, FL 32958
MLS# 1083804Listed by: RE/MAX ELITE - Coming Soon
 $339,900Coming Soon2 beds 3 baths
374 Citrus Avenue, Sebastian, FL 32958
MLS# 298946Listed by: DALE SORENSEN REAL ESTATE INC. - Coming Soon
 $359,900Coming Soon3 beds 2 baths
955 Riviera Avenue, Sebastian, FL 32958
MLS# 298957Listed by: EXP REALTY, LLC - Coming Soon
 $399,000Coming Soon3 beds 2 baths
13660 77th Drive, Sebastian, FL 32958
MLS# 298940Listed by: EXP REALTY, LLC - New
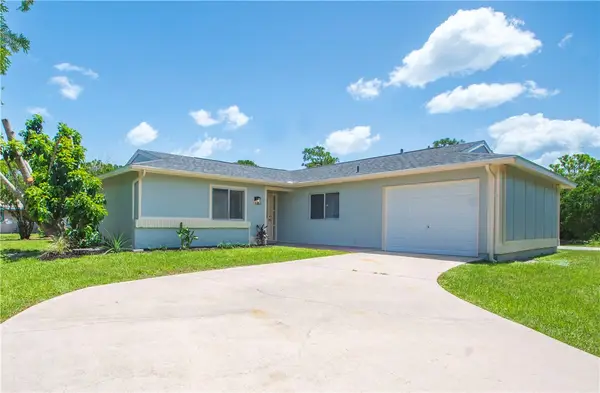 $298,500Active3 beds 2 baths1,208 sq. ft.
261 Mensh Avenue, Sebastian, FL 32958
MLS# 298874Listed by: OAK RIVER PROPERTIES, INC - New
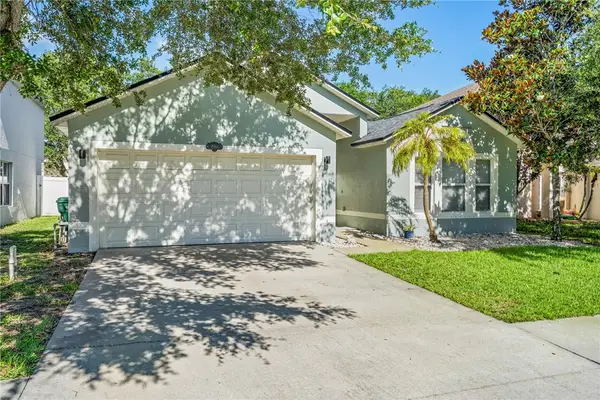 $345,000Active3 beds 2 baths1,893 sq. ft.
237 Stony Point Drive, Sebastian, FL 32958
MLS# 298934Listed by: DALE SORENSEN REAL ESTATE INC. - New
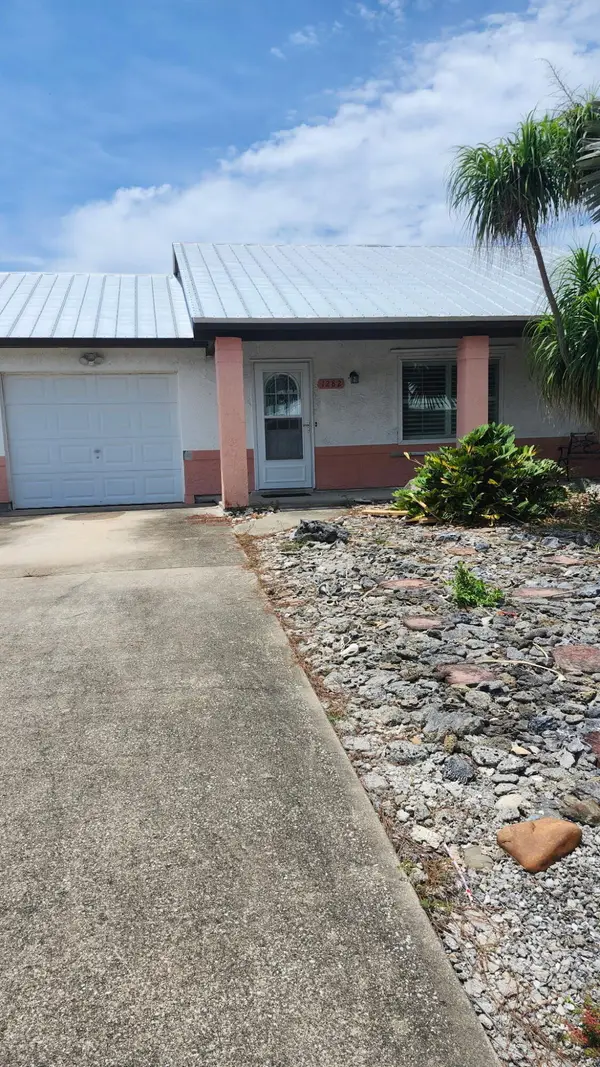 $250,000Active2 beds 2 baths988 sq. ft.
1282 Schumann Drive, Sebastian, FL 32958
MLS# B26057309Listed by: LUXURY HOMES OF TREASURE COAST - New
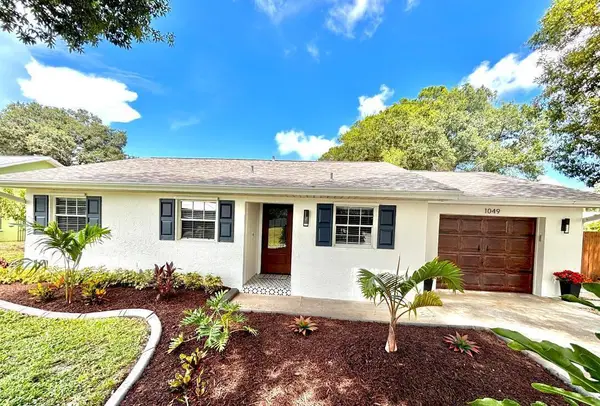 $298,000Active2 beds 2 baths1,104 sq. ft.
1049 Phelps Street, Sebastian, FL 32958
MLS# B26056960Listed by: BEYCOME OF FLORIDA LLC 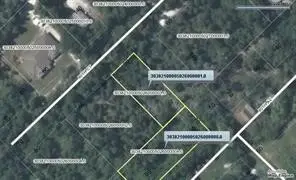 $84,900Active0.48 Acres
12825 80th Ave & 12850 80th Ct Avenue, Sebastian, FL 32958
MLS# 297172Listed by: TREASURE COAST REALTY LLC


Protect your home and budget from life's surprises with an Assurant Home Warranty, backed by a partner that supports you through every step of homeownership. Explore Plans.
©2026 Century 21 Real Estate LLC. All rights reserved. CENTURY 21®, the CENTURY 21 Logo and C21® are service marks owned by Century 21 Real Estate LLC. Century 21 Real Estate LLC fully supports the principles of the Fair Housing Act and the Equal Opportunity Act. Each office is independently owned and operated. Listing information is deemed reliable but not guaranteed accurate.